Thorpe Street, Raunds, Northamptonshire, NN9

- PROPERTY TYPE
Detached
- BEDROOMS
3
- BATHROOMS
2
- SIZE
Ask agent
- TENUREDescribes how you own a property. There are different types of tenure - freehold, leasehold, and commonhold.Read more about tenure in our glossary page.
Freehold
Description
Key Features:
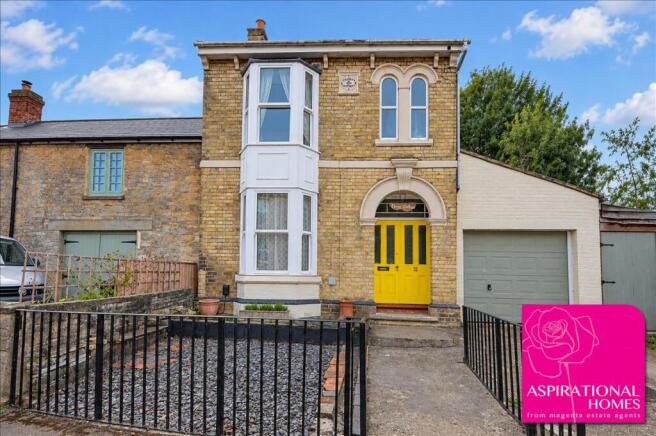
•Three-bedroom detached Victorian home
•Excellent-sized, extended dining room
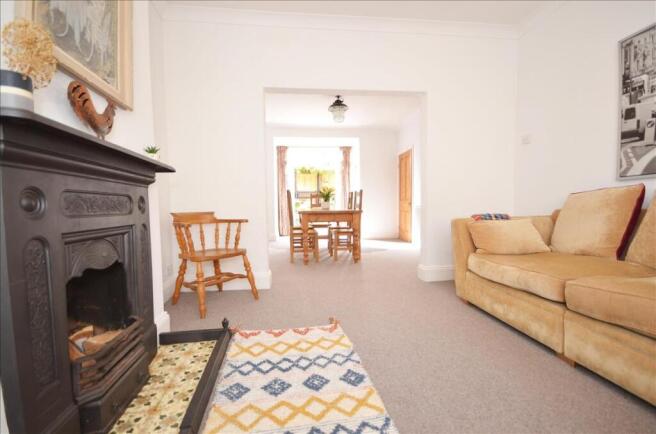
•Lounge with cast-iron fireplace
•Fitted kitchen and separate utility room
•Ground-floor shower room
•First-floor family bathroom
•uPVC double glazing and gas radiator heating
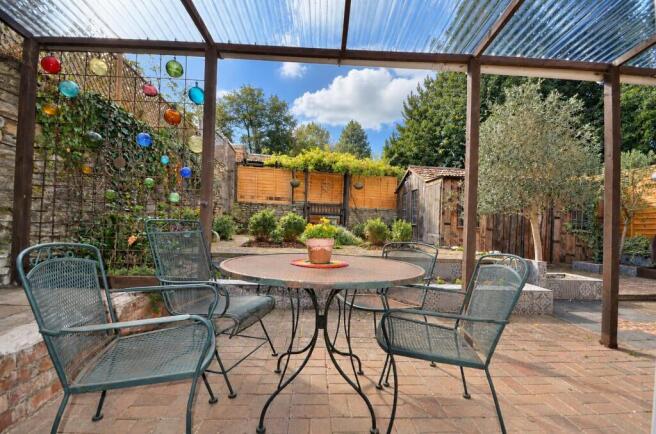
•South-west-facing Mediterranean-style garden
•Driveway parking and garage
•Countryside walks on your doorstep
•NO ONWARD CHAIN
GROUND FLOOR
Enter the cottage through a vibrant sunflower-yellow front door, complemented by matching side panels and stained-glass glazing above. The painted staircase provides another joyful pop of yellow, with the space beneath offering potential for a hallway bench or bespoke storage. A four-panel stripped pine door leads into the superbly sociable open-plan lounge/dining room.
LOUNGE The traditional cast-iron fireplace takes centre stage, complete with cast-iron fender and original Victorian hearth tiles – a lovely period feature. Further features include ceiling coving, TV and telephone points, and a walk-in bay window.
DINING ROOM Flooded with natural light from the rear extension, and featuring crisp white walls and woodwork, this is an inviting space in which to dine with family and friends. French doors provide seamless access to the garden, opening onto a covered seating area. A four-panel stripped pine door leads to the rear lobby.
REAR LOBBY With tiled flooring, wooden glazed doors leading to the kitchen and utility room, and a stripped pine door opening into the shower room.
SHOWER ROOM Fitted with a modern white suite comprising a wall-mounted basin and WC, together with a corner shower enclosure featuring a mains-fed shower and complementary wall tiling. An extractor fan completes the room.
UTILITY ROOM With fitted worktop, space and plumbing for a washing machine, tiled flooring and French doors opening onto the rear garden.
KITCHEN The dual-aspect kitchen is fitted with a contemporary range of cream gloss wall and base units, complemented by woodblock-effect work surfaces. Further features include a one-and-a-half-bowl ceramic sink and drainer, tiled splashbacks, built-in electric oven, gas hob with chimney extractor hood above, integrated dishwasher, space for a tall fridge/freezer, tiled flooring and a door leading to the garage.
FIRST FLOOR
LANDING With a feature painted balustrade and access to the loft space. Characterful stripped pine doors provide access to the bedrooms and bathroom.
MASTER BEDROOM A spacious double bedroom, enhanced by a feature bay window with a sash-style opener, which allows natural light to flood the room. The deep sill offers an attractive window seat, with storage.
BEDROOM TWO Another excellent-sized double bedroom, benefiting from a custom-made floor-to-ceiling headboard incorporating useful additional storage.
BEDROOM THREE Painted white throughout, this single bedroom could equally serve as a dedicated home office or hobby room, depending on your needs.
BATHROOM Featuring a timeless monochrome design, the bathroom is fitted with a white gloss combination basin and WC unit, together with a shower bath with pine side panel. Light-reflective white wall tiling, finished with contrasting black border tiles, complements the scheme beautifully. Further features include an extractor fan, heated towel rail and eye-catching arched windows with black tiled surrounds.
OUTSIDE
The front garden is enclosed by metal railings and designed for easy maintenance, providing a level platform for colourful pots and plants. A pathway leads to the integral porch, framed by a statement painted arch and complemented by a beautiful mosaic tiled floor. A concrete driveway provides off-road parking and leads to the garage.
The southwest-facing rear garden is a truly individual space, offering a variety of distinct areas to explore and enjoy. These include a Mediterranean-style garden with tiled raised beds and soothing water feature; an old railway carriage providing useful storage with power and lighting connected; and several inviting seating areas including a timber-framed lean-to, providing a sheltered spot from which to sit back and enjoy the garden come rain or shine.
GARAGE A single garage with remote-controlled electric up-and-over door, wall-mounted combination boiler, and power and lighting connected.
- COUNCIL TAXA payment made to your local authority in order to pay for local services like schools, libraries, and refuse collection. The amount you pay depends on the value of the property.Read more about council Tax in our glossary page.
- Band: C
- PARKINGDetails of how and where vehicles can be parked, and any associated costs.Read more about parking in our glossary page.
- Yes
- GARDENA property has access to an outdoor space, which could be private or shared.
- Yes
- ACCESSIBILITYHow a property has been adapted to meet the needs of vulnerable or disabled individuals.Read more about accessibility in our glossary page.
- Ask agent
Energy performance certificate - ask agent

Add an important place to see how long it'd take to get there from our property listings.
__mins driving to your place
Affordability



Notes
Staying secure when looking for property
Ensure you're up to date with our latest advice on how to avoid fraud or scams when looking for property online.
Visit our security centre to find out moreDisclaimer - Property reference RNDS0004CE. The information displayed about this property comprises a property advertisement. Rightmove.co.uk makes no warranty as to the accuracy or completeness of the advertisement or any linked or associated information, and Rightmove has no control over the content. This property advertisement does not constitute property particulars. The information is provided and maintained by Magenta Estate Agents, Raunds. Please contact the selling agent or developer directly to obtain any information which may be available under the terms of The Energy Performance of Buildings (Certificates and Inspections) (England and Wales) Regulations 2007 or the Home Report if in relation to a residential property in Scotland.
*This is the average speed from the provider with the fastest broadband package available at this postcode. The average speed displayed is based on the download speeds of at least 50% of customers at peak time (8pm to 10pm). Fibre/cable services at the postcode are subject to availability and may differ between properties within a postcode. Speeds can be affected by a range of technical and environmental factors. The speed at the property may be lower than that listed above. You can check the estimated speed and confirm availability to a property prior to purchasing on the broadband provider's website. Providers may increase charges. The information is provided and maintained by Decision Technologies Limited. **This is indicative only and based on a 2-person household with multiple devices and simultaneous usage. Broadband performance is affected by multiple factors including number of occupants and devices, simultaneous usage, router range etc. For more information speak to your broadband provider.