
Sandmere Road, SW4

- PROPERTY TYPE
Flat
- BEDROOMS
1
- BATHROOMS
1
- SIZE
713 sq ft
66 sq m
Key features
- One bedroom
- Victorian conversion
- South-facing private garden
- Over 700 square feet of internal space
- Demised cellar
- Characterful features throughout
- Desirable neighbourly street
- Nine-minute walk to Clapham and Brixton High Streets
- Access to the Northern and Victoria tube lines
Description
Full Description - Keating Estates are delighted to present to the market this striking one double bedroom garden flat, set within an attractive Victorian conversion on sought-after Sandmere Road. This peaceful street sits within a popular low-traffic residential area, just a nine-minute walk from Clapham North Underground Station and Clapham High Street, and ten minutes from central Brixton, making it ideally placed for enjoying both vibrant neighbourhoods.
Offering over 700 square feet of space, including the substantial cellar, the property provides an impressive sense of space for a one-bedroom home. Well-proportioned rooms and high ceilings enhance the airy feel, while attractive period features add charm throughout.
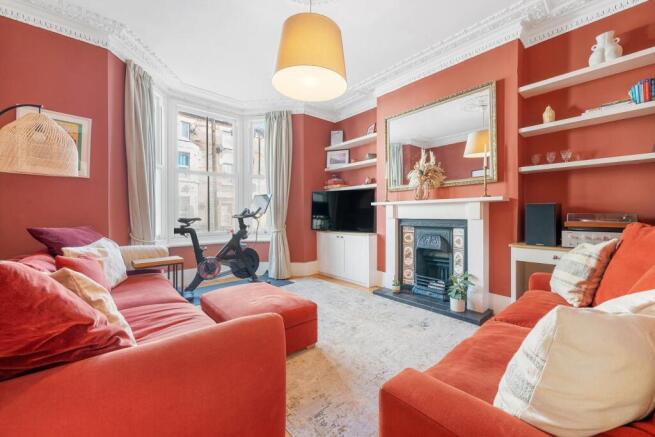
The elegant reception room occupies the front of the property, where a large bay window draws in natural light. Ornate ceiling cornicing, a decorative ceiling rose and a striking fireplace with patterned tiled detailing celebrate the building’s Victorian heritage. Warm terracotta tones create an inviting setting, complemented by fitted alcove shelving and cabinetry. There is ample space for comfortable seating, making this a lovely room for both quiet evenings and entertaining friends.
To the rear, the spacious kitchen-diner provides a sociable setting for everyday living. Sleek white cabinetry is paired with wooden worktops, open shelving and white metro tiling, creating a bright, timeless finish. A fitted oven, gas hob and extractor sit alongside ample preparation space, while the room comfortably accommodates a substantial dining table. Windows overlooking the garden bring greenery into view, and a glazed door opens directly outside, making summer meals and gatherings particularly easy.
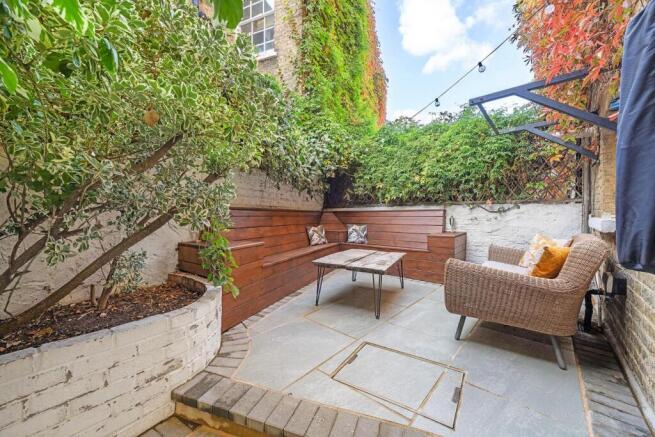
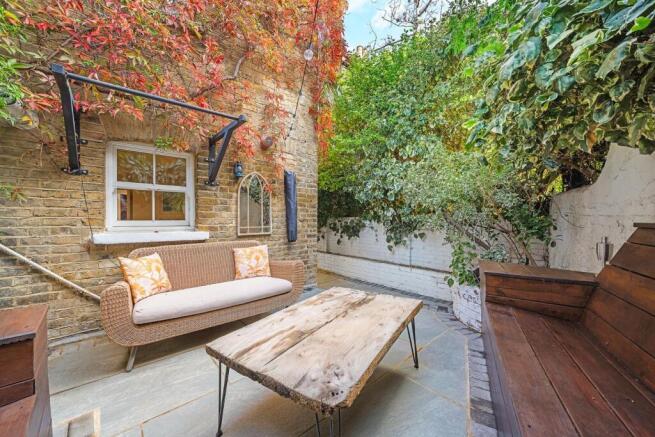
The private garden is a standout feature, thoughtfully renovated with a paved patio and built-in timber corner bench. Raised beds, established climbers and mature planting soften the surrounding walls, while flowering plants provide colour from spring through to the end of summer. The paved side return offers further space for planting and seating, extending the garden alongside the home. Festoon lighting creates an inviting atmosphere after dusk, making this a lovely spot for summer barbecues and drinks with friends.
The double bedroom is quietly positioned at the rear, with a tall sash window overlooking the garden. High ceilings and decorative cornicing continue the period character, while warm, muted décor creates a restful atmosphere. Built-in wardrobes provide useful storage without compromising the room’s comfortable proportions, and newly fitted carpet adds softness underfoot. The hallway has also benefited from new carpeting.
The renovated bathroom is finished with warm pink and terracotta-toned tiles, complemented by brass-toned fittings. A countertop basin sits on a wooden vanity with open storage below, alongside a bathtub with an overhead shower and glass screen. A window provides natural light and ventilation.
Completing this lovely home is a handy cellar, ideal for storing away those lesser-used items and keeping the property neat and tidy. Subject to the necessary permissions, there is also potential to extend into the side return, creating the opportunity to reconfigure the property into a two-bedroom home in the future.
Sandmere Road is a particularly quiet street within the low-traffic network, creating a pleasant residential setting. The vendors speak warmly of their helpful and friendly neighbours, with whom they share the freehold, adding to the welcoming community feel.
An abundance of amenities can be found nearby, with the restaurants, coffee shops and supermarkets of Acre Lane close at hand. Clapham High Street offers a lively choice of places to eat, drink and socialise, while Clapham Old Town, Venn Street and the open spaces of Clapham Common provide further appeal. In the other direction, Brixton boasts its celebrated markets, Brixton Village, music venues and diverse dining scene. Transport connections include the Northern and Victoria lines, alongside rail services and regular bus routes, placing the wider capital within easy reach.
Share of freehold.
Brochures
Sandmere Road, SW4 Brochure- COUNCIL TAXA payment made to your local authority in order to pay for local services like schools, libraries, and refuse collection. The amount you pay depends on the value of the property.Read more about council Tax in our glossary page.
- Band: C
- PARKINGDetails of how and where vehicles can be parked, and any associated costs.Read more about parking in our glossary page.
- Ask agent
- GARDENA property has access to an outdoor space, which could be private or shared.
- Yes
- ACCESSIBILITYHow a property has been adapted to meet the needs of vulnerable or disabled individuals.Read more about accessibility in our glossary page.
- Ask agent

Add an important place to see how long it'd take to get there from our property listings.
__mins driving to your place
Affordability

About Keating Estates, Clapham
23 Clapham Common South Side, Clapham, London, SW4 7AB



Notes
Staying secure when looking for property
Ensure you're up to date with our latest advice on how to avoid fraud or scams when looking for property online.
Visit our security centre to find out moreDisclaimer - Property reference 35001850. The information displayed about this property comprises a property advertisement. Rightmove.co.uk makes no warranty as to the accuracy or completeness of the advertisement or any linked or associated information, and Rightmove has no control over the content. This property advertisement does not constitute property particulars. The information is provided and maintained by Keating Estates, Clapham. Please contact the selling agent or developer directly to obtain any information which may be available under the terms of The Energy Performance of Buildings (Certificates and Inspections) (England and Wales) Regulations 2007 or the Home Report if in relation to a residential property in Scotland.
*This is the average speed from the provider with the fastest broadband package available at this postcode. The average speed displayed is based on the download speeds of at least 50% of customers at peak time (8pm to 10pm). Fibre/cable services at the postcode are subject to availability and may differ between properties within a postcode. Speeds can be affected by a range of technical and environmental factors. The speed at the property may be lower than that listed above. You can check the estimated speed and confirm availability to a property prior to purchasing on the broadband provider's website. Providers may increase charges. The information is provided and maintained by Decision Technologies Limited. **This is indicative only and based on a 2-person household with multiple devices and simultaneous usage. Broadband performance is affected by multiple factors including number of occupants and devices, simultaneous usage, router range etc. For more information speak to your broadband provider.