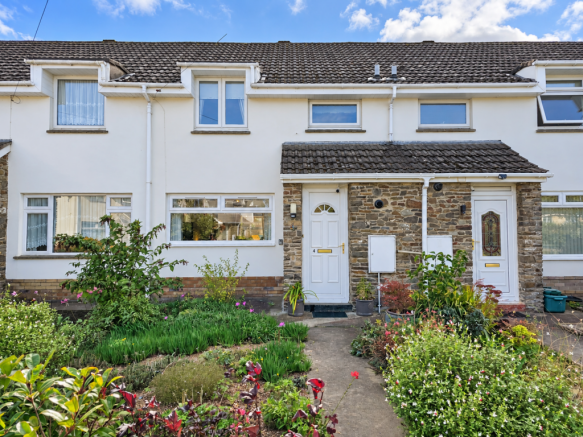
St. Katherines Close, Yelland, Barnstaple, EX31 3EW

- PROPERTY TYPE
Terraced
- BEDROOMS
3
- BATHROOMS
1
- SIZE
Ask agent
- TENUREDescribes how you own a property. There are different types of tenure - freehold, leasehold, and commonhold.Read more about tenure in our glossary page.
Freehold
Key features
- Beautifully refurbished throughout
- Impressive 25ft living and dining room
- Modern white kitchen with integrated oven and hob
- Two spacious double bedrooms with useful storage
- Third bedroom currently used as a home office
- Modern shower room
- Enclosed low-maintenance rear garden
- Garage within a nearby block
- Ideal first home with space to grow
- Quiet cul-de-sac setting in Yelland
Description
The property:
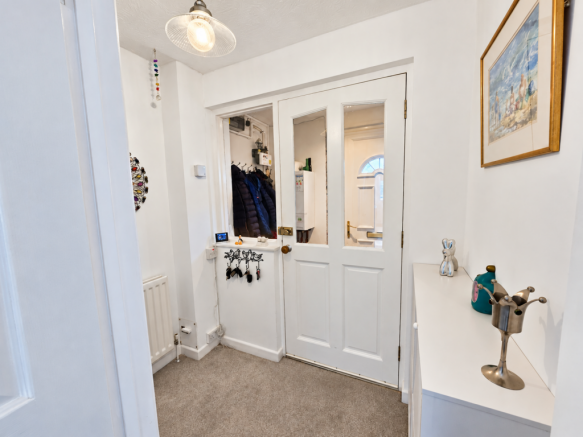
This is a home that feels easy to live in. It is beautifully presented, carefully maintained and offers a layout that can adapt to different stages of life, whether that means raising a family, working from home, welcoming grandchildren or simply wanting comfortable living space without a demanding garden to maintain.
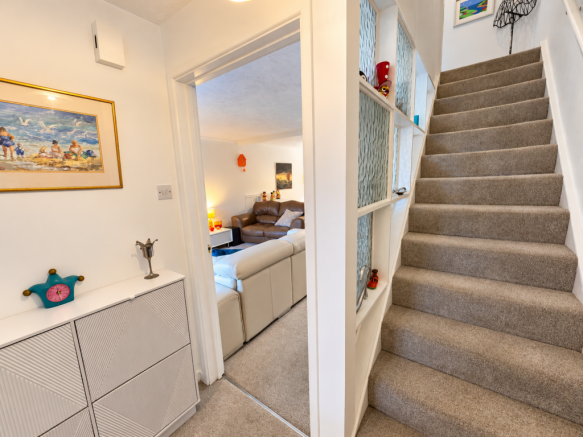
Step inside and one of the biggest surprises is the scale of the living and dining room. Stretching across much of the ground floor, it provides plenty of room to create separate areas for relaxing and eating without either feeling squeezed. A large sofa and other living room furniture can sit comfortably at one end, while the other provides space for a proper dining table where family and friends can gather.
It is a room that works just as well for quiet evenings as it does when people come over. There is enough space for everyone to find a comfortable seat, while the dining area means meals can be enjoyed around the table rather than competing with the main living space.
The kitchen is positioned towards the rear and is presented in fantastic condition, with a smart and practical finish. An integrated oven and hob are already in place, alongside useful preparation and storage space for everyday cooking. A back door provides direct access into the garden, making it straightforward to carry food and drinks outside during warmer weather.
The ground floor layout works particularly well because each area has a clear purpose while remaining connected. The living and dining room provides the social heart of the home, while the separate kitchen keeps cooking and preparation neatly contained.
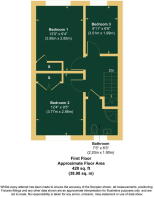
Head upstairs and there are three bedrooms alongside the modern shower room.
The two main bedrooms are comfortable rooms and both benefit from useful built-in wardrobes, providing practical storage without relying entirely on freestanding furniture.
The third bedroom is currently arranged as a home office, demonstrating the flexibility of the accommodation. It could continue as a dedicated workspace, become a child's bedroom, provide occasional guest accommodation or be adapted as a hobby room depending on what the next owners need.
This flexibility makes the property suitable for a broad range of buyers. A family can use all three rooms as bedrooms, a couple can keep one permanently set up for working from home, while buyers downsizing from something larger still have useful space available when family or friends come to stay.
The shower room has a modern finish and is fitted with a shower rather than a bath. Like the rest of the property, it is presented in a condition that allows buyers to move in and enjoy the home without facing an immediate list of jobs.
The property has been carefully improved and maintained during the last five years, with the decoration completed by the current owner. The overall presentation is fresh, tidy and ready for the next owners to add their own furniture and style.
Outside, the enclosed rear garden has been arranged with ease of maintenance in mind. Pea gravel covers much of the space, complemented by a decorated border that adds colour and interest without creating a garden that demands hours of work.
There is room for outdoor furniture and pots, making it easy to create somewhere to enjoy a morning coffee, sit outside with a book or have friends over during the summer.
This manageable approach to the garden should appeal to several different buyers. Families have a private enclosed outside space, busy couples do not need to devote every weekend to gardening, and those looking to downsize can retain their own garden without taking on a large lawn or extensive borders.
A rear gate opens onto an alleyway which provides access towards the garage block. The property's garage is positioned within the block towards the entrance of the cul-de-sac and provides valuable additional parking or storage space.
It could equally prove useful for bikes, tools, gardening equipment and all the belongings that are better kept outside the main house.
Parking within the area includes residents' parking together with on-street parking, in addition to the garage. Buyers should satisfy themselves regarding any applicable parking arrangements or restrictions.
The property is freehold and benefits from gas heating. It currently has an EPC rating of D and falls within Council Tax Band B.
The seller is looking for an onward purchase as part of their move and is selling because they wish to downsize.
The area:
Yelland is a popular North Devon village offering a useful balance between everyday convenience and access to the outdoors. Its position between Barnstaple and Bideford makes it practical for work, shopping and services, while the Taw Estuary and surrounding countryside give the area a much more relaxed feel.
For anyone who enjoys walking or cycling, the wider area provides easy opportunities to get outside. The Tarka Trail follows the estuary through this part of North Devon and is popular with walkers and cyclists, offering an enjoyable way to explore the surrounding landscape away from busy roads.
The nearby estuary villages add another dimension to the location. Instow is known for its sandy waterfront and relaxed atmosphere, while Appledore sits across the water with its narrow streets, independent businesses, pubs and strong maritime character.
Living here also puts buyers within reach of the wider North Devon coastline. Westward Ho!, Saunton, Croyde and Woolacombe provide a choice of beaches for walking, surfing, swimming or simply spending a day beside the sea.
For families, Yelland and the surrounding Fremington and Barnstaple areas provide access to schools and everyday services. Buyers with children should make their own enquiries regarding current admissions and catchment arrangements.
Barnstaple is North Devon's main regional centre and provides a much broader selection of shopping, leisure and employment opportunities together with healthcare services and North Devon District Hospital.
Barnstaple railway station provides services towards Exeter on the Tarka Line, where onward rail connections are available. Road connections also provide access towards the A361 North Devon Link Road and destinations further afield.
Bideford is accessible in the opposite direction and provides another established town centre with its historic quay, independent businesses and everyday facilities.
For couples, families and those looking to downsize, this position offers an appealing compromise. Everyday necessities remain accessible, while estuary walks, cycling routes, countryside and the North Devon coast provide plenty to enjoy during free time.
Summary:
This is a beautifully presented home that should appeal to buyers at several different stages of life.
The impressive living and dining room creates a real heart to the property, with enough space to comfortably combine relaxing, eating and entertaining. The separate kitchen is presented in excellent condition and has direct access to the rear garden.
Upstairs, two comfortable bedrooms benefit from built-in wardrobes, while the third bedroom is currently arranged as an office and gives the next owners useful flexibility. The modern shower room completes the first-floor accommodation.
Outside, the enclosed garden provides private outdoor space while remaining deliberately easy to maintain. Rear access leads towards the garage block, where the property's garage provides useful parking or storage, with residents' and on-street parking also available in the area.
The property is freehold, has gas heating, an EPC rating of D and Council Tax Band B. The seller is looking for an onward purchase and is moving because they wish to downsize.
With generous living space, flexible bedrooms, a manageable garden and a garage, all within easy reach of the Taw Estuary, Tarka Trail and the wider North Devon coast, this is a home that combines comfortable everyday living with a location that can be enjoyed at any stage of life.
ROOM MEASUREMENTS:
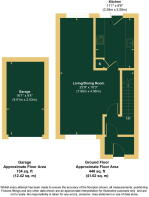
Living/Dining Room: 7.86m x 4.96m (25'9" x 16'3")
Kitchen: 3.38m x 2.58m (11'1" x 8'6")
Bedroom One: 3.95m x 2.85m (13'0" x 9'4")
Bedroom Two: 3.77m x 2.86m (12'4" x 9'5")
Bedroom Three / Office: 3.01m x 1.99m (9'11" x 6'6")
Shower Room: 2.20m x 1.90m (7'3" x 6'3")
Garage: 4.91m x 2.53m (16'1" x 8'4")
- COUNCIL TAXA payment made to your local authority in order to pay for local services like schools, libraries, and refuse collection. The amount you pay depends on the value of the property.Read more about council Tax in our glossary page.
- Band: B
- PARKINGDetails of how and where vehicles can be parked, and any associated costs.Read more about parking in our glossary page.
- On street,Residents
- GARDENA property has access to an outdoor space, which could be private or shared.
- Private garden
- ACCESSIBILITYHow a property has been adapted to meet the needs of vulnerable or disabled individuals.Read more about accessibility in our glossary page.
- Ask agent

Add an important place to see how long it'd take to get there from our property listings.
__mins driving to your place
Affordability

Notes
Staying secure when looking for property
Ensure you're up to date with our latest advice on how to avoid fraud or scams when looking for property online.
Visit our security centre to find out moreDisclaimer - Property reference S1893258. The information displayed about this property comprises a property advertisement. Rightmove.co.uk makes no warranty as to the accuracy or completeness of the advertisement or any linked or associated information, and Rightmove has no control over the content. This property advertisement does not constitute property particulars. The information is provided and maintained by eXp UK, South West. Please contact the selling agent or developer directly to obtain any information which may be available under the terms of The Energy Performance of Buildings (Certificates and Inspections) (England and Wales) Regulations 2007 or the Home Report if in relation to a residential property in Scotland.
*This is the average speed from the provider with the fastest broadband package available at this postcode. The average speed displayed is based on the download speeds of at least 50% of customers at peak time (8pm to 10pm). Fibre/cable services at the postcode are subject to availability and may differ between properties within a postcode. Speeds can be affected by a range of technical and environmental factors. The speed at the property may be lower than that listed above. You can check the estimated speed and confirm availability to a property prior to purchasing on the broadband provider's website. Providers may increase charges. The information is provided and maintained by Decision Technologies Limited. **This is indicative only and based on a 2-person household with multiple devices and simultaneous usage. Broadband performance is affected by multiple factors including number of occupants and devices, simultaneous usage, router range etc. For more information speak to your broadband provider.