Butt Lane, North Luffenham, Rutland, LE15 8JN , LE15

- PROPERTY TYPE
Semi-Detached
- BEDROOMS
3
- BATHROOMS
1
- SIZE
Ask agent
- TENUREDescribes how you own a property. There are different types of tenure - freehold, leasehold, and commonhold.Read more about tenure in our glossary page.
Freehold
Key features
- Three Bedrooms
- Off Road Parking for 3-4 Cars
- Large Sunroom
- Enclosed Rear Garden
- Local Primary School Nearby
- Rutland Water Within Easy Reach
- Popular Rutland Village Location
- Convenient Access to Oakham and Stamford
Description
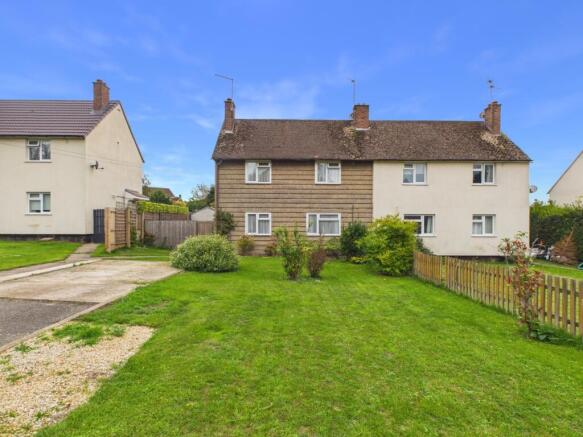
If space, versatility and a home that feels light are high on your wish list, this three bedroom property in the popular Rutland village of North Luffenham is well worth a closer look.
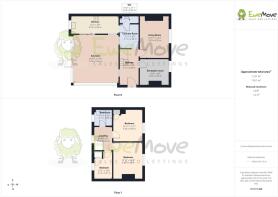
Offering approximately 1,271 sq ft of accommodation, this home provides a generous and flexible layout, with three bedrooms upstairs, two separate reception rooms and an impressive sunroom that offers plenty of scope for relaxing, entertaining or creating a space to suit your lifestyle.
The ground floor welcomes you with a central hallway, providing access to the principal living areas and the practical spaces that make everyday life that little bit easier. The main living room offers a comfortable setting for unwinding at the end of the day, while the additional reception room provides valuable flexibility. Whether you need a dining room, a second sitting room, a bedroom, a playroom or a dedicated home office, there is room to make it your own.
One of the standout features is the generous sunroom, measuring approximately 16'10" x 17'9". Its impressive proportions offer an exciting opportunity to create a light-filled space for everything from morning coffee to evenings spent with friends and family.
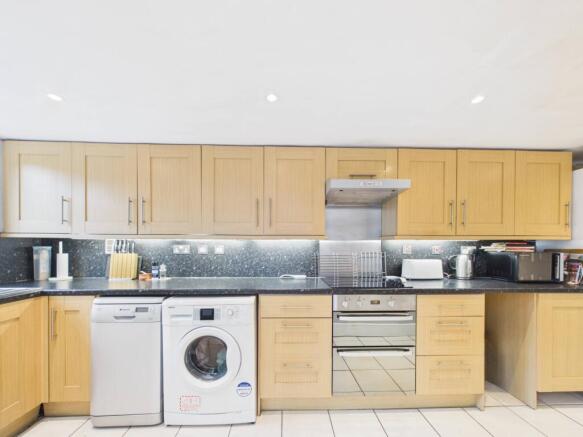
The kitchen is positioned separately, keeping cooking and preparation neatly away from the main living areas. A separate utility room adds further practicality, helping to keep laundry and household tasks organised, while a ground floor WC is a welcome addition for family life and visiting guests.
Upstairs, the landing leads to three bedrooms, offering plenty of flexibility for families, visiting relatives or those who would appreciate additional space to work from home. The family bathroom completes the first floor accommodation.
Set within North Luffenham, a well-established Rutland village, the property enjoys a setting that combines village living with access to the beautiful surrounding countryside. Rutland Water is nearby, offering opportunities for walking, cycling, wildlife watching and enjoying the outdoors, while the market town of Oakham and the historic town of Stamford provide further shopping, dining and transport options.
With its generous accommodation, versatile reception space and appealing village setting, this is a home that offers plenty of potential for a variety of buyers. If you are looking for a property where space and flexibility are just as important as location, this could be the one for you.
Additional Property Information
Tenure: Freehold.
Council Tax Band: B
EPC Rating: D.
Utilities: Mains Gas and Electric.
Broadband and Mobile Coverage: Broadband: Estimated speeds are 8 Mbps for standard broadband and 69 Mbps for superfast broadband. Ultrafast broadband availability is not indicated in the supplied report. Buyers should check availability and speeds with their preferred provider.
Mobile Coverage: The supplied indoor coverage report indicates average signal coverage for O2 and EE, with no signal indicated for Three and Vodafone. Coverage can vary within the property and surrounding area, so buyers are advised to check with their mobile network provider.
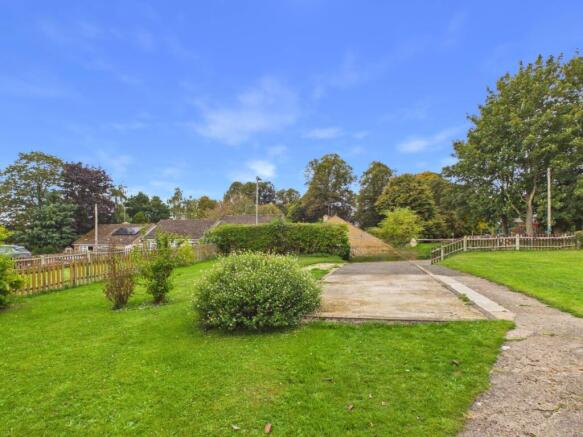
Parking: Driveway parking for 3-4 Cars
Construction: Built between 1950-1966 *Agents note: The property is of non-standard construction and therefore could be subject to lending restrictions. Please speak with the office for more information.
Rights, Restrictions and Easements: None Known.
Flood Risk: Very low risk.
Kitchen
2.0574m x 5.2832m - 6'9" x 17'4"
Sun Room
5.4102m x 5.1308m - 17'9" x 16'10"
Utility
2.667m x 2.1082m - 8'9" x 6'11"
Living Room
4.3434m x 3.3274m - 14'3" x 10'11"
Guest WC
2.667m x 2.1082m - 8'9" x 6'11"
Reception Room
2.9464m x 3.2766m - 9'8" x 10'9"
Bedroom
3.683m x 3.3274m - 12'1" x 10'11"
Bedroom
3.6576m x 3.3274m - 12'0" x 10'11"
Bedroom
3.2004m x 2.1082m - 10'6" x 6'11"
Bathroom
1.8288m x 2.0828m - 6'0" x 6'10"
Front Access
Rear Garden
- COUNCIL TAXA payment made to your local authority in order to pay for local services like schools, libraries, and refuse collection. The amount you pay depends on the value of the property.Read more about council Tax in our glossary page.
- Band: B
- PARKINGDetails of how and where vehicles can be parked, and any associated costs.Read more about parking in our glossary page.
- Yes
- GARDENA property has access to an outdoor space, which could be private or shared.
- Yes
- ACCESSIBILITYHow a property has been adapted to meet the needs of vulnerable or disabled individuals.Read more about accessibility in our glossary page.
- Ask agent

Add an important place to see how long it'd take to get there from our property listings.
__mins driving to your place
Affordability
About EweMove, Covering East Midlands
Cavendish House Littlewood Drive, West 26 Industrial Estate, Cleckheaton, BD19 4TE
Notes
Staying secure when looking for property
Ensure you're up to date with our latest advice on how to avoid fraud or scams when looking for property online.
Visit our security centre to find out moreDisclaimer - Property reference 10853042. The information displayed about this property comprises a property advertisement. Rightmove.co.uk makes no warranty as to the accuracy or completeness of the advertisement or any linked or associated information, and Rightmove has no control over the content. This property advertisement does not constitute property particulars. The information is provided and maintained by EweMove, Covering East Midlands. Please contact the selling agent or developer directly to obtain any information which may be available under the terms of The Energy Performance of Buildings (Certificates and Inspections) (England and Wales) Regulations 2007 or the Home Report if in relation to a residential property in Scotland.
*This is the average speed from the provider with the fastest broadband package available at this postcode. The average speed displayed is based on the download speeds of at least 50% of customers at peak time (8pm to 10pm). Fibre/cable services at the postcode are subject to availability and may differ between properties within a postcode. Speeds can be affected by a range of technical and environmental factors. The speed at the property may be lower than that listed above. You can check the estimated speed and confirm availability to a property prior to purchasing on the broadband provider's website. Providers may increase charges. The information is provided and maintained by Decision Technologies Limited. **This is indicative only and based on a 2-person household with multiple devices and simultaneous usage. Broadband performance is affected by multiple factors including number of occupants and devices, simultaneous usage, router range etc. For more information speak to your broadband provider.