Hedges Farm, Worminghall Road, Oakley, HP18

- PROPERTY TYPE
Detached
- BEDROOMS
4
- BATHROOMS
3
- SIZE
2,163 sq ft
201 sq m
- TENUREDescribes how you own a property. There are different types of tenure - freehold, leasehold, and commonhold.Read more about tenure in our glossary page.
Freehold
Key features
- ** Join us for the launch of Hedges Farm on the 24th of October. Book your appointment now! **
- Fully finished home with flooring included throughout, reserve now and move in for Christmas!
- Spacious living room with dual aspect windows and French doors out to the garden
- Open plan kitchen and dining room with separate utility
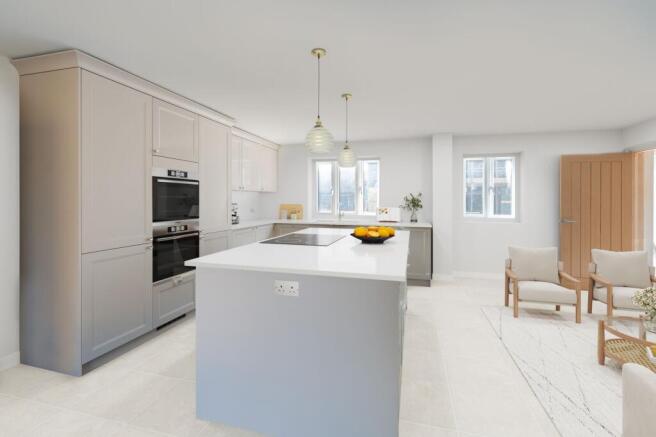
- German shaker style kitchen with central island and a full suite of Bosch integrated appliances
- Main bedroom with walk in dressing area and ensuite
- Second double bedroom with built in wardrobe and ensuite, plus two further double bedrooms
- Oak framed, double garage with EV charging point, plus driveway parking
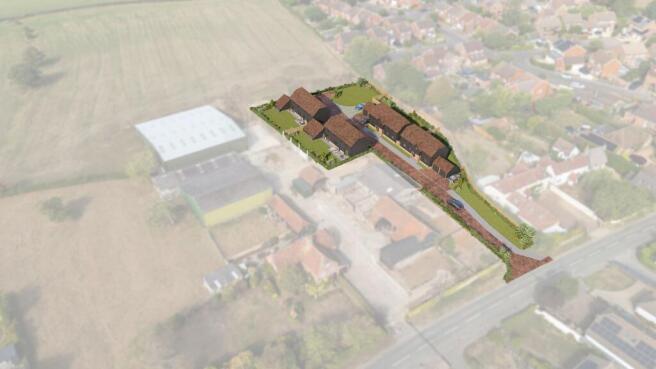
- An exclusive development of just four detached homes
- Peace of mind with a Q Assure 10 year structural warranty and a 2 year builder defects period
Description
** Join us for the launch of Hedges Farm on the 24th of October. Book your appointment now! **
An exceptional opportunity to purchase a newly built four-bedroom detached home in the heart of the Buckinghamshire countryside. One of only four individually designed properties at Hedges Farm, 1 Clarke Lane offers an attractive combination of spacious accommodation, traditional architectural details and modern conveniences, all within the established village of Oakley.
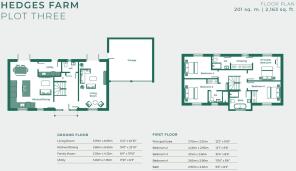
At approximately 2,163 sq. ft., this property has been designed with family living in mind. Generous reception spaces, four double bedrooms, three bathrooms and a detached oak-framed garage provide the space and flexibility to accommodate a variety of lifestyles.
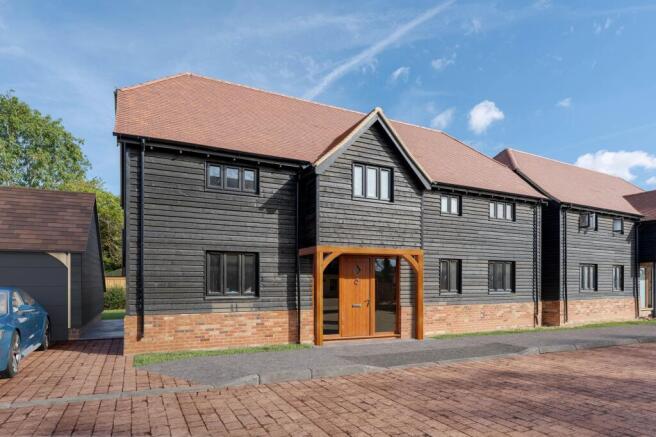
The property has a distinctive architectural character, with contrasting brick and black timber cladding, a traditional clay-tiled roof and an oak-framed porch that adds warmth to the entrance. These carefully chosen materials complement the rural surroundings while giving the home a timeless appearance.
The ground floor centers around a substantial kitchen, dining and family room, offering an inviting setting for everything from busy mornings to relaxed weekends with friends and family. Supplied by Oakley-based Watermark Kitchens, the shaker-style cabinetry is paired with Tuscany white quartz worktops and a large central island. A comprehensive range of integrated Bosch appliances and a Quooker boiling water tap complete the kitchen, combining attractive design with everyday functionality. The dining area opens out to the rear garden through French doors, allowing this space to extend outdoors during the warmer months. A separate utility room keeps laundry and household essentials conveniently out of sight, with its own door to the outside for added convenience.
For those seeking a more traditional reception space, the separate living room is excellently proportioned, extending across the full width of the property. Windows on two sides introduce plenty of natural light, while a set of French doors open onto the patio area. Whether used for entertaining, watching films or simply relaxing, this room offers a welcome alternative to the open-plan family space.
The first floor is equally well considered, with four double bedrooms and a beautifully finished family bathroom with a freestanding bath and separate shower. The principal suite incorporates a designated dressing area and its own en-suite bathroom, creating a tranquil space, perfect for winding down at the end of the day. The second bedroom also benefits from an en-suite and fitted wardrobes can be found in all but the forth bedroom, further enhancing the practicality of this home.
The specification has been selected to deliver both high quality design and efficiency. An air source heat pump supplies the underfloor heating, while oak internal doors and coordinated floor finishes contribute to the overall quality of the interior.
To the rear, a Southerly facing garden with patio area provides another space to enjoy. The detached oak-framed, double garage adds character as well as useful parking and storage, with an EV charging point installed for added convenience.
Constructed by Elmtree Enterprises, an experienced, family-owned developer, Hedges Farm reflects a commitment to enduring materials, established building techniques and the skills of local tradespeople. The involvement of nearby suppliers, including Watermark Kitchens, gives the development a strong connection to its surroundings. Further reassurance is provided by a 10-year Q Assure structural warranty.
Oakley is a welcoming Buckinghamshire village surrounded by attractive open countryside, offering a quieter pace of life without sacrificing essential amenities. A village shop and café, primary school, public house and community facilities are all close to hand. For a broader selection of independent shops, restaurants and services, Thame lies approximately six miles away, while Oxford and Aylesbury provide further amenities and connections to the wider region.
With its generous proportions, high-quality specification and attractive village setting, Hedges Farm presents a compelling choice for buyers seeking a distinctive new home with room to grow.
* This listing relates to plot 3
* Please note the images used are CGI’s and are for indicative purposes only
Parking - Double garage
Oak framed double garage
Parking - Driveway
Driveway parking for multiple cars
Brochures
Brochure - Hedges Farm- COUNCIL TAXA payment made to your local authority in order to pay for local services like schools, libraries, and refuse collection. The amount you pay depends on the value of the property.Read more about council Tax in our glossary page.
- Ask agent
- PARKINGDetails of how and where vehicles can be parked, and any associated costs.Read more about parking in our glossary page.
- Garage,Driveway
- GARDENA property has access to an outdoor space, which could be private or shared.
- Private garden
- ACCESSIBILITYHow a property has been adapted to meet the needs of vulnerable or disabled individuals.Read more about accessibility in our glossary page.
- Ask agent
Energy performance certificate - ask agent
Hedges Farm, Worminghall Road, Oakley, HP18

Add an important place to see how long it'd take to get there from our property listings.
__mins driving to your place
Affordability

Notes
Staying secure when looking for property
Ensure you're up to date with our latest advice on how to avoid fraud or scams when looking for property online.
Visit our security centre to find out moreDisclaimer - Property reference 43912b8c-7128-4b47-94c8-e060bbe9ed80. The information displayed about this property comprises a property advertisement. Rightmove.co.uk makes no warranty as to the accuracy or completeness of the advertisement or any linked or associated information, and Rightmove has no control over the content. This property advertisement does not constitute property particulars. The information is provided and maintained by Breckon & Breckon New Homes, Summertown. Please contact the selling agent or developer directly to obtain any information which may be available under the terms of The Energy Performance of Buildings (Certificates and Inspections) (England and Wales) Regulations 2007 or the Home Report if in relation to a residential property in Scotland.
*This is the average speed from the provider with the fastest broadband package available at this postcode. The average speed displayed is based on the download speeds of at least 50% of customers at peak time (8pm to 10pm). Fibre/cable services at the postcode are subject to availability and may differ between properties within a postcode. Speeds can be affected by a range of technical and environmental factors. The speed at the property may be lower than that listed above. You can check the estimated speed and confirm availability to a property prior to purchasing on the broadband provider's website. Providers may increase charges. The information is provided and maintained by Decision Technologies Limited. **This is indicative only and based on a 2-person household with multiple devices and simultaneous usage. Broadband performance is affected by multiple factors including number of occupants and devices, simultaneous usage, router range etc. For more information speak to your broadband provider.