
Wickham Way, Park Langley, Beckenham, BR3

- PROPERTY TYPE
Detached
- BEDROOMS
6
- BATHROOMS
5
- SIZE
Ask agent
- TENUREDescribes how you own a property. There are different types of tenure - freehold, leasehold, and commonhold.Read more about tenure in our glossary page.
Freehold
Key features
- Outstanding original Park Langley house
- Fabulous plot in Conservation Area
- Excellent high quality fittings throughout
- Secure gated parking via in-and-out driveway
- Six double bedrooms over two floors
- Four reception areas and Smallbone kitchen
- Three en suites, shower room and main bathroom
- A wonderful home of grand proportions
Description
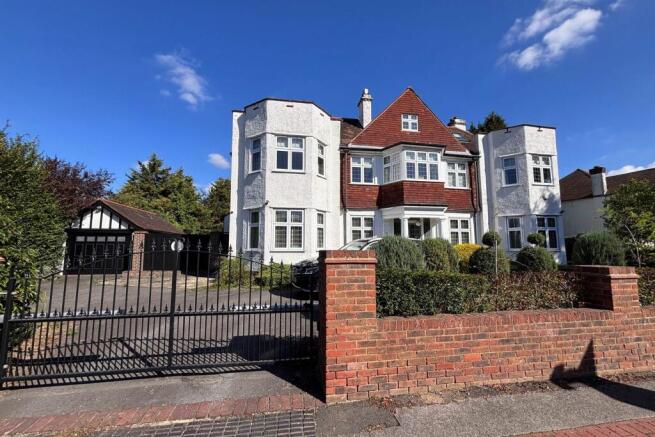
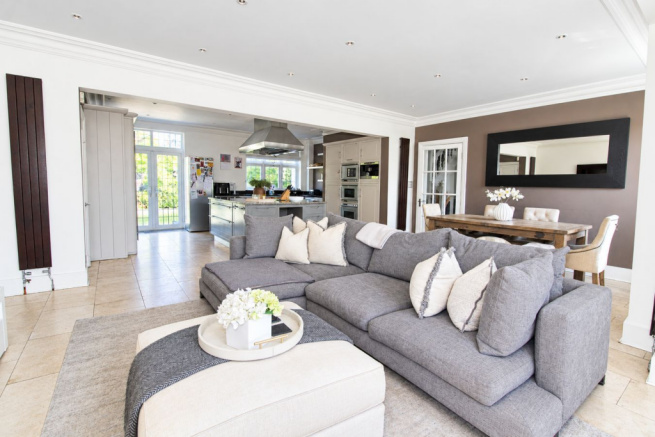
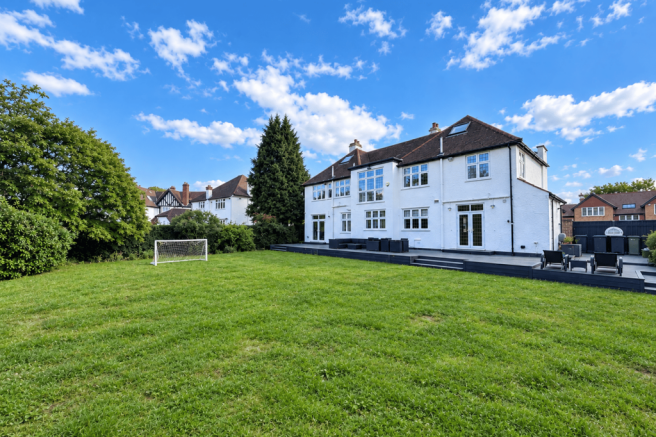
Stunning family home on substantial plot at the beginning of the sought after Park Langley Conservation Area. Combines generous proportions and beautifully considered interiors to create an outstanding home for modern living with impressive entrance hall and FOUR VERSATILE RECEPTION SPACES. The property has benefited from a number of high quality refurbishments, including timeless marble feature bathrooms and en suites, while the expansive kitchen has bespoke Smallbone furniture and cabinetry open plan to the main living space. Upstairs, the superb landing, complete with dedicated study area, leads to bedrooms of exceptional proportions arranged over two floors. Wide planked timber flooring extends across the majority of the ground floor, adding warmth and continuity to the elegant interiors. The wide plot with attractive in and out driveway provides ample parking for several vehicles. Double garage currently configured as fitness room and generous garden matches the house in providing wonderful space for family life and entertaining.
Wickham Way is one of the best residential roads in Beckenham with the sought after Langley Park Schools in the vicinity, as well as Unicorn Primary. Locally there are also coach pick up points for various Independent Schools. Popular local shops are found by the Park Langley roundabout along with an entrance to Kelsey Park. The property is convenient for three mainline stations to London and there is road access to the M25 with motorway routes to Gatwick and Heathrow. Langley Park Golf Club is one of several first class courses in the area and this property enjoys easy access to Park Langley Tennis Club.
Entrance Hall
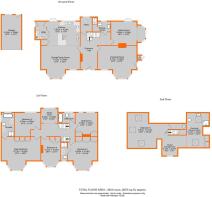
6.40m x 3.35m (21'0 x 11'0) plus additional area with cupboard beneath stairs and door to shower/cloakroom, oak flooring, fireplace with living flame gas fire, two radiators, downlights
Shower/Cloakroom
3.12m x 2.34m max (10'3 x 7'8) low level wc and wash basin with mixer tap having deep drawer beneath, marble tiled floor, radiator, double glazed window to rear, marble tiled walk in shower, downlights and extractor
Sitting Room
5.89m x 3.96m (19'4 x 13'0) marble fireplace with living flame gas fire, oak flooring, two radiators, double glazed doors to decking, side bay with double glazed windows
Drawing Room
6.71m x 5.49m max (22'0 x 18'0) impressive fireplace with living flame gas fire, oak flooring, painted low level panelling, three radiators, double glazed windows to front including attractive bay
Study
2.44m x 2.06m (8'0 x 6'9) oak flooring, radiator, tall fitted storage unit, downlights, double glazed window to rear
Dining/Family Room
6.71m x 5.49m (22'0 x 18'0) open to kitchen, four radiators, downlights, double glazed windows to front including attractive bay, tiled floor continuing to
Smallbone Kitchen
5.87m x 4.19m (19'3 x 13'9) hand painted with range of drawers, cupboard, bin unit, dishwasher and Miele wine cooler beneath granite work surfaces with inset 1½ bowl stainless steel sinks. Island unit with extensive granite work top having drawers, cupboards and pull out storage units beneath, Wolf appliances including large oven, gas burners and ceramic hob with stainless steel extractor above. Gaggenau steamer, microwave and electric oven plus Miele coffee maker, integrated fridge and freezer, double larder cupboard, built in storage cupboard, downlights, double glazed window and doors to rear
Utility Room
3.12m x 1.93m (10'3 x 6'4) granite work surface with inset mixer tap and butler sink, base cupboards and drawers plus space for washing machine and dryer, eye level cupboards, wall mounted Worcester boiler, radiator, downlights, tiled floor, extractor, double glazed door to side
Main Landing
7.92m x 3.10m (26'0 x 10'2) stairs to top floor, downlights, upright radiator, open to
Study Area
3.0m x 2.69m (10'0 x 8'10) upright radiator, full height double glazed window overlooking garden
Main Bedroom
6.71m x 5.64m max (22'0 x 18'6) includes fitted wardrobes, downlights, two radiators, double glazed windows to front including attractive bay
En Suite Bathroom
3.96m x 2.24m (13'0 x 7'4) roll top bath having central mixer tap and shower attachment, two wash basins, low level wc, marble tiled walk in shower with additional hand shower, marble tiling to walls and floor, downlights, extractor, radiator, double glazed windows to side and rear
Bedroom 2
5.28m max x 5.13m (17'4 x 16'10) includes range of fitted wardrobes, downlights, two radiators, attractive bay with double glazed windows to front
En Suite Shower Room
marble tiled double shower cubicle with additional hand shower, wash basin and low level wc, marble tiling to walls and floor, downlights, extractor, radiator, double glazed window to front
Bedroom 3
4.34m x 4.06m max (14'3 x 13'4) radiator, double glazed window to rear
Bedroom 4
5.11m x 3.35m (16'9 x 11'0) includes fitted wardrobes, radiator, attractive bay with double glazed windows to front
Bedroom 5
4.09m max x 3.81m (13'5 x 12'6) includes fitted wardrobes either side of chimney breast, radiator, double glazed windows to rear
Family Bathroom
2.74m x 1.83m (9'0 x 6'0) large white bath with mixer tap, wash basin and low level wc, marble tiling to walls and floor, downlights, extractor, radiator, double glazed window to rear
Bedroom 6
6.91m max x 5.13m max (22'8 x 16'10) plus deep cupboard with Range Tribune HE hot water cylinder, wood strip flooring, downlights, two radiators, three double glazed Velux type windows
Study/Storage Area
3.12m x 2.87m (10'3 x 9'5) downlights, wood strip flooring, double glazed window to front
Open Plan Dressing/Shower Room
5.13m max x 3.96m max (16'10 x 13'0) fitted wardrobes, wood strip flooring, radiator and double glazed Velux type window to front, tiled shower cubicle with hinged door, wash basin with two drawers beneath, low level wc, wall tiling, downlights, extractor, double glazed Velux type window to rear
Front Garden
wall to front boundary with pillars beside in-and-out driveway, ample parking, borders plus central area of lawn, outside lights
Large Garage
6.15 x 3.66 (20'2 x 12'0) electric up and over door, light and power, window and door to rear
Rear Garden
about 34m max x 32m (115ft x 105ft) extensive decking with inset lights, steps to lawn, established borders and trees. Summerhouse, timber shed, heavy duty workshop/shed screened by trees, outside lights and cupboard housing gas boiler. Area between house and garage (about 4m/13'6 wide) providing scope for extension or to enlarge garage, subject to necessary permissions
Council Tax
London Borough of Bromley - Band H
Please visit: bromley.gov.uk/council-tax/council-tax-guide
Utilities
MAINS - Gas, Electricity, Water and Sewerage
Broadband and Mobile
To check coverage please visit
checker.ofcom.org.uk/en-gb/broadband-coverage
checker.ofcom.org.uk/en-gb/mobile-coverage
Brochures
Brochure 1Brochure 2- COUNCIL TAXA payment made to your local authority in order to pay for local services like schools, libraries, and refuse collection. The amount you pay depends on the value of the property.Read more about council Tax in our glossary page.
- Band: H
- PARKINGDetails of how and where vehicles can be parked, and any associated costs.Read more about parking in our glossary page.
- Yes
- GARDENA property has access to an outdoor space, which could be private or shared.
- Yes
- ACCESSIBILITYHow a property has been adapted to meet the needs of vulnerable or disabled individuals.Read more about accessibility in our glossary page.
- Ask agent

Add an important place to see how long it'd take to get there from our property listings.
__mins driving to your place
Affordability


Notes
Staying secure when looking for property
Ensure you're up to date with our latest advice on how to avoid fraud or scams when looking for property online.
Visit our security centre to find out moreDisclaimer - Property reference 31016133. The information displayed about this property comprises a property advertisement. Rightmove.co.uk makes no warranty as to the accuracy or completeness of the advertisement or any linked or associated information, and Rightmove has no control over the content. This property advertisement does not constitute property particulars. The information is provided and maintained by Proctors, Park Langley. Please contact the selling agent or developer directly to obtain any information which may be available under the terms of The Energy Performance of Buildings (Certificates and Inspections) (England and Wales) Regulations 2007 or the Home Report if in relation to a residential property in Scotland.
*This is the average speed from the provider with the fastest broadband package available at this postcode. The average speed displayed is based on the download speeds of at least 50% of customers at peak time (8pm to 10pm). Fibre/cable services at the postcode are subject to availability and may differ between properties within a postcode. Speeds can be affected by a range of technical and environmental factors. The speed at the property may be lower than that listed above. You can check the estimated speed and confirm availability to a property prior to purchasing on the broadband provider's website. Providers may increase charges. The information is provided and maintained by Decision Technologies Limited. **This is indicative only and based on a 2-person household with multiple devices and simultaneous usage. Broadband performance is affected by multiple factors including number of occupants and devices, simultaneous usage, router range etc. For more information speak to your broadband provider.