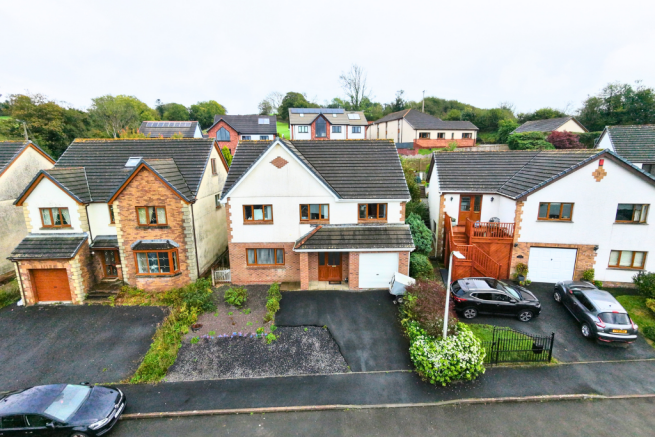
Frongoch, Croesyceiliog, Carmarthen

- PROPERTY TYPE
Detached
- BEDROOMS
5
- BATHROOMS
4
- SIZE
2,088 sq ft
194 sq m
- TENUREDescribes how you own a property. There are different types of tenure - freehold, leasehold, and commonhold.Read more about tenure in our glossary page.
Freehold
Key features
- 🩷 Just 4 Minutes from Carmarthen
- 💚 Bro Myrddin Secondary School Approx. 2 Minutes Away
- 🩷 Quiet Village Cul de Sac
- 💚 Huge Open Plan Kitchen Diner & Sun Room
- 🩷 Separate Living Room Away from the Family Hub
- 💚 Two En Suites Plus Jack & Jill Bathroom Access
- 🩷 Manageable Rear Garden with Patio
- 💚 Utility, Downstairs WC & Integral Garage
- 🩷 On a bus route into Carmarthen
- 💚 Easy Access to the A48 & M4
Description
Five Bedroom Family Home Just 4 Minutes from Carmarthen
Offers Over £450,000 | 5 Bedrooms | 2 En Suites | Kitchen Diner & Sun Room | Integral Garage
Watch the FULL Polly video tour
If your family has outgrown your home, but you really don't want to leave Carmarthen, this is the one to watch.
Frongoch sits in a small, quiet cul de sac in Croesyceiliog. You might not know the name, but you'll know where it is. Morrisons at Pensarn is about 4 minutes away, Bro Myrddin Secondary School about 2mins, and the A48 is right there for Carmarthen town and the M4. There's even a village bus into Carmarthen. Same schools, same shops, same friends, just a much bigger home.
THE FAMILY SPACE
The front door opens into a generous hallway, and straight away you get a feel for the size of the place.
At the front is a separate living room, a proper grown up space with a lovely outlook from the front window. It's where you can sit with a cup of tea while everyone else is busy at the back.
The back of the house is where it really comes alive. The open plan kitchen and dining room is huge, 8 metres long. There's a fitted kitchen and room for a proper family table, and there's still so much floor space that it's crying out for a big central island. Picture breakfast stools, homework at the counter and everyone gathered round while you cook. There's no island in there now, so that part is down to you.
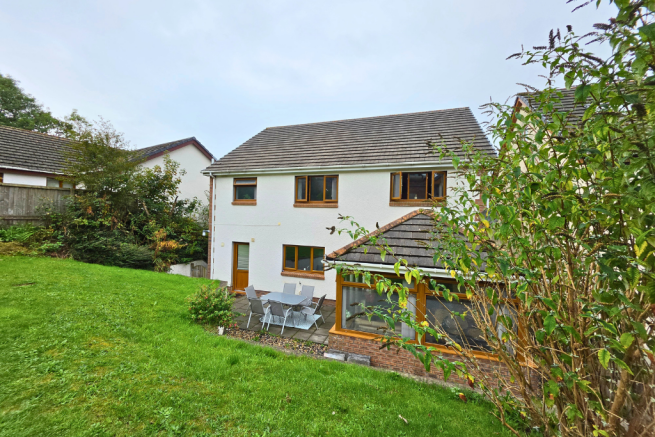
From the dining area you walk into the sun room. Because it has a proper solid roof, it feels like another room of the house rather than a conservatory stuck on the back. It could be a second sitting room, a playroom, a hangout for the teenagers, or somewhere for you to escape the teenagers. In summer, open the doors and the whole space flows straight out onto the patio.
THE PRACTICAL STUFF
There's a separate utility room with a back door, so muddy boots and the washing stay out of the kitchen. It also gives you internal access to the integral garage, and there's a downstairs WC for guests and busy family days.
UPSTAIRS
Five bedrooms means everyone can finally have their own room, with space left over for guests, a home office or hobbies.
Two bedrooms have their own en suites. Bedroom 4 has a door straight into the family bathroom, which can also be reached from the landing. That gives three bedrooms with direct access to a bathroom, and if you've got teenagers, you'll know exactly why that matters.
There's also a loft hatch, with a ladder and lighting fitted.
OUTSIDE
The sun room opens onto a rear patio, and beyond that is a slightly raised garden with a small lawn and an outside tap. It's a manageable garden, so there's room to sit out and relax without your weekends disappearing into the grass. At the front there's a driveway, with more parking on the street, plus the integral garage.
Watch the full video tour to really see the scale of the family space, (click virtual Tour)
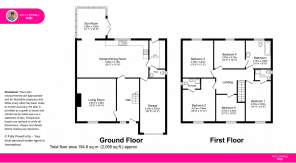
ROOM DIMENSIONS
Entrance Hall
Living Room 👉 4.81m x 4.36m (15'9" x 14'4")
Kitchen / Dining Room 👉 8.00m x 4.19m (26'3" x 13'9")
Sun Room 👉 3.38m x 3.20m (11'1" x 10'6")
Utility Room 👉 3.14m x 1.77m (10'4" x 5'10")
WC
Integral Garage👉 6.10m x 2.81m (20'0" x 9'3")
Upstairs
Bedroom 👉1 4.55m x 2.85m (14'11" x 9'4")
En Suite 1.78m x 1.20m (5'10" x 3'11")
Bedroom 👉 2 4.81m x 3.64m (15'9" x 11'11")
En Suite
Bedroom 3 👉 4.18m x 3.42m (13'9" x 11'3")
Bedroom 4 👉 3.78m x 3.15m (12'5" x 10'4")
Bedroom 5 👉 3.70m x 3.20m (12'2" x 10'6")
Family Bathroom 👉 3.14m x 2.90m (10'4" x 9'6")
Total floor area approx. 194.6 sq m / 2,095 sq ft
GOOD TO KNOW
Tenure: Freehold
Council Tax: Band G
EPC: D (67)
Heating: Oil fired central heating
Water, Drainage and Electricity: Mains
Glazing: Double glazed
Parking: Driveway, integral garage and on street parking
Viewing by Appointment ONLY.
Message Polly to Book your Viewing Today
PLEASE NOTE: These particulars are provided in good faith and are intended as a guide only. They do not form part of any contract and should not be relied upon as statements of fact. Prospective purchasers are advised to verify all information independently and seek professional advice where necessary.
Brochures
Full Details- COUNCIL TAXA payment made to your local authority in order to pay for local services like schools, libraries, and refuse collection. The amount you pay depends on the value of the property.Read more about council Tax in our glossary page.
- Band: G
- PARKINGDetails of how and where vehicles can be parked, and any associated costs.Read more about parking in our glossary page.
- Garage,On street,Driveway
- GARDENA property has access to an outdoor space, which could be private or shared.
- Patio,Private garden
- ACCESSIBILITYHow a property has been adapted to meet the needs of vulnerable or disabled individuals.Read more about accessibility in our glossary page.
- Ask agent
Frongoch, Croesyceiliog, Carmarthen

Add an important place to see how long it'd take to get there from our property listings.
__mins driving to your place
Affordability

Notes
Staying secure when looking for property
Ensure you're up to date with our latest advice on how to avoid fraud or scams when looking for property online.
Visit our security centre to find out moreDisclaimer - Property reference S1891499. The information displayed about this property comprises a property advertisement. Rightmove.co.uk makes no warranty as to the accuracy or completeness of the advertisement or any linked or associated information, and Rightmove has no control over the content. This property advertisement does not constitute property particulars. The information is provided and maintained by eXp UK, Wales. Please contact the selling agent or developer directly to obtain any information which may be available under the terms of The Energy Performance of Buildings (Certificates and Inspections) (England and Wales) Regulations 2007 or the Home Report if in relation to a residential property in Scotland.
*This is the average speed from the provider with the fastest broadband package available at this postcode. The average speed displayed is based on the download speeds of at least 50% of customers at peak time (8pm to 10pm). Fibre/cable services at the postcode are subject to availability and may differ between properties within a postcode. Speeds can be affected by a range of technical and environmental factors. The speed at the property may be lower than that listed above. You can check the estimated speed and confirm availability to a property prior to purchasing on the broadband provider's website. Providers may increase charges. The information is provided and maintained by Decision Technologies Limited. **This is indicative only and based on a 2-person household with multiple devices and simultaneous usage. Broadband performance is affected by multiple factors including number of occupants and devices, simultaneous usage, router range etc. For more information speak to your broadband provider.