
Oakfield Close, Stourbridge, West Midlands, DY8

- PROPERTY TYPE
Bungalow
- BEDROOMS
3
- BATHROOMS
2
- SIZE
1,317 sq ft
122 sq m
- TENUREDescribes how you own a property. There are different types of tenure - freehold, leasehold, and commonhold.Read more about tenure in our glossary page.
Freehold
Key features
- Extended, refurbished detached bungalow
- Quiet no-through road
- Three bedrooms, two super king doubles
- En-suite plus family bathroom
- Quartz and AEG kitchen with island
- Utility, laundry store and further store
- Generous driveway and integral garage
- Level south-westerly garden with summer house
Description
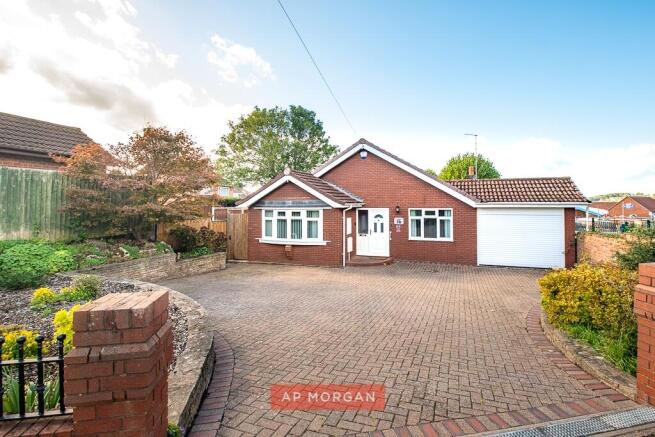
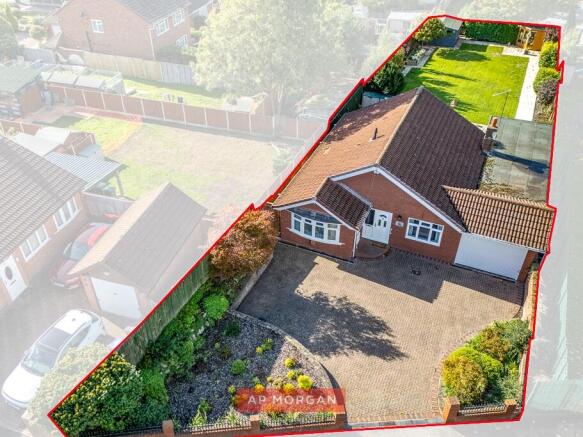
Nestled on a quiet no-through road in Audnam, on the Amblecote side of Stourbridge, this extended and thoughtfully refurbished detached bungalow offers around 1,318 sq ft of single-storey living. There are three bedrooms, including a main bedroom with en-suite, along with a modern family bathroom, a stunning kitchen/diner and a separate lounge, and both of those rooms open onto the garden. A utility, a laundry store, a further store and an integral garage mean there’s a place for everything. Outside, the large south-westerly rear garden is level, private and ready for summer.
We asked them what made them buy it...
“My husband always wanted a bungalow and I wanted to move to Stourbridge, so when we found this one we fell in love with it right away. We loved the garden, and the street is very quiet, with such a friendly community around it. Mary Stevens Park is a lovely way to spend a few hours walking, and there’s a nice cafe there too. My son tells me the pubs round here are very good and friendly. We love the Indian restaurant at the bottom of Brettell Lane, the Ruby Chinese is very good, and over at Wollaston Community Centre there’s pilates, yoga and a choir. Local transport is very good, so it’s easy to get to most places from here by bus or train, whether that’s Kidderminster, Halesowen, Wall Heath, Kingswinford, Birmingham or Wolverhampton.”
What about the house itself?
“I spend most of my time in the kitchen because I love to cook and bake, and we changed the layout from what it was to give us more storage space and room for family gatherings. We love entertaining and having the family around. The garden has plenty of space for our grandchildren to run around, and I love my flowers and herbs out there. We get the sun rising at the front in the morning, then it moves round to the back by late afternoon, and I love to watch the sunsets because they’re amazing to see. Everything is new too, only four years old. The kitchen and garden are what guests always comment on, and they’re what we’ll miss most. This home would suit almost anyone really, as long as it’s someone who will love it like we have.”
Our agents say...
Step through the front door and the welcoming, spacious entrance hall sets the tone straight away. This bungalow has been refurbished with real thought, and it’s ready to move straight into.
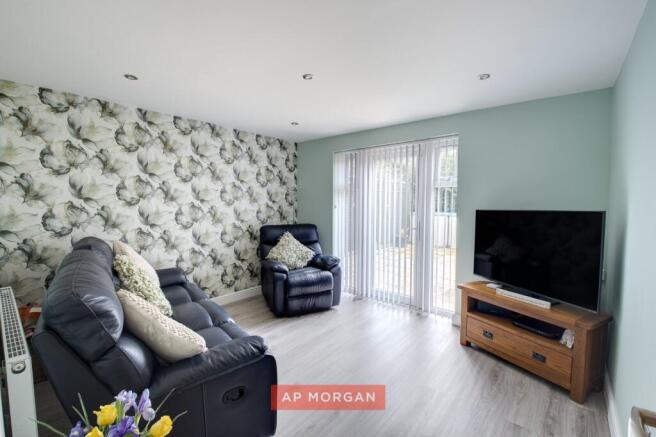
The kitchen/diner is the star of the show. It has quartz worktops and high-end AEG appliances, including induction hob, dual oven and grill with warming drawer and dishwasher, along with fridge and freezer. A large central island with breakfast bar seating gives everyone somewhere to perch while the cooking happens. French doors lead straight out to the garden, and the lounge has its own set too, so summer gatherings flow easily between inside and out.
The two bedrooms at the front are both generous and currently take super king size beds with room to spare. The main bedroom adds a bay window, fitted wardrobes and its own en-suite. The modern family bathroom has a bath and a separate shower. The third bedroom sits at the back, off the utility, and would make a great home office, hobby room or guest room.
It’s practical too. A utility room, a separate laundry store and a further store keep everyday clutter out of sight, and an alarm system adds extra peace of mind. Out front, a generous driveway takes a few cars, and the integral garage has an electric roller shutter door.
Then there’s the garden. It faces south west and is level, private and beautifully kept. There’s a paved seating area for long summer evenings, a large lawn for the grandchildren, a summer house at the far end and a large timber shed. Keen gardeners will be in their element.
As for location, the no-through-road position keeps things peaceful, and there’s a bus stop moments away with services to Merry Hill and Halesowen. That puts Merry Hill’s shops and restaurants a short hop away, and Stourbridge Junction station connects you towards Birmingham and Worcester. Homes finished to this standard are rarely available for long. Get in touch today and come and see it for yourself.
Estate Agents are required by law to conduct anti-money laundering checks on all those buying a property. We have partnered with a third party supplier to undertake these who will contact you once you have had an offer accepted on a property you wish to buy. The cost of these checks is £99 + VAT per buyer and this is a non-refundable fee. These charges cover the cost of obtaining relevant data, any manual checks and monitoring which might be required. This fee will need to be paid and the checks completed in advance of the issuing of a memorandum of sale on the property you would like to buy.
No statement in these details is to be relied upon as representation of fact, and purchasers should satisfy themselves by inspection or otherwise as to the accuracy of the statements contained within. These details do not constitute any part of any offer or contract. AP Morgan and their employees and agents do not have any authority to give any warranty or representation whatsoever in respect of this property. These details and all statements herein are provided without any responsibility on the part of AP Morgan or the vendors. Equipment: AP Morgan has not tested the equipment or central heating system mentioned in these particulars and the purchasers are advised to satisfy themselves as to the working order and condition. Measurements: Great care is taken when measuring, but measurements should not be relied upon for ordering carpets, equipment, etc. The Laws of Copyright protect this material. AP Morgan is the Owner of the copyright. This property sheet forms part of our database and is protected by the database right and copyright laws. No unauthorised copying or distribution without permission.
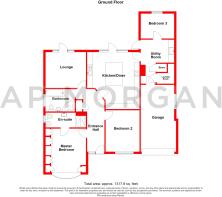
Entrance Hall
Lounge
3.24 x 3.65
Kitchen/Diner
5.15 x 4.74 - Max
Master Bedroom
3.95 x 3.65
Ensuite Bathroom
1.34 x 3.58
Bedroom Two
3.75 x 3.07
Bedroom Three
2.25 x 3.02
Utility Room
3.98 x 3.02 - Max
Bathroom
2.03 x 2.64
Garage
6.04 x 3.02 - Max
Laundry Room
1.80 x 1.57 - Max
Brochures
Particulars- COUNCIL TAXA payment made to your local authority in order to pay for local services like schools, libraries, and refuse collection. The amount you pay depends on the value of the property.Read more about council Tax in our glossary page.
- Band: D
- PARKINGDetails of how and where vehicles can be parked, and any associated costs.Read more about parking in our glossary page.
- Yes
- GARDENA property has access to an outdoor space, which could be private or shared.
- Yes
- ACCESSIBILITYHow a property has been adapted to meet the needs of vulnerable or disabled individuals.Read more about accessibility in our glossary page.
- Ask agent

Add an important place to see how long it'd take to get there from our property listings.
__mins driving to your place
Affordability



Notes
Staying secure when looking for property
Ensure you're up to date with our latest advice on how to avoid fraud or scams when looking for property online.
Visit our security centre to find out moreDisclaimer - Property reference BLC260284. The information displayed about this property comprises a property advertisement. Rightmove.co.uk makes no warranty as to the accuracy or completeness of the advertisement or any linked or associated information, and Rightmove has no control over the content. This property advertisement does not constitute property particulars. The information is provided and maintained by A P Morgan, Stourbridge. Please contact the selling agent or developer directly to obtain any information which may be available under the terms of The Energy Performance of Buildings (Certificates and Inspections) (England and Wales) Regulations 2007 or the Home Report if in relation to a residential property in Scotland.
*This is the average speed from the provider with the fastest broadband package available at this postcode. The average speed displayed is based on the download speeds of at least 50% of customers at peak time (8pm to 10pm). Fibre/cable services at the postcode are subject to availability and may differ between properties within a postcode. Speeds can be affected by a range of technical and environmental factors. The speed at the property may be lower than that listed above. You can check the estimated speed and confirm availability to a property prior to purchasing on the broadband provider's website. Providers may increase charges. The information is provided and maintained by Decision Technologies Limited. **This is indicative only and based on a 2-person household with multiple devices and simultaneous usage. Broadband performance is affected by multiple factors including number of occupants and devices, simultaneous usage, router range etc. For more information speak to your broadband provider.