
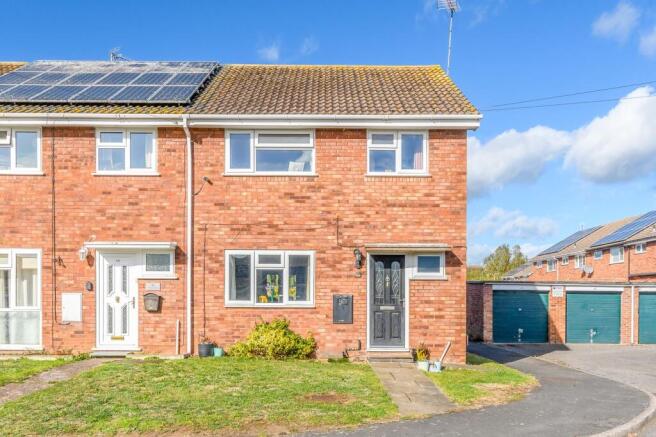
St. Peters Road, Wellesbourne CV35 9PD

- PROPERTY TYPE
End of Terrace
- BEDROOMS
3
- BATHROOMS
1
- SIZE
903 sq ft
84 sq m
- TENUREDescribes how you own a property. There are different types of tenure - freehold, leasehold, and commonhold.Read more about tenure in our glossary page.
Freehold
Key features
- Three bedrooms, two with fitted wardrobes
- Spacious kitchen/dining room with French doors to the garden
- Family bathroom and downstairs cloakroom
- Useful storage throughout
- Enclosed low maintenance rear garden
- Walking distance to Wellesbourne's shops, school and amenities
Description
A beautifully presented three-bedroom home with a spacious kitchen/dining room, a pretty enclosed garden and all the convenience of village life just a short walk away. Perfect for first-time buyers, couples, families or anyone looking for a comfortable home in a thriving village.
The Home
There's something lovely about a home that feels welcoming, comfortable and easy to live in, and this beautifully presented three-bedroom property in the popular village of Wellesbourne offers just that.
With a practical layout, plenty of flexibility and a lovely garden to enjoy, it's a home that could suit so many different stages of life, whether you're buying your first home, looking for a little more space or simply wanting to enjoy everything village living has to offer.
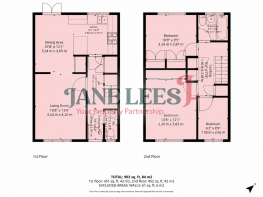
Step inside and you'll find a welcoming entrance hall leading through to the comfortable sitting room (13'6" x 11'5" / 4.11m x 3.48m). A lovely place to relax at the end of the day, whether that's watching a film, enjoying a quiet evening or putting your feet up with a good book.
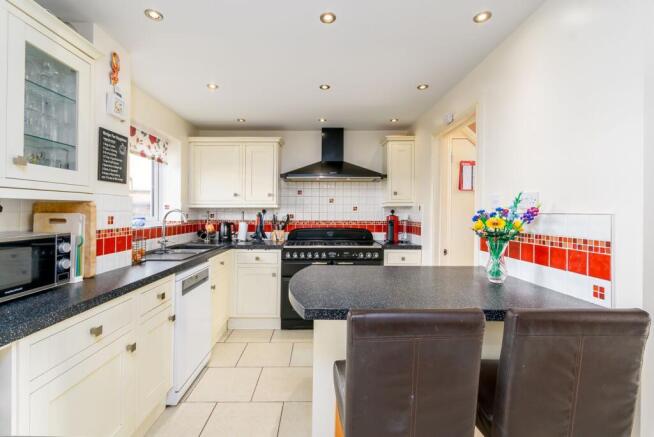
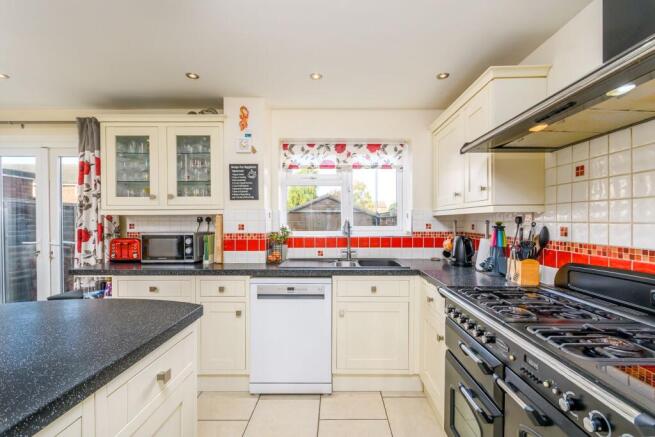
The real heart of the home is the spacious kitchen/dining room (17'8" x 12'5" / 5.38m x 3.78m). There's plenty of room for everyday dining, entertaining friends or gathering around the table at the weekend. The kitchen has a range of fitted cupboards, a breakfast bar, a Rangemaster cooker and an integrated dishwasher, while French doors open directly onto the garden.
It's easy to imagine those warmer days with the doors open, enjoying a leisurely breakfast, summer lunch or evening with friends, with the garden becoming a natural extension of the living space.
There's also a useful downstairs cloakroom and understairs storage with plumbing for a washing machine, practical touches that make everyday living that little bit easier.
Upstairs, the main bedroom (12'6" x 10'7" / 3.81m x 3.23m) is a comfortable double with fitted wardrobes.
The second bedroom (10'10" x 9'8" / 3.30m x 2.95m) also benefits from fitted wardrobes, while the third bedroom (9'2" x 6'9" / 2.79m x 2.06m) offers wonderful flexibility. Whether you need an additional bedroom, a dedicated home office, nursery or perhaps a dressing room, there's plenty of opportunity to make the space work for you.
A family bathroom with a bath and shower over completes the accommodation, and there are additional storage cupboards on the landing.
The Garden
The enclosed rear garden offers a lovely, low-maintenance outdoor space, perfect for relaxing, entertaining and enjoying the warmer months.
Predominantly paved, the generous patio provides plenty of room for outdoor seating, summer barbecues and dining with friends. Established shrubs, colourful planting and raised borders soften the space and add a welcome touch of greenery.
A timber garden shed provides useful storage.
It's an easy garden to enjoy without the upkeep of a large lawn, leaving more time to make the most of it!
Life in Wellesbourne
Wellesbourne is one of those villages that offers a wonderful balance of community, countryside and everyday convenience.
With supermarkets, independent shops, cafés, pubs, a medical centre, pharmacy, primary school and a range of recreational facilities, so much of what you need is within walking distance.
Whether it's popping out for a coffee, meeting friends at the local pub, enjoying a countryside walk or simply being able to leave the car at home for everyday essentials, there's plenty to love about village life here.
And when you need to venture further afield, Stratford-upon-Avon, Warwick and Leamington Spa are all within easy reach, with convenient access to the M40 and railway connections from Warwick Parkway and Leamington Spa.
A lovely, welcoming home in a thriving Warwickshire village, with flexible accommodation, a garden to enjoy and everything you need for comfortable everyday living close at hand.
- COUNCIL TAXA payment made to your local authority in order to pay for local services like schools, libraries, and refuse collection. The amount you pay depends on the value of the property.Read more about council Tax in our glossary page.
- Band: C
- PARKINGDetails of how and where vehicles can be parked, and any associated costs.Read more about parking in our glossary page.
- Ask agent
- GARDENA property has access to an outdoor space, which could be private or shared.
- Private garden
- ACCESSIBILITYHow a property has been adapted to meet the needs of vulnerable or disabled individuals.Read more about accessibility in our glossary page.
- Ask agent
Energy performance certificate - ask agent
St. Peters Road, Wellesbourne CV35 9PD

Add an important place to see how long it'd take to get there from our property listings.
__mins driving to your place
Affordability

About Jane Lees, Your Property Partnership, Stratford-upon-Avon
20A Chapel Street, Stratford-Upon-Avon, CV37 6EP
Notes
Staying secure when looking for property
Ensure you're up to date with our latest advice on how to avoid fraud or scams when looking for property online.
Visit our security centre to find out moreDisclaimer - Property reference S1893325. The information displayed about this property comprises a property advertisement. Rightmove.co.uk makes no warranty as to the accuracy or completeness of the advertisement or any linked or associated information, and Rightmove has no control over the content. This property advertisement does not constitute property particulars. The information is provided and maintained by Jane Lees, Your Property Partnership, Stratford-upon-Avon. Please contact the selling agent or developer directly to obtain any information which may be available under the terms of The Energy Performance of Buildings (Certificates and Inspections) (England and Wales) Regulations 2007 or the Home Report if in relation to a residential property in Scotland.
*This is the average speed from the provider with the fastest broadband package available at this postcode. The average speed displayed is based on the download speeds of at least 50% of customers at peak time (8pm to 10pm). Fibre/cable services at the postcode are subject to availability and may differ between properties within a postcode. Speeds can be affected by a range of technical and environmental factors. The speed at the property may be lower than that listed above. You can check the estimated speed and confirm availability to a property prior to purchasing on the broadband provider's website. Providers may increase charges. The information is provided and maintained by Decision Technologies Limited. **This is indicative only and based on a 2-person household with multiple devices and simultaneous usage. Broadband performance is affected by multiple factors including number of occupants and devices, simultaneous usage, router range etc. For more information speak to your broadband provider.