barns and land, Reagill, CA10

- PROPERTY TYPE
Farm
- SIZE
Ask agent
Description
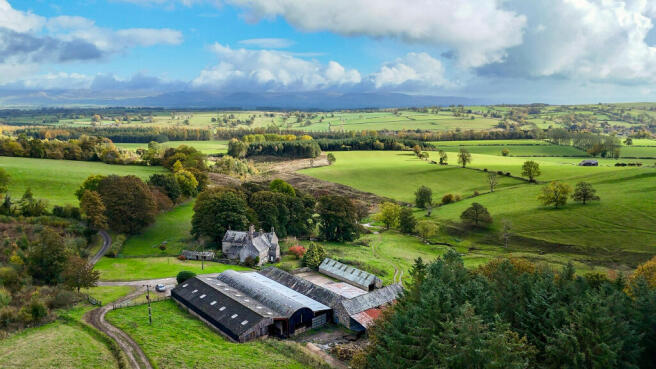
There is a point on the lane where the public road is behind you, the hedges fall away and the whole of the Eden Valley opens up: the long green shoulder of the Pennines to the east, the Lakeland fells to the west, and in between, miles of walled pasture rolling down to the Lyvennet with not a single building that is not yours. Reagill Grange sits in the middle of it, on its own, exactly where the canons of Shap Abbey put it.
The name gives the game away. A grange was a monastic farm, and this ground was farmed by the Abbey from the end of the twelfth century until Henry VIII put a stop to it in 1540. The lands went to the Whartons, and the house that stands here was raised not long after. The parish register has it by 1590, and the stone it is built from is believed to have come from the Abbey itself, by then an empty shell and a ready quarry. In 1700 the Daws family raised the rear wing to a full two storeys and carved their initials, T. and E.D., on a lintel to prove it. The Grange has been farmed ever since, and it is still the principal house of the hamlet.
Historic England grades the house II*, which puts it in the top few per cent of listed buildings in the country. The reasons are on show: the full-height gabled porch with its studded plank door under a four-centred head, the mullioned windows with their continuous hoodmoulds, the boulder plinth of the original build, the string courses, and the tapered cylindrical chimneys on square stepped bases that are the signature of a Westmorland house of this date. Inside, a stone newel stair climbs the full-height stair wing at the rear, and the ground floor has a great segmental-arched inglenook.
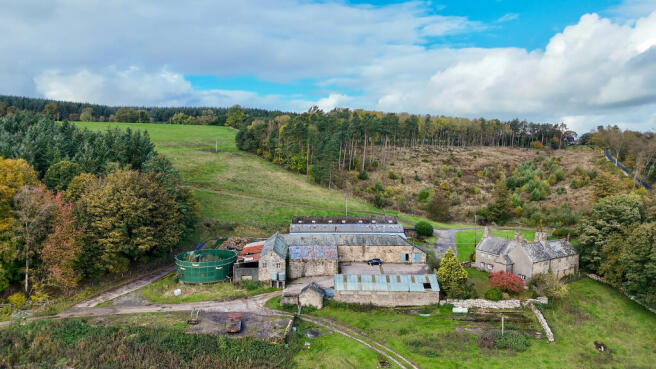
Around the house is a steading of the kind that is rarely offered any more: long ranges of coursed stone under slate and tin, part lofted, divided into bays, the sort of buildings that were built to last and have. They are beautiful, and they are useful. A planning application for their conversion to five dwellings has been submitted and is in process, but a buyer need not wait on it: as studios, workshops, stabling, stores, a wedding barn, a tasting room or simply the finest garaging in Westmorland, they earn their keep now.
THE FARMHOUSE
The house is built of coursed squared rubble with quoins, under graduated slate roofs with stone copings, on an L-shaped plan of two storeys and four bays. The front elevation is pebble-dashed. It extends to 3,039 sq ft (282.4 sq m) over two floors and has mains water, mains electricity and private drainage. EPC rating E.
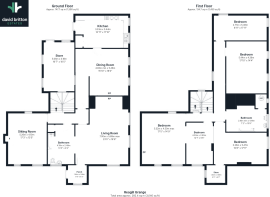
GROUND FLOOR: Porch 1.84m × 1.88m. Living room with fireplace 7.00m × 5.69m. Dining room with fireplace 4.38m × 5.48m. Sitting room with fireplace 5.26m × 4.10m. Kitchen with oil-fired Aga 3.33m × 5.44m. Bathroom 4.10m × 2.48m.
FIRST FLOOR: Bedroom one 5.32m × 4.50m. Bedroom two 5.44m × 4.36m. Bedroom three with store 3.26m × 5.47m. Bedroom four 4.30m × 2.90m. Bedroom five 2.71m × 5.46m. Bathroom 2.18m × 4.19m.
A stone newel stair rises from the ground floor to the first floor, continuing in timber to the attic. A well-established garden lies to the front of the house, with an attached storage shed (5.06m × 3.18m) and ample parking around the house.
THE STEADING
The steading is a mix of traditional stone and modern steel. The stone ranges are the heart of it: long, low, part lofted and divided into bays, with the quality of masonry that only a monastic estate could afford. A planning application for their conversion to five dwellings has been submitted to Westmorland and Furness Council (refs 2025/0591/FPA and 2025/0594/LBC) and is in process.
THE BUILDINGS: Traditional range 20.68m × 6.51m: single storey stone under a tin roof. Storage shed 4.58m × 5.35m: stone under slate. Traditional range 31.71m × 5.68m and 16.72m × 5.21m: stone under slate, part lofted. Storage shed 8.99m × 8.94m: stone under a tin roof. Storage shed 19.37m × 6.75m: block walls, part tin roof. Slurry store: steel, damaged. Dutch barn with lean-to 31.01m × 12.66m: steel portal frame under tin. Silage pit 31.01m × 12.66m: steel portal frame under asbestos cement sheet.
THE LAND
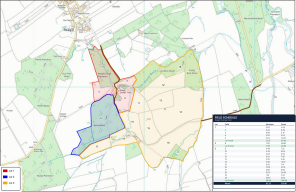
Lot 1 runs to approximately 12.31 hectares (30.42 acres), of which 5.04 hectares (12.46 acres) is woodland of open Scots pine and ground felled and ready to replant. The eastern half of the wood is a recorded planted ancient woodland site, and the headwaters of Low Wood Beck rise within it.
LOCATION
Reagill is a hamlet of a few dozen souls on the limestone uplands between the Eden and the Lyvennet, in the parish of Crosby Ravensworth. It is high, quiet and open country, walled rather than hedged, where the roads are single-track and the skies are enormous. The views from the Grange take in the Pennine escarpment to the east and the Lakeland fells to the west, and at night there is very little between you and the stars. The hamlet's one curiosity is the Image Garden, the Victorian sculpture garden made by the Reagill-born artist Thomas Bland, and Maulds Meaburn, Crosby Ravensworth and Morland are all a few minutes away.
This is a well-regarded farming district, with livestock the predominant enterprise, and Penrith Auction Mart is close at hand. Penrith itself, 20 minutes to the north-west, has the supermarkets, schools and the M6 at junction 40, with the West Coast main line to London in under three hours. Appleby-in-Westmorland, five miles to the east, has its weekly market, its castle and a station on the Settle to Carlisle line. Shap and the A6 are a short run to the west, and the Ullswater shore of the Lake District National Park is half an hour away.
GENERAL REMARKS
Method of sale. For sale by private treaty as a whole or in three lots. A closing date for offers may be fixed, and prospective purchasers are advised to register their interest with DBE after viewing. The vendor reserves the right to amalgamate, withdraw or exclude any of the land, to amend the particulars, and to sell without notice.
Tenure and possession. Freehold. Vacant possession on completion.
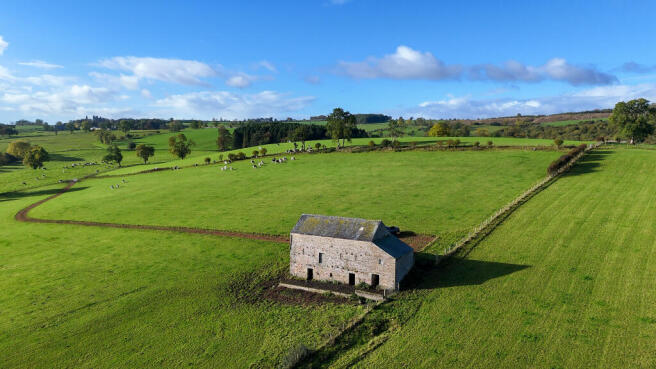
Planning. Lot 1: an application for full planning permission (2025/0591/FPA) and listed building consent (2025/0594/LBC) for conversion of the traditional farm buildings to five dwellings has been submitted and is in process. Lot 3: an application for prior approval (2026/1779/PACOU) for conversion of the stone field barn to a three-bedroom dwelling has been submitted and a decision is expected shortly. The farmhouse is Grade II* listed, National Heritage List entry 1157943.
Services. Mains electricity, mains and natural water. Foul drainage to a private system. No formal investigation of the septic tank has been carried out; it may not meet the General Binding Rules 2020 and the property is sold on that basis. Services have not been tested.
Rights, easements and outgoings. The property is sold subject to and with the benefit of all rights of way, public or private, and all wayleaves, easements, restrictions and burdens, whether referred to in these particulars or not. Buyers must satisfy themselves on all such matters.
Schemes and payments. Not entered into any environmental stewardship or SFI scheme. Delinked payments are retained by the seller.
Sporting and mineral rights. Included in the sale so far as the sellers have title to them.
Fixtures and fittings. Fitted carpets in the farmhouse, where present, are included.
EPC. Reagill Grange Farmhouse: E.
Plans and areas. Areas and plans are based on Ordnance Survey and the Rural Land Register and are for reference only. Areas are the vendor's figures; DBE has not measured the land.
Money laundering. The successful purchaser will be asked to provide identification documents under the Money Laundering Regulations.
These particulars are for guidance only and do not form part of any contract. Measurements are approximate. Descriptions of the property and its condition are given in good faith but should be verified by inspection and by the purchaser's own advisers.
These particulars are intended to give a fair and accurate description of the property but their accuracy is not guaranteed and they do not constitute or form part of an offer or contract. All measurements are approximate. None of the services, appliances or fittings have been tested by David Britton Estates and prospective purchasers should satisfy themselves as to their condition by inspection or through their own advisers. No person in the employment of David Britton Estates has authority to make or give any representation or warranty whatever in relation to this property. Some images may have been digitally enhanced for marketing purposes and may not fully reflect the property's current appearance.
Brochures
BrochureEnergy Performance Certificates
EPCbarns and land, Reagill, CA10

NEAREST STATIONS
Distances are straight line measurements from the centre of the postcode- Appleby Station5.5 miles
About David Britton Estates, Penrith
Unit 3 Mason Court Gillan Way Penrith 40 Business Park Penrith Cumbria CA11 9GRNotes
Disclaimer - Property reference ce3e7230-0d3b-4a64-a91e-3bf0b9ae9f6d_EAF_317820. The information displayed about this property comprises a property advertisement. Rightmove.co.uk makes no warranty as to the accuracy or completeness of the advertisement or any linked or associated information, and Rightmove has no control over the content. This property advertisement does not constitute property particulars. The information is provided and maintained by David Britton Estates, Penrith. Please contact the selling agent or developer directly to obtain any information which may be available under the terms of The Energy Performance of Buildings (Certificates and Inspections) (England and Wales) Regulations 2007 or the Home Report if in relation to a residential property in Scotland.
Auction Fees: The purchase of this property may include associated fees not listed here, as it is to be sold via auction. To find out more about the fees associated with this property please call David Britton Estates, Penrith on 01768 800886.
*Guide Price: An indication of a seller's minimum expectation at auction and given as a “Guide Price” or a range of “Guide Prices”. This is not necessarily the figure a property will sell for and is subject to change prior to the auction.
Reserve Price: Each auction property will be subject to a “Reserve Price” below which the property cannot be sold at auction. Normally the “Reserve Price” will be set within the range of “Guide Prices” or no more than 10% above a single “Guide Price.”