High Drive, Gosport, PO13

- PROPERTY TYPE
Terraced
- BEDROOMS
3
- BATHROOMS
2
- SIZE
926 sq ft
86 sq m
- TENUREDescribes how you own a property. There are different types of tenure - freehold, leasehold, and commonhold.Read more about tenure in our glossary page.
Freehold
Key features
- Three-bedroom mid-terrace house
- Neat and tidy throughout
- 18'8" living room with a view across an open green
- 18'6" kitchen-diner with white gloss units
- Range-style cooker with extractor hood
- Ground floor shower room with WC
- Family bathroom
- Garage measuring 8'6" x 17'7"
- Parking to the rear
Description
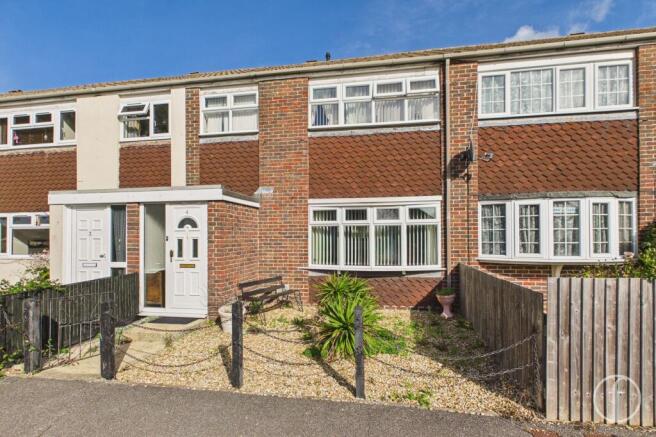
If you’re looking for your first home, this three-bedroom mid-terrace house on High Drive is well worth a look. It has been kept neat and tidy throughout, with a generous living space on the ground floor and the added convenience of a second shower room downstairs.
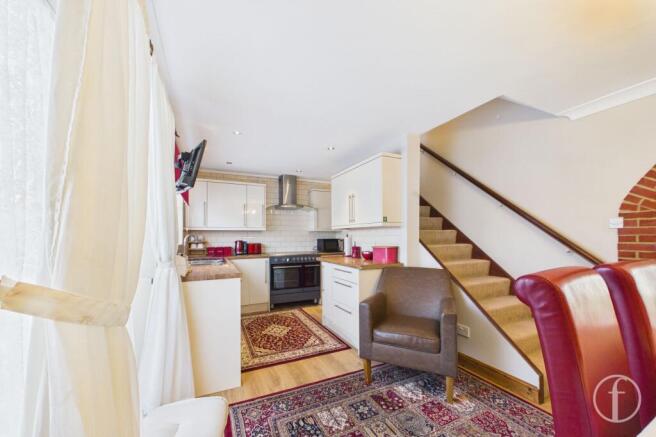
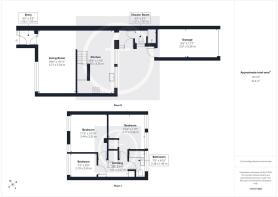
From the entrance porch, you step into the living room, which measures 18'8" x 10'11". There is a view across the open green opposite from the large front window and wood-effect flooring runs through into the kitchen-diner. An exposed brick archway links the two rooms, so the ground floor feels open and connected while each space keeps its own purpose.
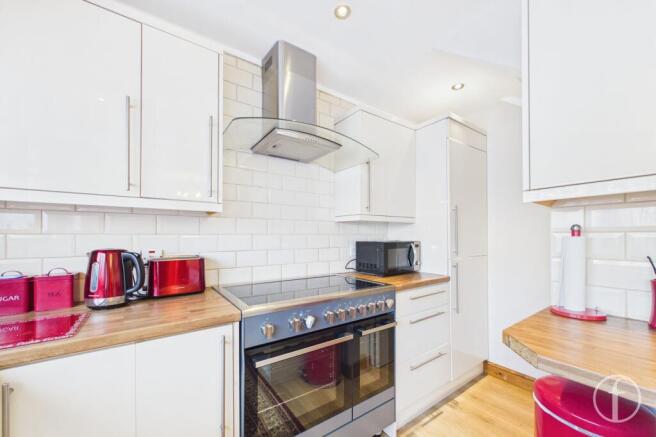
At 18'6" x 11'0", the kitchen-diner has cream gloss units, wood-effect worktops and metro-style wall tiles with recessed spotlights overhead. Inbuilt appliances include fridge-freezer and dishwasher. There is a range-style cooker (purchase of range open to negotiation) with an extractor hood and the dining area has room for a good-sized table making it a sociable space for meals with friends and family.
Also on the ground floor is a shower room with a tiled shower area and WC. Having a second shower room is a really practical feature, especially on busy mornings or when guests come to stay. The house also has a garage measuring 8'6" x 17'7".
Upstairs, there are two double bedrooms of 11'3" x 10'10" and 10'4" x 11'0" along with a third bedroom of 7'2" x 8'0". This smaller room would work well as a nursery, a home office or a guest room. The family bathroom has a bath with a shower attachment, a pedestal basin and a WC, with tiled walls throughout.
Outside, the rear garden is paved and edged with established shrubs and potted plants so easy to maintain whilst still giving you somewhere to sit out.
There is a good sized garage to the rear and hard standing parking next to this. At the front a gravelled garden keeps maintenance to a minimum.
High Drive is in Rowner on the border of Peel Common and two local schools, Peel Common Infant School and Nursery Unit and Peel Common Primary School, are close by on The Drive.
Close to local amenities including bus routes, doctors and shops.
If you’d like to see the house for yourself, give the Fairmonts team a call to book a viewing. We’ll find a time that works around you, so you can take a good look at the space before making any decisions.
Parking - Garage
Parking - On street
Disclaimer
We are required by law to conduct anti-money laundering checks on all those selling or buying a property. Whilst we retain responsibility for ensuring checks and any ongoing monitoring are carried out correctly, the initial checks are carried out on our behalf by Lifetime Legal who will contact you once you have had an offer accepted on a property you wish to buy. The cost of these checks is £48 (incl. VAT), which covers the cost of obtaining relevant data and any manual checks and monitoring which might be required. This fee will need to be paid by you in advance of us issuing a memorandum of sale, directly to Lifetime Legal, and is non-refundable.
These particulars are intended to give a fair and reliable description of the property but no responsibility for any inaccuracy or error can be accepted and do not constitute an offer or contract. We have not tested any services or appliances (including central heating if fitted) referred to in these particulars and the purchasers are...
- COUNCIL TAXA payment made to your local authority in order to pay for local services like schools, libraries, and refuse collection. The amount you pay depends on the value of the property.Read more about council Tax in our glossary page.
- Band: B
- PARKINGDetails of how and where vehicles can be parked, and any associated costs.Read more about parking in our glossary page.
- Garage,On street
- GARDENA property has access to an outdoor space, which could be private or shared.
- Yes
- ACCESSIBILITYHow a property has been adapted to meet the needs of vulnerable or disabled individuals.Read more about accessibility in our glossary page.
- Ask agent
Energy performance certificate - ask agent

Add an important place to see how long it'd take to get there from our property listings.
__mins driving to your place
Affordability
About Fairmonts Estate Agents, Fareham
Spaces Whiteley, 4500 Parkway, Whiteley, Fareham, PO15 7AZ

Notes
Staying secure when looking for property
Ensure you're up to date with our latest advice on how to avoid fraud or scams when looking for property online.
Visit our security centre to find out moreDisclaimer - Property reference 4e3d5890-fed5-4ff2-88d1-7b03e260453e. The information displayed about this property comprises a property advertisement. Rightmove.co.uk makes no warranty as to the accuracy or completeness of the advertisement or any linked or associated information, and Rightmove has no control over the content. This property advertisement does not constitute property particulars. The information is provided and maintained by Fairmonts Estate Agents, Fareham. Please contact the selling agent or developer directly to obtain any information which may be available under the terms of The Energy Performance of Buildings (Certificates and Inspections) (England and Wales) Regulations 2007 or the Home Report if in relation to a residential property in Scotland.
*This is the average speed from the provider with the fastest broadband package available at this postcode. The average speed displayed is based on the download speeds of at least 50% of customers at peak time (8pm to 10pm). Fibre/cable services at the postcode are subject to availability and may differ between properties within a postcode. Speeds can be affected by a range of technical and environmental factors. The speed at the property may be lower than that listed above. You can check the estimated speed and confirm availability to a property prior to purchasing on the broadband provider's website. Providers may increase charges. The information is provided and maintained by Decision Technologies Limited. **This is indicative only and based on a 2-person household with multiple devices and simultaneous usage. Broadband performance is affected by multiple factors including number of occupants and devices, simultaneous usage, router range etc. For more information speak to your broadband provider.