Brook Drive, Corsham, Wiltshire, SN13 9AU

- PROPERTY TYPE
Detached Bungalow
- BEDROOMS
2
- BATHROOMS
1
- SIZE
900 sq ft
84 sq m
- TENUREDescribes how you own a property. There are different types of tenure - freehold, leasehold, and commonhold.Read more about tenure in our glossary page.
Freehold
Key features
- Offered for sale with no onward chain
- Immaculate low-maintenance link-detached bungalow
- Peaceful cul-de-sac position on the leafy fringes of a popular development located under one mile from Corsham town centre
- Twenty-foot sitting/dining room with fireplace
- Well-equipped kitchen with fitted appliances
- Versatile conservatory well suited as a play room, office or gym
- Two well-proportioned bedrooms with fitted storage
- Modern sleek shower room
- Block-paved driveway adjacent to manicured front garden, leading to single garage
- Private, level, mature and enclosed South-facing rear garden
Description
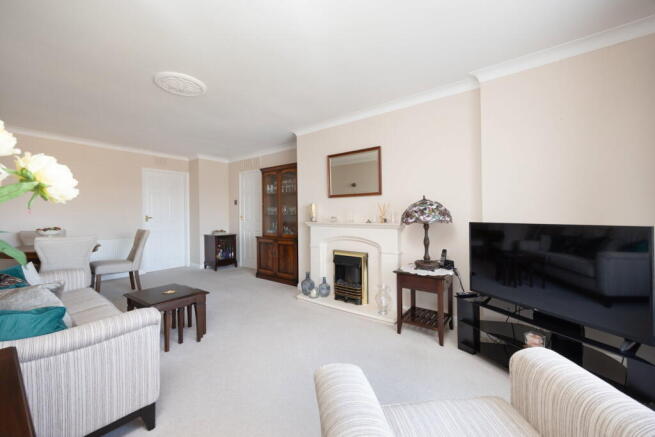
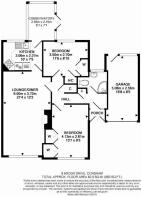
The heart of the home is a spacious sitting/dining room which measures over twenty-feet in length and is often found bathed in plenty of natural light streaming in at the front through the large window. Featuring a functional electric fireplace with attractive surround that creates a warm and inviting atmosphere, this large room is perfect for relaxation and entertaining, offering a variety of layout-options.
Adjacent to at the rear of the property, the well-equipped kitchen enjoys a pleasant vista of the enclosed and private rear garden and features a fitted oven, microwave, four-ring gas hob, stainless steel sink, and the space, power, and plumbing for a washing machine/drier, amid ample cupboard storage. Adding to the versatility of the living space beyond the kitchen, is a well-presented conservatory, ideal for use as a playroom, home office, or gym, offering flexibility to suit various lifestyle needs.
The bungalow comprises two well-proportioned bedrooms, one at the front and one at the rear, offering comfortable, tranquil retreats and both benefiting from substantial fitted storage. These are complemented by a modern sleek shower room which is fully tiled and designed for modern convenience, showcasing a large shower enclosure complemented by a sink, W.C, and heated towel rail.
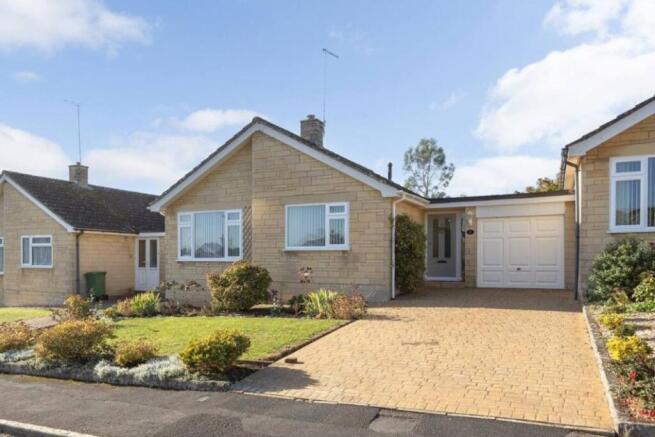
Externally at the front, the property is approached by a block-paved driveway, providing generous amounts of off-street parking leading to a single garage which comes complete with light power, and conversion potential (subject to any required consents). There is a manicured front garden adjacent which successfully enhances the feeling of privacy whilst contributing to the leafy feel of the surroundings.
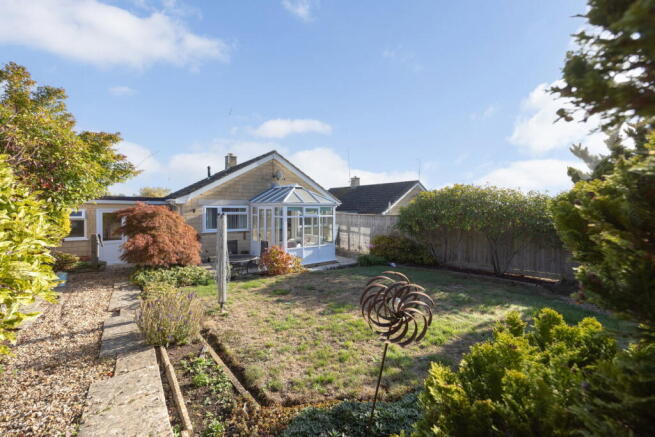
To the rear, an inviting and mature south-facing mature garden awaits. Fully enclosed, it features a generous lawn, a patio area ideal for outdoor dining, an outside tap, lighting, a garden shed, and colourful planting beds, including a beautiful acer, creating a vibrant and tranquil outdoor retreat which is often bathed in direct sunlight throughout the day.
Corsham itself is an attractive and historic market town of notable architectural interest, positioned on the southern edge of the Cotswolds Area of Outstanding Natural Beauty and approximately eight miles north-east of the Georgian city of Bath. Its charming High Street is lined with an array of period buildings, including the 16th Century Almshouses and the renowned Corsham Court set within picturesque parkland. The town provides a comprehensive range of everyday amenities, from national retailers to independent boutiques, coffee shops, restaurants and traditional public houses. Well-regarded primary and secondary schooling is available locally, along with the Corsham Leisure Centre. For commuters, the property is ideally placed with Bath, Bristol and Swindon all within comfortable driving distance, swift access to the M4 motorway at Junctions 17 and 18 roughly 10–15 minutes away, and mainline rail services from Bath or Chippenham, the latter being approximately 15 minutes from the house. Those concerned with primary schooling options need look no further, with the ‘Ofsted Outstanding’ primary school residing within a gentle and short walking distance.
Additional Information:
Tenure: Freehold Link-Detached Bungalow
Council Tax Band: D
Current EPC Rating: D (60) // Potential EPC Rating: C (77)
Services: Mains gas fired radiator central heating and electric fireplace. Mains water. Mains drainage. Mains electricity. Double Glazing Throughout.
Brochures
Brochure 1- COUNCIL TAXA payment made to your local authority in order to pay for local services like schools, libraries, and refuse collection. The amount you pay depends on the value of the property.Read more about council Tax in our glossary page.
- Band: D
- PARKINGDetails of how and where vehicles can be parked, and any associated costs.Read more about parking in our glossary page.
- Garage,Driveway,Off street,Private
- GARDENA property has access to an outdoor space, which could be private or shared.
- Patio,Private garden
- ACCESSIBILITYHow a property has been adapted to meet the needs of vulnerable or disabled individuals.Read more about accessibility in our glossary page.
- Lateral living

Add an important place to see how long it'd take to get there from our property listings.
__mins driving to your place
Affordability


Notes
Staying secure when looking for property
Ensure you're up to date with our latest advice on how to avoid fraud or scams when looking for property online.
Visit our security centre to find out moreDisclaimer - Property reference S1893337. The information displayed about this property comprises a property advertisement. Rightmove.co.uk makes no warranty as to the accuracy or completeness of the advertisement or any linked or associated information, and Rightmove has no control over the content. This property advertisement does not constitute property particulars. The information is provided and maintained by Daniel Jones Properties, Covering West Wiltshire. Please contact the selling agent or developer directly to obtain any information which may be available under the terms of The Energy Performance of Buildings (Certificates and Inspections) (England and Wales) Regulations 2007 or the Home Report if in relation to a residential property in Scotland.
*This is the average speed from the provider with the fastest broadband package available at this postcode. The average speed displayed is based on the download speeds of at least 50% of customers at peak time (8pm to 10pm). Fibre/cable services at the postcode are subject to availability and may differ between properties within a postcode. Speeds can be affected by a range of technical and environmental factors. The speed at the property may be lower than that listed above. You can check the estimated speed and confirm availability to a property prior to purchasing on the broadband provider's website. Providers may increase charges. The information is provided and maintained by Decision Technologies Limited. **This is indicative only and based on a 2-person household with multiple devices and simultaneous usage. Broadband performance is affected by multiple factors including number of occupants and devices, simultaneous usage, router range etc. For more information speak to your broadband provider.