2 Colchester Court, Doncaster

- PROPERTY TYPE
Semi-Detached
- BEDROOMS
3
- BATHROOMS
1
- SIZE
Ask agent
- TENUREDescribes how you own a property. There are different types of tenure - freehold, leasehold, and commonhold.Read more about tenure in our glossary page.
Freehold
Key features
- Exceptional Three-Bedroom Semi-Detached Home: Flawlessly upgraded and finished to an uncompromising, luxurious standard throughout.
- Breathtaking Architectural Details: Beautifully combining rustic charm and contemporary design with exposed brick feature walls and authentic timber ceiling beams.
- Stunning Open-Plan Living Space: A vast, beautifully styled lounge and dining area centred around a cosy, premium inset log burner.
- Bespoke Designer Kitchen: Featuring sleek sage-green cabinetry, natural slate flooring, high-end integrated appliances, and a breakfast bar.
- Three Characterful Bedrooms: Exuding warmth and style, featuring solid wood flooring and striking exposed brick accent walls.
- Luxurious Marble-Finish Bathroom: A spectacular, 5-star hotel-standard shower room draped in striking blue-and-gold veined marble tiling.
- Phenomenal Corner Plot & Landscaped Garden: A highly private, low-maintenance outdoor entertainer's haven with premium paving and an artificial lawn.
- Highly Sought-After Scawsby Location: Peacefully positioned within a quiet, friendly enclave, yet exceptionally close to excellent schools and local amenities.
Description
A Masterclass in Character & Contemporary Design
We are exceptionally proud to present this spectacular three-bedroom home to the market. Located in a quiet, highly regarded enclave of Scawsby, Colchester Court has been subjected to a phenomenal, no-expense-spared transformation. The level of craftsmanship, quality of materials, and sheer attention to detail elevate this property into a league of its own.
Ground Floor Living
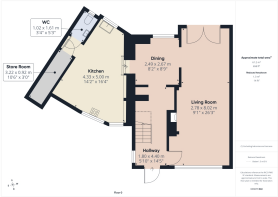
The unparalleled quality is evident the moment you step through the bespoke, contemporary solid wood front door. The Entrance Hallway features natural slate flooring and a custom-built staircase with sleek black metal spindles, setting a luxurious tone.
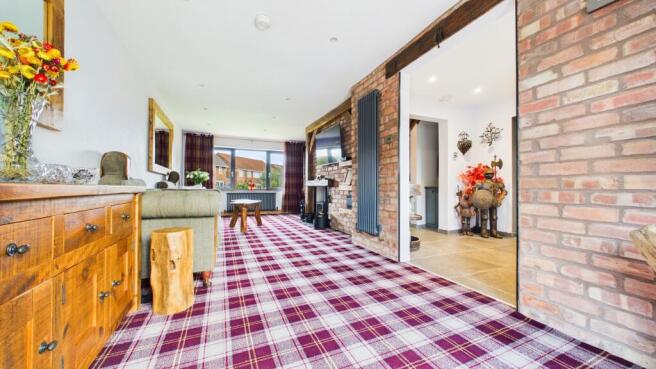
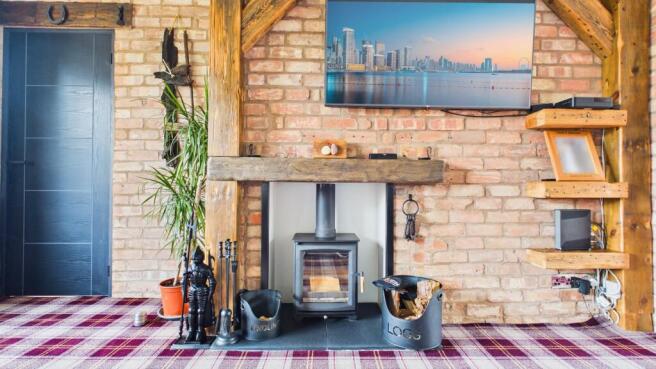
This flows seamlessly into the vast, open-plan Living and Dining Room. This incredible reception space is framed by stunning exposed brick feature walls and rustic timber elements, all centred around a premium inset log burner—creating a deeply inviting, cosy atmosphere that is perfect for relaxing or entertaining.
The Kitchen is an absolute triumph of interior design. Showcasing a vaulted-style ceiling with beautiful exposed timber beams, the space features natural slate flooring, high-end sage-green cabinetry, contrasting dark countertops, and a full suite of integrated appliances. A stylish breakfast bar area makes this the perfect social hub. The ground floor is completed by a highly practical, beautifully finished Cloakroom / WC and an adjoining Store Room.
First Floor Bedrooms & Bathroom
The bespoke staircase rises to the first-floor landing, granting access to three bedrooms and the family bathroom.
The Master Bedroom is a characterful, luxurious sanctuary. It features beautiful solid wood flooring and a stunning exposed brick accent wall, providing the perfect backdrop for freestanding rustic furniture.
Bedroom Two perfectly mirrors this premium aesthetic, offering another generously proportioned double room with warm wood flooring and an exposed brick feature wall. Bedroom Three is a highly versatile space, currently utilised as an inspiring home office but equally suited as a stylish single bedroom or nursery.
The accommodation is served by a truly breathtaking Family Bathroom. Finished to a 5-star hotel standard, it features an incredible large walk-in rainfall shower with a frameless glass screen, a modern floating WC, a contemporary vanity unit, and is luxuriously draped in striking, large-format blue-and-gold veined marble tiling.
External Space & Gardens
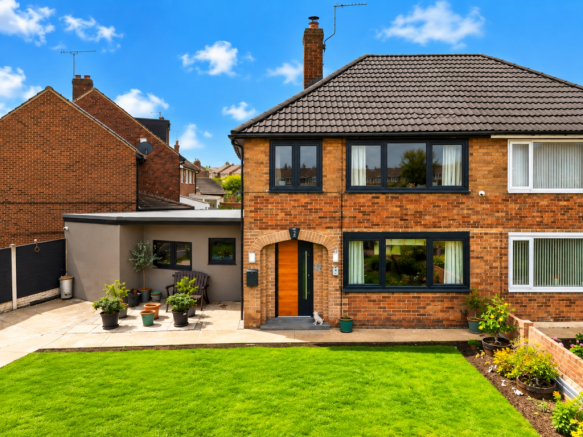
Externally, the property commands an enviable corner plot. The modern facade is highly attractive, featuring upgraded dark grey windows and manicured front lawn borders. A driveway provides convenient off-road parking.
To the rear is a spectacular, fully enclosed, and highly private landscaped garden. Designed for ultimate low-maintenance entertaining, it features an extensive premium stone-paved patio, a pristine artificial lawn area, and a bespoke timber log store. It is the ultimate outdoor haven for summer BBQs and alfresco dining.
Location
Colchester Court is a quiet, highly sought-after address in Scawsby (DN5). The location is incredibly popular with families and professionals alike, offering immediate access to highly regarded local schools, excellent village amenities, and outstanding transport links to Doncaster city centre and the A1(M) motorway network.
Living Room
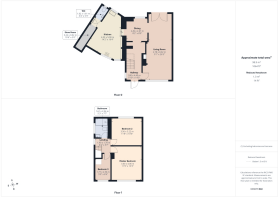
2.78m x 8.02m - 9'1" x 26'4"
A vast, beautifully styled reception space featuring exposed brickwork, a premium log burner, and an open flow to the dining area.
Kitchen
4.33m x 5m - 14'2" x 16'5"
A show-stopping kitchen with vaulted ceilings, exposed timber beams, sage cabinetry, and natural slate floors.
Unassigned
2.49m x 2.67m - 8'2" x 8'9"
A seamless continuation of the living space, perfect for formal family meals.
Master Bedroom
3.6m x 4.06m - 11'10" x 13'4"
A generously sized principal bedroom exuding character with solid wood flooring and an exposed brick accent wall.
Bedroom 2
3.56m x 3.22m - 11'8" x 10'7"
A superb second double bedroom continuing the rustic yet luxurious styling.
Bedroom 3
1.77m x 2.56m - 5'10" x 8'5"
A versatile third bedroom, impeccably styled and ideal as a home office or nursery.
Family Bathroom
1.61m x 2.34m - 5'3" x 7'8"
A jaw-dropping, fully modernized shower room featuring striking marble tiles, a large walk-in shower, and a floating WC.
WC
1.02m x 1.61m - 3'4" x 5'3"
A sleek, modern ground-floor cloakroom fitted with a contemporary WC and wash basin.
- COUNCIL TAXA payment made to your local authority in order to pay for local services like schools, libraries, and refuse collection. The amount you pay depends on the value of the property.Read more about council Tax in our glossary page.
- Band: B
- PARKINGDetails of how and where vehicles can be parked, and any associated costs.Read more about parking in our glossary page.
- Yes
- GARDENA property has access to an outdoor space, which could be private or shared.
- Yes
- ACCESSIBILITYHow a property has been adapted to meet the needs of vulnerable or disabled individuals.Read more about accessibility in our glossary page.
- Ask agent
2 Colchester Court, Doncaster

Add an important place to see how long it'd take to get there from our property listings.
__mins driving to your place
Affordability

Notes
Staying secure when looking for property
Ensure you're up to date with our latest advice on how to avoid fraud or scams when looking for property online.
Visit our security centre to find out moreDisclaimer - Property reference 10858758. The information displayed about this property comprises a property advertisement. Rightmove.co.uk makes no warranty as to the accuracy or completeness of the advertisement or any linked or associated information, and Rightmove has no control over the content. This property advertisement does not constitute property particulars. The information is provided and maintained by EweMove, Covering Yorkshire. Please contact the selling agent or developer directly to obtain any information which may be available under the terms of The Energy Performance of Buildings (Certificates and Inspections) (England and Wales) Regulations 2007 or the Home Report if in relation to a residential property in Scotland.
*This is the average speed from the provider with the fastest broadband package available at this postcode. The average speed displayed is based on the download speeds of at least 50% of customers at peak time (8pm to 10pm). Fibre/cable services at the postcode are subject to availability and may differ between properties within a postcode. Speeds can be affected by a range of technical and environmental factors. The speed at the property may be lower than that listed above. You can check the estimated speed and confirm availability to a property prior to purchasing on the broadband provider's website. Providers may increase charges. The information is provided and maintained by Decision Technologies Limited. **This is indicative only and based on a 2-person household with multiple devices and simultaneous usage. Broadband performance is affected by multiple factors including number of occupants and devices, simultaneous usage, router range etc. For more information speak to your broadband provider.