Manor Way Cottages, Leydenhatch Lane, Swanley, Kent, BR8

- PROPERTY TYPE
End of Terrace
- BEDROOMS
3
- BATHROOMS
1
- SIZE
1,044 sq ft
97 sq m
- TENUREDescribes how you own a property. There are different types of tenure - freehold, leasehold, and commonhold.Read more about tenure in our glossary page.
Freehold
Key features
- 3 Bedrooms
- 2 Bathrooms
- 2 Reception Rooms
- Generous Plot and Outbuilding – Scope to Explore Further Possibilities
Description
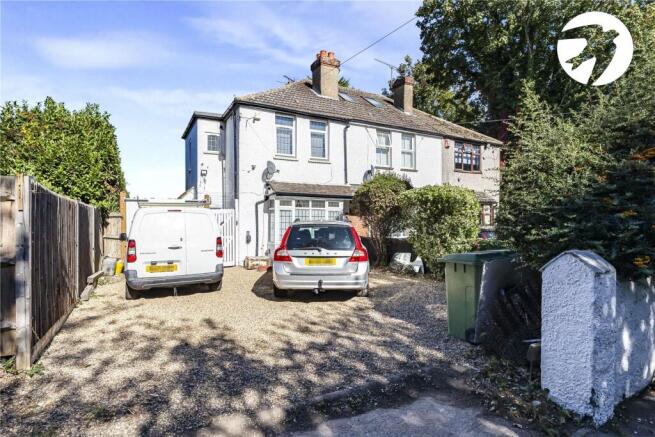
Situated along Leydenhatch Lane, this three-bedroom end-of-terrace cottage offers an appealing combination of traditional accommodation, extensive gardens and a separate rear plot containing a barn and additional outbuilding.
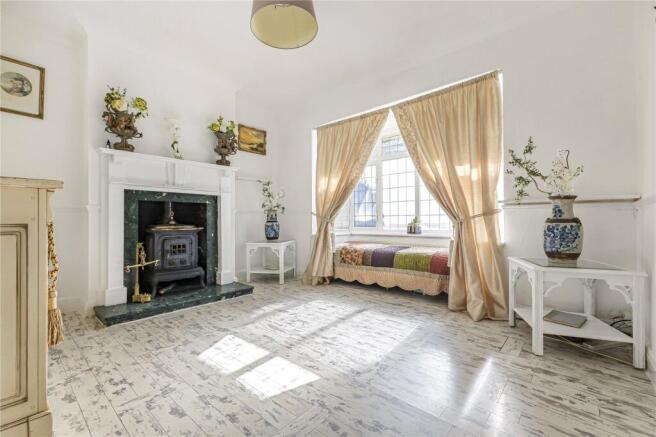
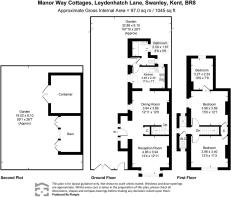
The accommodation measures approximately 97 sq.m (1,045 sq.ft), is arranged over two floors. The ground floor comprises a reception room, separate dining room, kitchen and bathroom, providing a practical layout with clearly defined living spaces. Upstairs are three bedrooms, including two particularly generous doubles, together with a (to be completed) shower room.
The outside space is a defining feature of the property. The principal garden measures approximately 32.86m in length, while the additional rear plot, measuring approximately 18.02m x 8.10m, accommodates an existing barn and container-style outbuilding. This unusual arrangement offers considerable versatility and may appeal to purchasers wishing to explore alternative uses or improvements, subject to the necessary consents and applicable restrictions.
Further benefits include gas central heating, double glazing, solar photovoltaic panels and an EPC rating of C.
Combining a sizeable three-bedroom home with extensive outside space and substantial ancillary buildings, this is an interesting opportunity for purchasers seeking a property with more than a conventional residential garden.
Exterior
Rear Garden 32.86m x 8.10m *107'1" x 26'7")
Driveway
Second Plot- Accessed beyond rear garden
18.02m x 8.1m (59'1" x 26'7")
Barn
Container
Key Terms
This property is Freehold
There are 2 titles, one for the house, the other for half of the rear garden
Build type - Traditional
Double Glazed
Gas Central Heating
Solar photovoltaic Panels
Approximate square area - 97 sq.m (1,045 sq.ft)
Sevenoaks District Council tax band D
The annual Council Tax for a Band D property in Swanley is £2,429.32 for the 2026/27 tax year.
Externally the rear garden measures approximately 32.86m x 8.1m (107'10" x 26'7")
There is a second plot which measures 18.02m x 8.1m (59'1" x 26'7")
Combined the property benefits from a notably generous rear garden, extending to an existing outbuilding situated towards the far end of the plot.
This additional plot currently accommodates a storage container and barn, although of particular interest is its history. The seller holds photographs showing a substantial two-storey barn previously occupying this part of the site, adding another dimension to what is already an generous garden.
The combined grounds offer considerable scope for those seeking extensive outdoor space, whether for gardening, hobbies, storage or simply enjoying the privacy and versatility of a larger plot. The history of the former barn also presents an interesting avenue for purchasers wishing to explore the possibilities of the additional land.
Any future rebuilding, conversion or alternative use would be subject to the relevant permissions and consents, with purchasers encouraged to make their own enquiries. The extent of the land included in the sale is subject to confirmation against the registered title.
Entrance Hall
Reception Room
13' 4" x 12' 11" (4.06m x 3.94m)
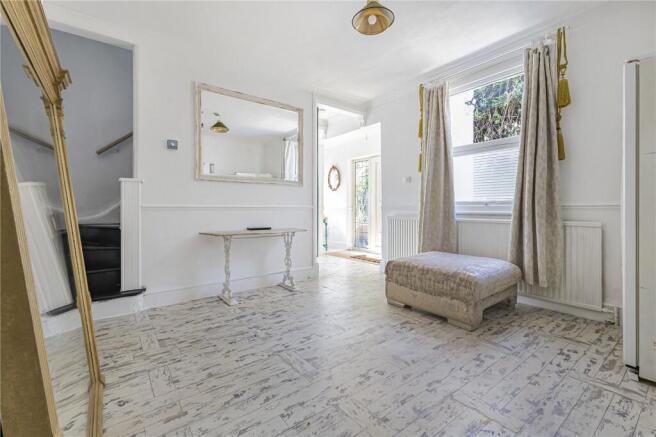
Dining Room
12' 11" x 12' 0" (3.94m x 3.66m)
Kitchen
11' 5" x 7' 7" (3.48m x 2.3m)
Bathroom
8' 6" x 5' 6" (2.59m x 1.67m)
First Floor
Bedroom One
13' 0" x 12' 1" (3.96m x 3.69m)
Bedroom Two
13' 0" x 11' 2" (3.96m x 3.4m)
Bedroom Three
10' 9" x 7' 8" (3.27m x 2.34m)
Separate WC (to be completed shower room )
Brochures
Particulars- COUNCIL TAXA payment made to your local authority in order to pay for local services like schools, libraries, and refuse collection. The amount you pay depends on the value of the property.Read more about council Tax in our glossary page.
- Band: D
- PARKINGDetails of how and where vehicles can be parked, and any associated costs.Read more about parking in our glossary page.
- Driveway,Off street
- GARDENA property has access to an outdoor space, which could be private or shared.
- Yes
- ACCESSIBILITYHow a property has been adapted to meet the needs of vulnerable or disabled individuals.Read more about accessibility in our glossary page.
- Ask agent
Manor Way Cottages, Leydenhatch Lane, Swanley, Kent, BR8

Add an important place to see how long it'd take to get there from our property listings.
__mins driving to your place
Affordability


Notes
Staying secure when looking for property
Ensure you're up to date with our latest advice on how to avoid fraud or scams when looking for property online.
Visit our security centre to find out moreDisclaimer - Property reference SWL201091. The information displayed about this property comprises a property advertisement. Rightmove.co.uk makes no warranty as to the accuracy or completeness of the advertisement or any linked or associated information, and Rightmove has no control over the content. This property advertisement does not constitute property particulars. The information is provided and maintained by Robinson Jackson, Swanley Resale. Please contact the selling agent or developer directly to obtain any information which may be available under the terms of The Energy Performance of Buildings (Certificates and Inspections) (England and Wales) Regulations 2007 or the Home Report if in relation to a residential property in Scotland.
*This is the average speed from the provider with the fastest broadband package available at this postcode. The average speed displayed is based on the download speeds of at least 50% of customers at peak time (8pm to 10pm). Fibre/cable services at the postcode are subject to availability and may differ between properties within a postcode. Speeds can be affected by a range of technical and environmental factors. The speed at the property may be lower than that listed above. You can check the estimated speed and confirm availability to a property prior to purchasing on the broadband provider's website. Providers may increase charges. The information is provided and maintained by Decision Technologies Limited. **This is indicative only and based on a 2-person household with multiple devices and simultaneous usage. Broadband performance is affected by multiple factors including number of occupants and devices, simultaneous usage, router range etc. For more information speak to your broadband provider.