
Greendale Lane, Mottram St. Andrew, Macclesfield, Cheshire, SK10

- PROPERTY TYPE
Detached
- BEDROOMS
5
- BATHROOMS
5
- SIZE
5,334 sq ft
496 sq m
- TENUREDescribes how you own a property. There are different types of tenure - freehold, leasehold, and commonhold.Read more about tenure in our glossary page.
Freehold
Key features
- Prime Cheshire location
- Positioned on an Exclusive Luxury Development
- Five Opulent Bedrooms, Each with En-Suite
- Spectacular Open-Plan Kitchen/Dining/Family Area
- Premium Brand Fixtures & Fittings Throughout
- Substantial Lawned Garden & Two Expansive Patio Areas
- Private Leisure Facilities (Gym & Sauna) + Bespoke Wine Cellar
- Double carport & Ample Off-Road Parking
- EPC Rating = C
Description
Description
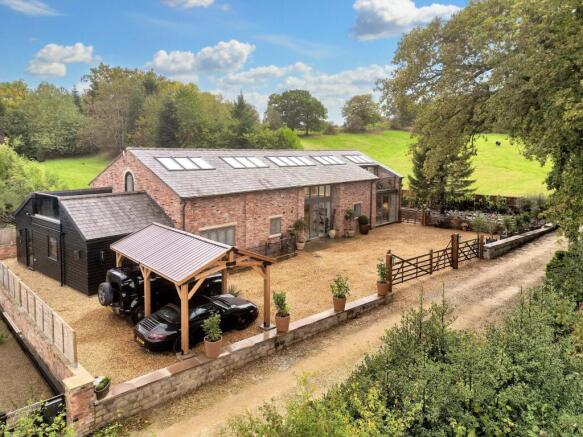
Owler Manor House is the principal residence within the exclusive Owler Manor Farm Estate, set in the highly sought-after village of Mottram St Andrew and within easy reach of Prestbury.
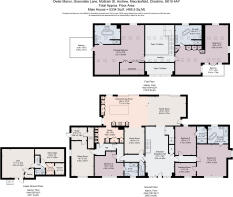
Meticulously transformed through a comprehensive refurbishment, the house combines contemporary elegance with timeless traditional design. Arranged across three floors, its versatile and beautifully appointed accommodation is ideally suited to sophisticated family life, with the flexibility to accommodate multi-generational living.
Approached via a long-shared driveway, the property is set behind its own gated entrance and surrounded by open farmland. This peaceful setting offers the privacy of rural living, balanced by the reassurance and sense of community provided by neighbouring homes.
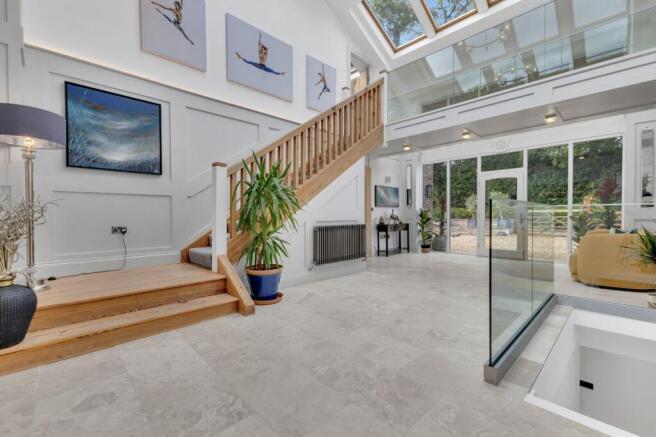
The striking double-height entrance hall creates a warm and welcoming first impression, centred around a handsome timber staircase and galleried landing. Pale stone flooring brings light, character and a refined contemporary feel to the space.
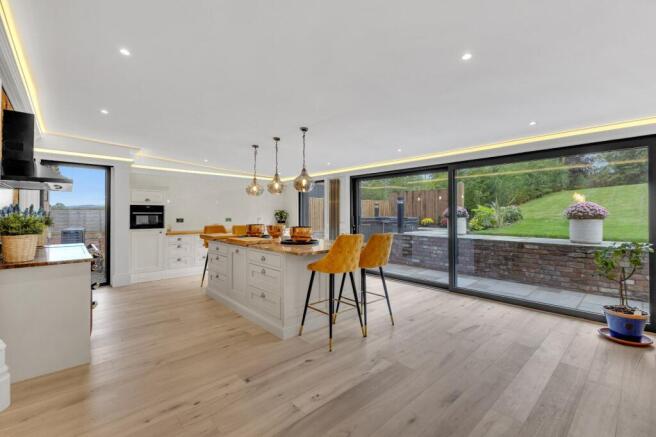
Through the hallway leads to the spectacular open-plan kitchen and dining area flows seamlessly into a spacious family room, creating the true heart of the home. Designed for both everyday living and entertaining, the kitchen is fitted with elegant painted cabinetry, polished stonework surfaces and a substantial central island with an integrated breakfast bar. A traditional range-style cooker and warm, considered lighting give the kitchen an inviting contemporary feel. A beautifully appointed pantry adjoins the kitchen, fitted with extensive painted cabinetry, providing generous storage and a refined yet highly practical ancillary space.
A beautifully proportioned formal dining room lies off the hall, accessed through an impressive wide opening with decorative detailing. Exposed brickwork, elegant wall panelling and oak flooring bring warmth and character, while ambient lighting creates a refined setting for formal dining and entertaining. Expansive aluminium sliding doors open from the family room onto the private gardens and two distinct entertaining terraces, creating a seamless connection between indoors and out.
From here, the ground-floor accommodation extends to three beautifully appointed double bedrooms, each with an en-suite. These include the principal suite, which also benefits from a generously proportioned bathroom and dedicated dressing room. A welcoming sitting room, versatile study with its own side entrance, two separate WCs and a plant room completes this level.
The first floor opens onto a striking galleried landing, where a glass balustrade and generous natural light create an impressive sense of space. This elegant central walkway connects two separate wings, each accommodating a magnificent principal bedroom suite. Generously proportioned and beautifully appointed, both offer the comfort and ambience of a luxurious boutique hotel.
Each suite features a luxurious four-piece en-suite bathroom, finished with carefully selected premium materials, high-quality sanitaryware and elegant fittings that reflect the exceptional standard of craftsmanship throughout. Both suites have substantial private balconies, with captivating, elevated views across the Cheshire countryside towards the Peak District.
The lower ground floor has been designed as an impressive leisure and entertaining level. A spacious gym and games room features a full mirrored wall, contemporary tiled flooring and a striking natural-stone feature wall, with ample space for a wide range of fitness equipment and recreational games. The bespoke wine room provides extensive display and temperature-controlled storage, enhanced by dramatic marble-effect wall finishes and elegant brass detailing. A WC, well-appointed utility area and additional plant room complete this highly versatile floor.
The private grounds are beautifully landscaped, with sweeping lawns framed by established shrubs, mature trees and elegant hedging that provide a high degree of privacy. To the rear, expansive stone-paved terraces and gardens create a distinctly Mediterranean feel, offering an exceptional setting for summer entertaining and al fresco dining. Set within a sheltered terrace edged by characterful brickwork and colourful planting, the wood-fired hot tub overlooks the lawn and mature trees, creating an inviting and secluded spot in which to relax with family and friends or unwind at the end of the day. A gated gravel courtyard enclosed provides ample off-road parking for multiple vehicles & an EV charger. A substantial handcrafted timber double carport adds architectural character & practical covered parking. The courtyard enjoys an attractive outlook across the surrounding pasture & trees, reinforcing the peaceful setting.
Location
Owler Manor House occupies an established position on Greendale Lane, the historic Cheshire village of Mottram St Andrew is 1.7 miles away and has origins recorded in the Domesday Book, whilst Prestbury is 1.1 miles away, has Anglo-Saxon origins and retains a strong historic character, reflected in its ancient parish church, timber-framed buildings and former weavers’ cottages.
Prestbury village offers a selection of independent shops, cafés, restaurants and local services, while nearby Alderley Edge (3.6 miles) and Wilmslow (4.9 miles) provide a broader choice of retail, leisure and dining facilities. The area is widely regarded as one of Cheshire's most sought-after residential locations and forms part of the well-known “Golden Triangle”.
For outdoor pursuits, the surrounding countryside provides numerous walking routes, whilst the River Bollin and nearby Peak District National Park offer opportunities for recreation and exploration. The Champneys Mottram Hall is 2 miles away and offers a selection of restaurants, leisure and golf.
The property lies within the designated catchment area for Mottram St Andrew Primary Academy (1.4 miles), whilst the Fallibroome Academy (2.6 miles) is among the principal secondary options.
Independent choices within easy reach include The King’s School in Macclesfield (2.7 miles), Beech Hall School (3.8 miles) and The Ryleys in Alderley Edge (5.5 miles).
For commuters, Prestbury railway station is 1.6 miles away and offers trains to Manchester and a convenient one-stop connection to Macclesfield, from where direct services typically reach London Euston in 1 hour and 50 mins. Manchester Airport is approximately 10 miles, providing an extensive network of domestic and international flights. The combination of village charm, excellent amenities and connectivity continues to make Mottram St Andrew one of Cheshire's most sought-after residential locations.
Square Footage: 5,334 sq ft
Brochures
Web Details- COUNCIL TAXA payment made to your local authority in order to pay for local services like schools, libraries, and refuse collection. The amount you pay depends on the value of the property.Read more about council Tax in our glossary page.
- Band: H
- PARKINGDetails of how and where vehicles can be parked, and any associated costs.Read more about parking in our glossary page.
- Yes
- GARDENA property has access to an outdoor space, which could be private or shared.
- Yes
- ACCESSIBILITYHow a property has been adapted to meet the needs of vulnerable or disabled individuals.Read more about accessibility in our glossary page.
- Ask agent
Greendale Lane, Mottram St. Andrew, Macclesfield, Cheshire, SK10

Add an important place to see how long it'd take to get there from our property listings.
__mins driving to your place
Affordability


Notes
Staying secure when looking for property
Ensure you're up to date with our latest advice on how to avoid fraud or scams when looking for property online.
Visit our security centre to find out moreDisclaimer - Property reference WIS260239. The information displayed about this property comprises a property advertisement. Rightmove.co.uk makes no warranty as to the accuracy or completeness of the advertisement or any linked or associated information, and Rightmove has no control over the content. This property advertisement does not constitute property particulars. The information is provided and maintained by Savills, Wilmslow. Please contact the selling agent or developer directly to obtain any information which may be available under the terms of The Energy Performance of Buildings (Certificates and Inspections) (England and Wales) Regulations 2007 or the Home Report if in relation to a residential property in Scotland.
*This is the average speed from the provider with the fastest broadband package available at this postcode. The average speed displayed is based on the download speeds of at least 50% of customers at peak time (8pm to 10pm). Fibre/cable services at the postcode are subject to availability and may differ between properties within a postcode. Speeds can be affected by a range of technical and environmental factors. The speed at the property may be lower than that listed above. You can check the estimated speed and confirm availability to a property prior to purchasing on the broadband provider's website. Providers may increase charges. The information is provided and maintained by Decision Technologies Limited. **This is indicative only and based on a 2-person household with multiple devices and simultaneous usage. Broadband performance is affected by multiple factors including number of occupants and devices, simultaneous usage, router range etc. For more information speak to your broadband provider.