
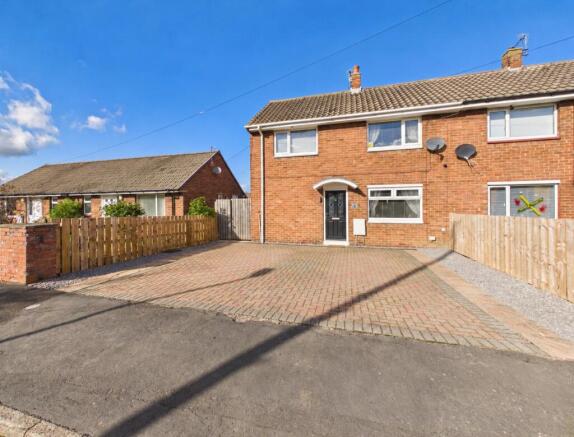
Green Rise, Byers Green, Spennymoor, Durham, DL16

- PROPERTY TYPE
Semi-Detached
- BEDROOMS
3
- BATHROOMS
1
- SIZE
Ask agent
- TENUREDescribes how you own a property. There are different types of tenure - freehold, leasehold, and commonhold.Read more about tenure in our glossary page.
Freehold
Description
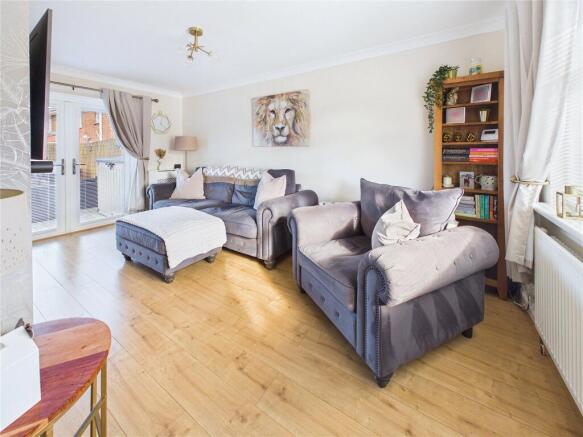
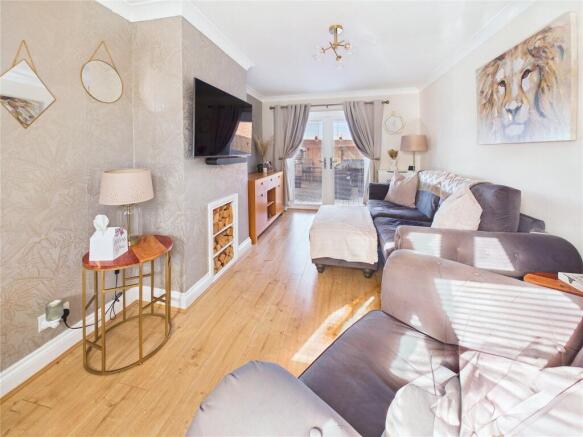
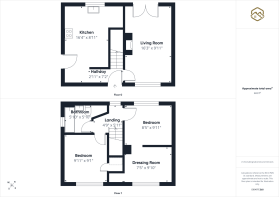
The entrance hall provides a welcoming introduction, with stairs rising to the first floor and access to the ground-floor accommodation. The spacious lounge extends the full depth of the property, enjoying a dual aspect that draws in natural light from the front window and rear French doors. Laminate flooring and ceiling coving complement the presentation, while the generous proportions provide space for comfortable seating and everyday relaxation. Opening directly onto the rear garden, the French doors create a natural connection between the house and its outdoor entertaining areas.
The modern kitchen is fitted with a coordinated range of wall and base units, complemented by practical work surfaces and tiled splashbacks. A gas hob with an extractor above and an electric oven are incorporated into the layout, alongside a single-drainer sink with a mixer tap, plumbing for a washing machine and space for a fridge freezer. A rear-facing window overlooks the garden, while a door to the side provides convenient outside access. Useful understairs storage adds to the practicality of the room.
Upstairs, the landing benefits from a rear-facing window and access to the loft. The principal double bedroom enjoys pleasant views towards the neighbouring countryside and connects directly to a spacious, front-facing dressing room. This additional room offers flexibility as a dressing area, nursery or occasional bedroom, although access is through the principal bedroom rather than independently from the landing. The second double bedroom overlooks the front and includes a useful built-in storage cupboard.
The bathroom is finished with a modern white suite comprising a panelled bath with a shower above and a glass screen, a pedestal wash basin and a low-level WC. Light-toned wall tiling, a heated towel rail and an obscured side window create a bright, coordinated space, with an extractor fan providing additional ventilation.
Outside, the rear garden is a particular feature, offering a good-sized enclosed space with a pleasing degree of privacy. Landscaped to combine a lawn with paved patio and timber-decked areas, it provides distinct places for outdoor dining, seating and enjoying the surroundings. The garden continues around the side of the property, where gated access connects to the front. Here, a substantial block-paved driveway provides off-street parking for several vehicles and gives the home a smart, practical approach.
Warmed by gas central heating via a combi boiler and benefiting from double glazing, this beautifully maintained home brings together comfortable accommodation, versatile upstairs space and attractive gardens.
Viewing is strongly recommended to appreciate the presentation, setting and space on offer. Contact Ryan James Estate Agents to arrange your appointment, with viewings available seven days a week, including evenings and out-of-hours appointments.
Disclaimer
No additional Material Information disclosures have been made by the vendor. The information provided has been compiled in good faith using resources readily available online and through enquiries made with the vendor prior to marketing the property. However, details may change after the information has been compiled and published, and Ryan James Estate Agents Ltd cannot accept liability for any changes made after compilation or for any inadvertent errors or omissions. Ryan James Estate Agents Ltd are not legally qualified professionals, and conveyancing documentation can often be complex. As such, we must exercise judgement when determining which details constitute “Material Information” that should be disclosed. If any information provided, or any other matter relating to the property, is of particular importance to you, we strongly recommend that you seek independent verification from a qualified legal advisor before committing to any expenditure.
Identity Verification Requirements
HMRC supervises the legal obligation for all estate agents to carry out identity checks on their customers under Anti-Money Laundering regulations. This includes buyers once their offer has been accepted. Identity checks must be completed for each purchaser who will become a legal owner of the property. An administration fee (including VAT) is payable per individual purchaser to cover the cost of these checks.
- COUNCIL TAXA payment made to your local authority in order to pay for local services like schools, libraries, and refuse collection. The amount you pay depends on the value of the property.Read more about council Tax in our glossary page.
- Band: A
- PARKINGDetails of how and where vehicles can be parked, and any associated costs.Read more about parking in our glossary page.
- Yes
- GARDENA property has access to an outdoor space, which could be private or shared.
- Yes
- ACCESSIBILITYHow a property has been adapted to meet the needs of vulnerable or disabled individuals.Read more about accessibility in our glossary page.
- Ask agent

Add an important place to see how long it'd take to get there from our property listings.
__mins driving to your place
Affordability

About Ryan James Estate Agents, Bishop Auckland
136 Newgate Street, Bishop Auckland, DL14 7EH

Notes
Staying secure when looking for property
Ensure you're up to date with our latest advice on how to avoid fraud or scams when looking for property online.
Visit our security centre to find out moreDisclaimer - Property reference BPA250279. The information displayed about this property comprises a property advertisement. Rightmove.co.uk makes no warranty as to the accuracy or completeness of the advertisement or any linked or associated information, and Rightmove has no control over the content. This property advertisement does not constitute property particulars. The information is provided and maintained by Ryan James Estate Agents, Bishop Auckland. Please contact the selling agent or developer directly to obtain any information which may be available under the terms of The Energy Performance of Buildings (Certificates and Inspections) (England and Wales) Regulations 2007 or the Home Report if in relation to a residential property in Scotland.
*This is the average speed from the provider with the fastest broadband package available at this postcode. The average speed displayed is based on the download speeds of at least 50% of customers at peak time (8pm to 10pm). Fibre/cable services at the postcode are subject to availability and may differ between properties within a postcode. Speeds can be affected by a range of technical and environmental factors. The speed at the property may be lower than that listed above. You can check the estimated speed and confirm availability to a property prior to purchasing on the broadband provider's website. Providers may increase charges. The information is provided and maintained by Decision Technologies Limited. **This is indicative only and based on a 2-person household with multiple devices and simultaneous usage. Broadband performance is affected by multiple factors including number of occupants and devices, simultaneous usage, router range etc. For more information speak to your broadband provider.