Arundel Walk, Wingate, TS28 5LJ

- PROPERTY TYPE
Detached
- BEDROOMS
4
- BATHROOMS
2
- SIZE
1,227 sq ft
114 sq m
- TENUREDescribes how you own a property. There are different types of tenure - freehold, leasehold, and commonhold.Read more about tenure in our glossary page.
Freehold
Key features
- Reference: LB0920
- No onward chain - Ready for its next chapter
- One of a kind Four Bedroom Detached Home
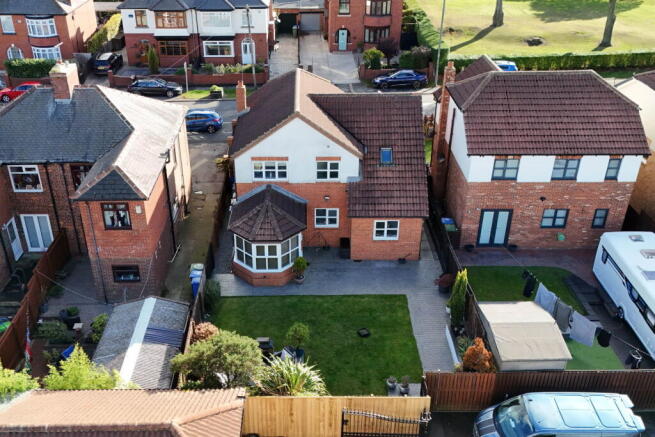
- Generous and Suprisingly private rear garden with sunny patio area
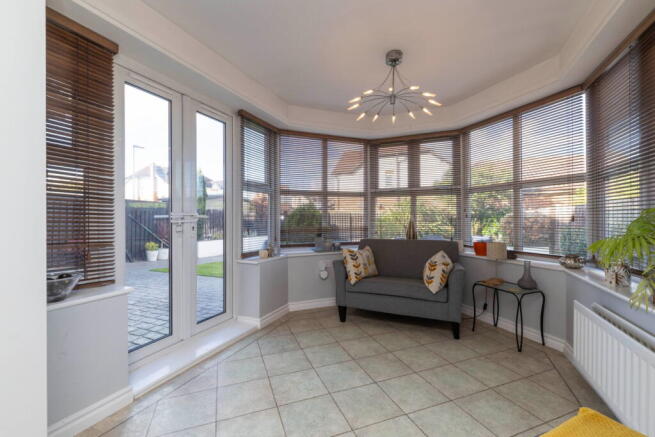
- Original Garden room with French doors opening directly onto the garden
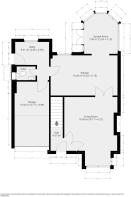
- Impressive 17’8” Lounge plus 17’1” Kitchen/Dining Space
- Four Bedrooms Including Principal Bedroom with Ensuite & Fitted Wardrobes
- Integral Garage, Private Driveway & Further Parking Potential
- Freehold with no estate management charges
- Excellent family location with green space & easy access to A19
Description
A one-of-a-kind family home with more to discover than first meets the eye.
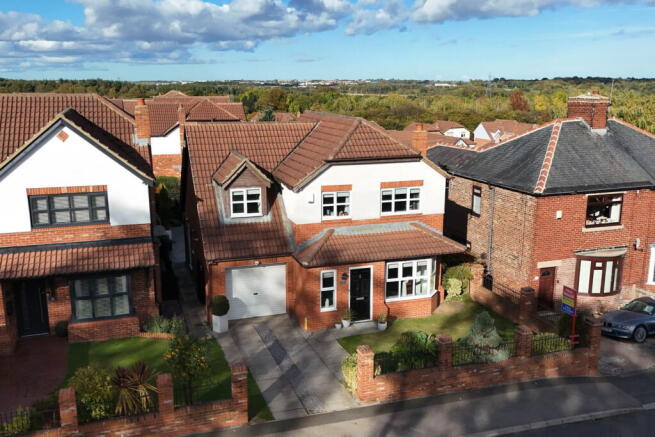
Offered to the market with no onward chain, this individual four-bedroom detached home on Arundel Walk has been owned by the same family since new and is the only property of its particular house type on the development.
With four bedrooms, generous living space, an original garden room, garage and a surprisingly private rear garden, it is a home with plenty of space for family life, along with the opportunity for its next owners to put their own stamp on it.
Step inside and the layout immediately feels practical and welcoming.
The generous lounge sits to the front of the property, with a bay window bringing in plenty of natural light and creating a comfortable space to switch off at the end of the day.
From here, the accommodation flows into the kitchen and dining area, providing plenty of room for everyday family life, dinners around the table and entertaining friends.
One of our favourite features is the garden room, which was designed as part of the original home rather than added at a later date. Filled with natural light and opening directly onto the garden through French doors, it provides an extra living space that connects the house beautifully with the outdoors.
There’s also a useful rear lobby/utility space with direct garden access, alongside a downstairs WC.
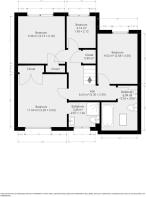
Head upstairs and you’ll find four bedrooms, giving families plenty of flexibility. Whether all four are needed as bedrooms or one becomes a home office, dressing room or guest room, there’s space for the house to adapt as life changes.
The principal bedroom benefits from fitted wardrobes and its own en-suite shower room, while the remaining bedrooms are served by the family bathroom.
Outside is where this home might surprise you most.
The rear garden offers a fantastic level of privacy and is much more secluded than you might expect from simply looking at the property’s position on a map.
There’s a generous lawn with plenty of space for children, pets or simply enjoying the outdoors, together with a patio area that becomes a real sun spot during the warmer months. The garden also has access towards the wider development and nearby green space, adding another practical feature for family life.
To the front, there is a private driveway and integral garage, while the layout of the front garden may offer future potential to create additional off-street parking, subject to any necessary permissions.
The property is freehold with no estate management charges and benefits from gas central heating and double glazing.
A location that keeps you connected
Arundel Walk sits within the established village of Wingate in County Durham, offering a useful balance between village life and easy access to the wider North East.
Everyday amenities can be found within Wingate itself, including shops and local services, while the surrounding area offers a choice of schools and community facilities.
For commuters, the location is particularly convenient. The A19 is only a couple of minutes away, providing straightforward north and south connections towards Sunderland, Teesside and the wider North East, while Durham city centre is approximately nine miles away.
For shopping, eating out and entertainment, Dalton Park Outlet & Outdoors is around a 10-minute drive away, with its mix of shops, restaurants, cinema and landscaped parkland. The Durham Heritage Coast, Seaham and Castle Eden Dene are also within easy reach for weekends spent a little closer to nature.
After more than two decades with the same family, this is a home ready for someone new to make it their own.
There may be areas a new owner chooses to update over time, but that’s part of the opportunity: the space, layout, garden and individuality are already here.
Four bedrooms. One unique house type. A wonderfully private garden. And no onward chain.
- COUNCIL TAXA payment made to your local authority in order to pay for local services like schools, libraries, and refuse collection. The amount you pay depends on the value of the property.Read more about council Tax in our glossary page.
- Band: D
- PARKINGDetails of how and where vehicles can be parked, and any associated costs.Read more about parking in our glossary page.
- Garage,On street,Driveway,Off street
- GARDENA property has access to an outdoor space, which could be private or shared.
- Patio,Private garden
- ACCESSIBILITYHow a property has been adapted to meet the needs of vulnerable or disabled individuals.Read more about accessibility in our glossary page.
- Ask agent
Arundel Walk, Wingate, TS28 5LJ

Add an important place to see how long it'd take to get there from our property listings.
__mins driving to your place
Affordability

Notes
Staying secure when looking for property
Ensure you're up to date with our latest advice on how to avoid fraud or scams when looking for property online.
Visit our security centre to find out moreDisclaimer - Property reference S1893385. The information displayed about this property comprises a property advertisement. Rightmove.co.uk makes no warranty as to the accuracy or completeness of the advertisement or any linked or associated information, and Rightmove has no control over the content. This property advertisement does not constitute property particulars. The information is provided and maintained by eXp UK, North East. Please contact the selling agent or developer directly to obtain any information which may be available under the terms of The Energy Performance of Buildings (Certificates and Inspections) (England and Wales) Regulations 2007 or the Home Report if in relation to a residential property in Scotland.
*This is the average speed from the provider with the fastest broadband package available at this postcode. The average speed displayed is based on the download speeds of at least 50% of customers at peak time (8pm to 10pm). Fibre/cable services at the postcode are subject to availability and may differ between properties within a postcode. Speeds can be affected by a range of technical and environmental factors. The speed at the property may be lower than that listed above. You can check the estimated speed and confirm availability to a property prior to purchasing on the broadband provider's website. Providers may increase charges. The information is provided and maintained by Decision Technologies Limited. **This is indicative only and based on a 2-person household with multiple devices and simultaneous usage. Broadband performance is affected by multiple factors including number of occupants and devices, simultaneous usage, router range etc. For more information speak to your broadband provider.