
1 North Road, Kirkby Stephen

- PROPERTY TYPE
Cottage
- BEDROOMS
4
- BATHROOMS
2
- SIZE
Ask agent
- TENUREDescribes how you own a property. There are different types of tenure - freehold, leasehold, and commonhold.Read more about tenure in our glossary page.
Freehold
Key features
- Charming 17th-Century Character Cottage
- Four Bedrooms – Three Doubles And One Single
- Walking Distance To Kirkby Stephen Town Centre
- Recently Modernised Throughout
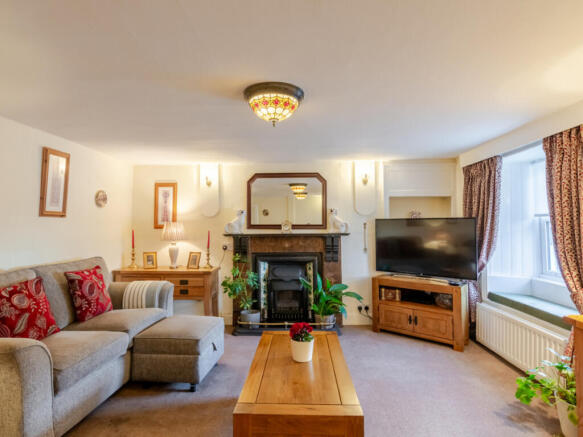
- Spacious Yet Cosy Sitting Room
- Open-Plan Dining Kitchen With Separate Utility Room
- Ground-Floor Shower Room And First-Floor Family Bathroom
- Ideal As A Family, Retirement Or Holiday Home
- Private Enclosed Rear Garden With Patio
- Garage & Driveway Parking
Description
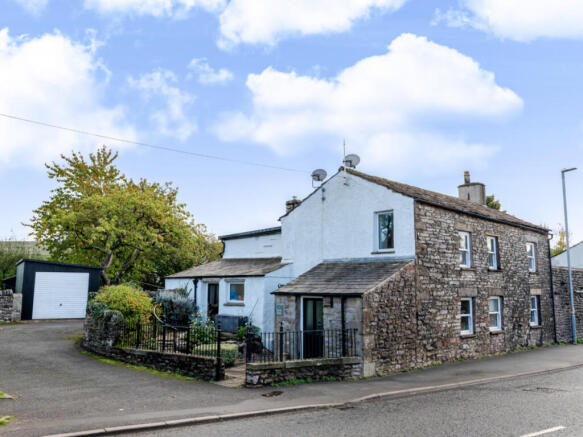
1 North Road is a deceptively spacious and characterful home within walking distance of the Kirkby Stephen town centre.
Kirkby Stephen is only ten miles from junction 38 of the M6 motorway and is well placed for Kendal, Penrith, Appleby and the Lake District. The scenic Settle to Carlisle Railway is on the doorstep and the Coast to Coast and Lady Ann footpaths run through the town. Kirkby Stephen has highly regarded primary and grammar schools, as well as a good range of shops, restaurants & pubs, church & chapel and doctor's surgery. There is still a weekly outdoor market and an agricultural auction mart.
The property itself dates back to the 17th Century and retains many original character features including wall niches, exposed beams and a stone staircase.
1 North Road is in excellent condition and has been recently modernised by the current owners, works have included re plastering, redecoration and new flooring. They have carried out landscaping work to the garden. The cottage is in excellent condition and benefits from having modern windows, kitchen and bathroom,
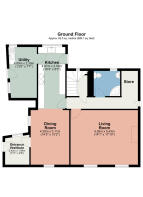
The property is deceptively spacious with good accommodation over two floors. On the ground floor is an entrance porch leading through to an open plan dining kitchen and a utility room. There is a ground floor shower room, pantry and large yet cosy sitting room. Upstairs is a large family bathroom and four bedrooms, three doubles and a single.
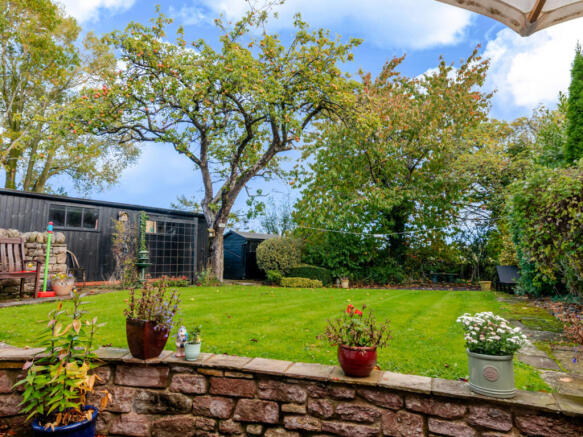
To the rear of the property is a flagged patio leading up to a private lawn garden with mature established shrubs creating screen and privacy. There is a timber garden shed. There is also a garage to the side of the property and private driveway parking to the front of the garage.
1 North Road is a ideal family, retirement or holiday home.
GROUND FLOOR
Porch
Carpet. Beams. Alcove with character features. Window to side. Front Door.
Kitchen/Diner
Large open plan dining kitchen. Carpet and tiled floor. Ceiling down lights. Excellent range of bespoke wall and base units with granite and solid wood work surfaces and ceramic sink. Gas fired AGA (used for cooking and hot water). Radiator. Wall niches. Sash window with shutters to the front and a window and door to the rear garden.
Utility Room
Steps up to utility room. Stone flooring. Stainless steel sink unit. Plumbing for washing machine and dryer. Gas fired central heating boiler. Window and door to front.
Hallway
Fitted carpet. Turned staircase. Exposed beams. Understairs cupboard. Feature wall niche.
Shower Room
Ground floor shower room. Vinyl flooring. Corner shower cubicle with electric shower. WC. Wash basin. Extractor fan. Frosted window to the rear.
Living Room
Cosy living room to the front. Fitted carpet. Fireplace housing a gas fire. 2 Radiators. Internal window to the hall. 2 Sash windows to the front.
FIRST FLOOR
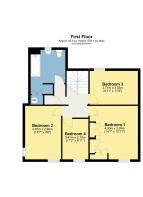
Landing
Bright, airy landing. Fitted carpet. Exposed beams. Radiator. Airing cupboard. Wall niche. Radiator. Window to the garden.
Bedroom 3
Rear double bedroom. Fitted carpet. Radiator. Window with window seat overlooking the rear garden.
Master Bedroom
Large, front double bedroom. Fitted carpet. Built in wardrobes. 2 Radiators. Sash window to the front.
Bedroom 4
Front single bedroom/ home office. Fitted carpet. Radiator. Sash window to front.
Bedroom 2
Front double bedroom. Fitted carpet. Radiator. 2 Sash windows to the front and side.
Bathroom
Large family bathroom. Parquet style flooring. Bath with electric shower over. Wash basin. WC. Radiator with towel rail. Dressing area with fitted cupboards. Frosted window.
OUTSIDE
Back garden
Lovely, enclosed rear garden. Stone flagged patio with steps leading up to a lawn with well established shrubs and hedges which have created privacy. Timber garden shed.
Side Garden
Low maintenance side garden, enclosed with wrought iron railings. Well stocked rockery style garden. Direct access to porch and utility room.
Parking
Tarmac parking area for at least 2 vehicles in front of garage.
Garage
Single door.
Agent Notes
Broadband: Basic - 16 Mbps, Superfast - 80 Mbps
Conservation Area: Kirkby Stephen
Flood Risk: Very low
- COUNCIL TAXA payment made to your local authority in order to pay for local services like schools, libraries, and refuse collection. The amount you pay depends on the value of the property.Read more about council Tax in our glossary page.
- Band: C
- PARKINGDetails of how and where vehicles can be parked, and any associated costs.Read more about parking in our glossary page.
- Garage,Driveway
- GARDENA property has access to an outdoor space, which could be private or shared.
- Yes
- ACCESSIBILITYHow a property has been adapted to meet the needs of vulnerable or disabled individuals.Read more about accessibility in our glossary page.
- Ask agent

Add an important place to see how long it'd take to get there from our property listings.
__mins driving to your place



Notes
Staying secure when looking for property
Ensure you're up to date with our latest advice on how to avoid fraud or scams when looking for property online.
Visit our security centre to find out moreDisclaimer - Property reference RX848936. The information displayed about this property comprises a property advertisement. Rightmove.co.uk makes no warranty as to the accuracy or completeness of the advertisement or any linked or associated information, and Rightmove has no control over the content. This property advertisement does not constitute property particulars. The information is provided and maintained by J.R Hopper & Co, Leyburn. Please contact the selling agent or developer directly to obtain any information which may be available under the terms of The Energy Performance of Buildings (Certificates and Inspections) (England and Wales) Regulations 2007 or the Home Report if in relation to a residential property in Scotland.
Auction Fees: The purchase of this property may include associated fees not listed here, as it is to be sold via auction. To find out more about the fees associated with this property please call J.R Hopper & Co, Leyburn on 01969 600556.
*Guide Price: An indication of a seller's minimum expectation at auction and given as a “Guide Price” or a range of “Guide Prices”. This is not necessarily the figure a property will sell for and is subject to change prior to the auction.
Reserve Price: Each auction property will be subject to a “Reserve Price” below which the property cannot be sold at auction. Normally the “Reserve Price” will be set within the range of “Guide Prices” or no more than 10% above a single “Guide Price.”
*This is the average speed from the provider with the fastest broadband package available at this postcode. The average speed displayed is based on the download speeds of at least 50% of customers at peak time (8pm to 10pm). Fibre/cable services at the postcode are subject to availability and may differ between properties within a postcode. Speeds can be affected by a range of technical and environmental factors. The speed at the property may be lower than that listed above. You can check the estimated speed and confirm availability to a property prior to purchasing on the broadband provider's website. Providers may increase charges. The information is provided and maintained by Decision Technologies Limited. **This is indicative only and based on a 2-person household with multiple devices and simultaneous usage. Broadband performance is affected by multiple factors including number of occupants and devices, simultaneous usage, router range etc. For more information speak to your broadband provider.