Dublin, Churchtown, Ireland

- PROPERTY TYPE
House
- BEDROOMS
3
- BATHROOMS
2
- SIZE
Ask agent
Description
***OPEN VIEWING SATURDAY OCTOBER 17th FROM 11:45am to 12:15pm***
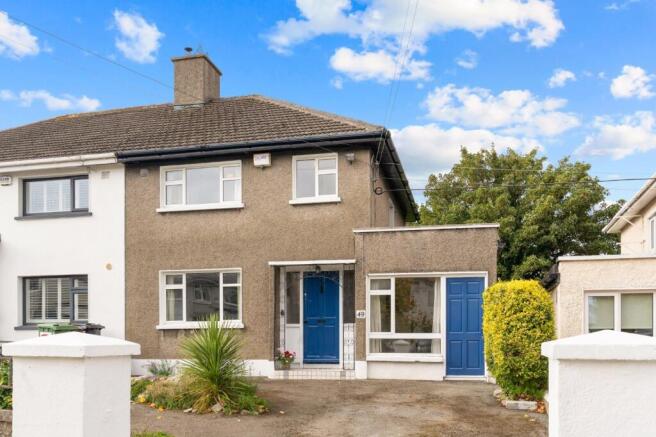
DNG Rathfarnham are pleased to present 49 Weston Road to the market. This fine three-bedroom semi-detached property has been well maintained and comes to the market ready for new owners seeking a home with excellent potential to upgrade to their own personal requirements.
Positioned on a mature family-friendly road 49 Weston Road is ideally situated close to a wealth of amenities. With both Nutgrove and Dundrum shopping centres nearby there is no shortage of shopping, food, and entertainment venues on the doorstep while nearby parks at Marlay, Saint Enda’s and Bushy Park all offer excellent recreation options. The local area is well served by schools at all levels and a huge selection of sports clubs including golf at The Castle & Grange golf clubs and a choice of football, GAA, and hockey clubs all nearby.
Number 49 occupies an impressive site on the road with a generous driveway to the front and an exceptional 32-metre-long private rear garden with the ideal south-westerly orientation and excellent potential for either a rear extension to the existing house, the construction of a garden room or indeed both if desired. The garden also includes a detached block-built outbuilding, a potting shed and a separate boiler house.
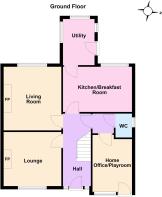
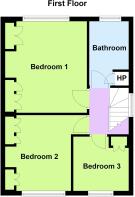
The house offers approximately 115 square metres of living space across two floors including a welcoming entrance hall, front facing lounge, rear facing living room, converted garage ideal as a home office or playroom, guest w.c., kitchen/breakfast room and a rear lean-to utility room all on the ground floor. Upstairs there are three bedrooms, two doubles and a large single, along with a family bathroom and a generous attic above offers storage and potential for conversion.
Homes rarely come to market on Weston Road, and this is a rare opportunity for buyers seeking a forever home that they can mould to their own needs. A fine property with huge potential viewing is essential and can be arranged with selling agent Dan Steen.
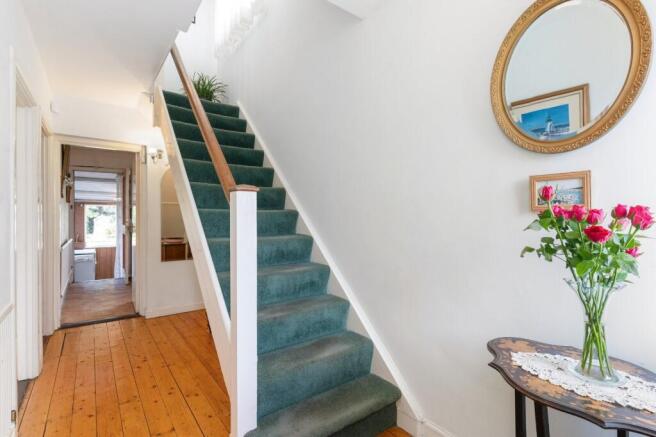
Entrance Hall
Welcoming entrance hall with original stained wooden floorboards, burglar alarm panel and lobby off.
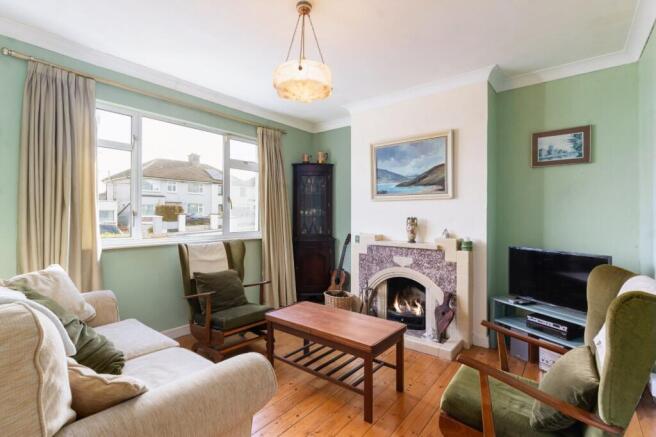
Lounge
Bright front-facing reception room with original stained wooden floorboards and attractive tiled fireplace with open fire.
Lobby
Internal lobby with access to guest w.c. and home office/playroom.
Guest W.C
Practical guest w.c. with wash basin and carpet flooring.
Home Office/Playroom
Fully converted garage space with laminate wood flooring. Suited to a number of uses the room benefits from its own door direct to the driveway ideal for those with a home business or plans to offer the space as a rent-a-room option.
Living Room
Generous rear-facing reception room with carpet flooring and attractive red brick fireplace with gas fire insert.
Kitchen/Breakfast Room
Bright rear-facing kitchen/breakfast room with wood effect vinyl flooring, built-in kitchen cabinets and a selection of appliances including Indesit cooker and Bosch fridge-freezer.
Utility Room
Basic but highly practical dual aspect lean-to utility room with laminate wood floor and selection of appliances including White Knight dryer, Tricity Bendix dishwasher and Zanussi washing machine. Door to rear garden.
Landing
Bright landing space with carpet flooring and attic access hatch above.
Bedroom 1
Large rear-facing double bedroom with original stained wooden floorboards and built-in wardrobes.
Bedroom 2
Bright front-facing double bedroom with original stained wooden floorboards and built-in wardrobes.
Bedroom 3
Large front-facing single bedroom with carpet flooring and built-in wardrobe.
Bathroom
Family bathroom with vinyl floor covering, w.c., wash basin, bidet, and full-size bath with shower attachment.
Rear Garden
Exceptionally large rear garden stretching to over 32 metres in length. Wonderful south-westerly orientation ensuring excellent sunshine. Large lawn, mature planted borders, hedging and specimen trees. Large block-built storage shed with power. separate wooden potting shed and block-built boiler house. Massive potential for the construction of a sizeable rear extension to the house and/or a large garden house to the rear while still maintaining a generous garden. Gated side entrance leads to front driveway.
Driveway
Generous tarmacadam driveway with off-street parking for multiple cars. Attractive planted rock gardens and gated side entrance to rear garden.
Dublin, Churchtown, Ireland

NEAREST AIRPORTS
Distances are straight line measurements- Dublin(International)9.6 miles
- Waterford(International)84.4 miles
- Belfast(International)94.8 miles
Advice on buying Irish property
Learn everything you need to know to successfully find and buy a property in Ireland.
Notes
This is a property advertisement provided and maintained by Hamptons, International (reference 22198585_15737949) and does not constitute property particulars. Whilst we require advertisers to act with best practice and provide accurate information, we can only publish advertisements in good faith and have not verified any claims or statements or inspected any of the properties, locations or opportunities promoted. Rightmove does not own or control and is not responsible for the properties, opportunities, website content, products or services provided or promoted by third parties and makes no warranties or representations as to the accuracy, completeness, legality, performance or suitability of any of the foregoing. We therefore accept no liability arising from any reliance made by any reader or person to whom this information is made available to. You must perform your own research and seek independent professional advice before making any decision to purchase or invest in overseas property.