Snowdon Heights, Chard, Somerset, TA20

- PROPERTY TYPE
Detached
- BEDROOMS
4
- BATHROOMS
1
- SIZE
Ask agent
- TENUREDescribes how you own a property. There are different types of tenure - freehold, leasehold, and commonhold.Read more about tenure in our glossary page.
Freehold
Key features
- Architecturally individual four-bedroom detached residence
- Distinctive split-level accommodation with elevated kitchen/dining area
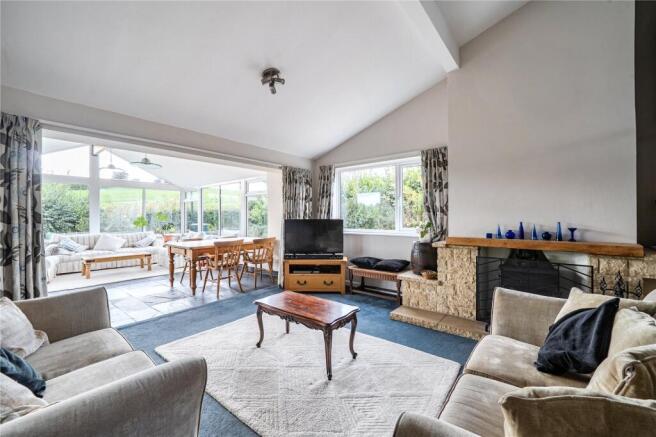
- Spacious sitting room with feature stone fireplace
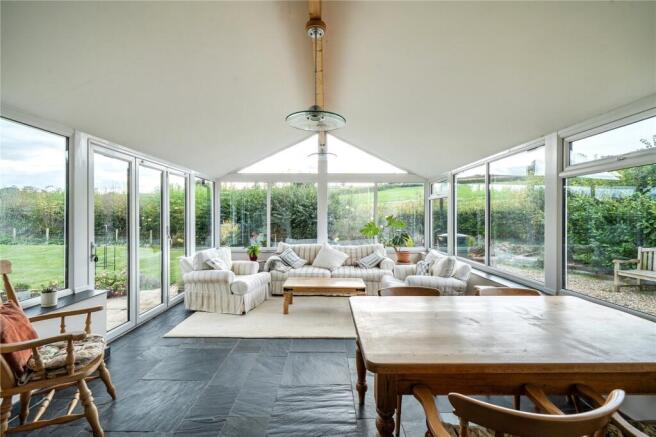
- Generous garden room overlooking the gardens
- Approximately 1,664 sq ft of internal accommodation
- Four versatile bedrooms with bathroom and shower facilities
- Useful utility room and attached double garage
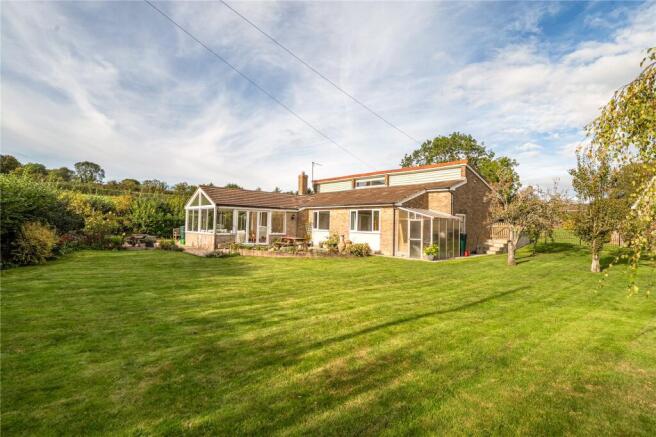
- Established gardens with extensive lawns and seating areas
- Attractive countryside views and edge-of-town setting
- Generous driveway providing off-road parking
Description
A particularly appealing feature of the property is its distinctive internal arrangement, with a spacious sitting room enjoying a characterful stone fireplace and steps rising to an elevated kitchen and dining area. This unusual design creates a wonderful sense of space and separation whilst retaining a sociable connection between the principal living areas.
The kitchen is attractively fitted with a comprehensive range of natural wood-fronted units, contrasting dark work surfaces and integrated appliances, with ample space for dining and entertaining. The elevated position adds to the individuality of the accommodation, whilst the adjoining reception areas benefit from excellent natural light.
A further highlight is the generous garden room, measuring approximately 18'9" x 13'8", which enjoys an attractive outlook over the beautifully maintained gardens. With extensive glazing and direct access to the outside, this delightful room provides an inviting space in which to relax, entertain or simply appreciate the changing seasons and surrounding scenery.
The accommodation is completed by four well-proportioned bedrooms, offering flexibility for family living, visiting guests or those seeking dedicated home-working space, together with bathroom and shower facilities and a useful utility room.
Outside, the property is approached via a generous driveway providing off-road parking and access to the attached double garage. The established gardens are a particularly attractive feature, incorporating extensive lawns, mature shrubs, colourful planting and paved seating areas ideally suited to outdoor dining and entertaining.
The gardens enjoy a wonderful sense of openness, with uninterrupted rural outlooks across adjoining fields and rolling countryside, creating a peaceful and picturesque setting.
Snowdon Heights represents a rare opportunity to acquire a genuinely individual split-level home, combining distinctive architecture, adaptable accommodation and delightful outdoor space in an appealing edge-of-town setting. A property of considerable character and charm, which must be viewed to fully appreciate its unusual design, generous proportions and attractive surroundings.
Tenure: Freehold
Council Tax Band: E
EPC Rating: D
Accommodation comprises: Entrance porch, entrance hall, open plan kitchen/diner/living area, garden room, utility room, cloakroom,
four double bedrooms and shower room.
Situation
The property is situated in a cul-de-sac location on the very edge of Chard Town within easy reach of fields and countryside but also a short walk to the town centre and the facilities on offer. The charming market town of Chard offers a wide range of everyday amenities, including a variety of independent shops, major supermarkets, cafés and restaurants, together with recreational facilities and leisure pursuits. The town and surrounding area are also well served by a selection of schools catering for all age groups. For those wishing to travel further afield, the nearby town of Axminster, approximately 7 miles distant, offers a mainline railway station with regular direct services to London Waterloo and Exeter. The county town of Taunton lies approximately 14 miles to the north, providing a more extensive range of shopping, leisure and commercial facilities. To the south, the picturesque coastal town of Lyme Regis and the stunning Jurassic Coast, renowned for their (truncated)
Entrance Hall
uPVC opaque double glazed main entrance door into entrance hall. Parquet flooring. Oak glazed door into inner hallway.
Inner Hall
Vaulted ceiling. Double glazed windows to the rear aspect. Parquet flooring. Radiator. Stairs down to ground floor bedrooms. Doors to all principal rooms.
Kitchen/Diner
A wonderful open plan kitchen diner with vaulted ceiling and balcony overlooking the living room with windows to the side aspect overlooking fields and countryside. Door to utility room.
Kitchen
Fitted with a selection of matching wooden wall and base units set beneath worktops with breakfast bar. Inset ceramic one and a half bowl sink and drainer. Inset elevated double oven and plate warming drawer. Inset electric induction with hood over. Spotlights. Double glazed window to the front aspect. Double glazed window to the side aspects with views across fields.
Dining Area
Balcony overlooking the living area. Parquet flooring. Double glazed window to the side aspect with views across fields. Radiator. Stairs down to living area.
Living Area
Stone fireplace with inset wood burner and wooden mantle. Radiator. Double glazed window to the side aspect. Television point. Opening through to Garden Room.
Garden Room
An impressive light and spacious reception with wonderful views across both the grounds and the neighbouring fields and countryside. Tiled flooring. Telephone point. Underfloor heating. Bi-fold double glazed doors opening out on to the rear patio.
Off of the hallway
Bedroom Two
Double glazed window to the front aspect. Radiator.
Bathroom
Fitted with a modern three-piece suite comprising shower cubicle with mains shower. Back-to-wall W.C. Inset wash hand basin with storage under. Fully tiled. Extractor. Heated towel rail. Opaque double glazed window to the front aspect.
Cloakroom
Fitted with a two-piece suite comprising back-to-wall W.C. Wall mounted wash hand basin. Tiled flooring. Tiled splashbacks. Opaque double glazed window to the front aspect.
Stairs from the hall lead down to three further double bedrooms.
Bedroom One
Radiator. Double glazed window to the rear aspect with views across fields.
Bedroom Three
Radiator. Double glazed window to the rear aspect with views across the gardens and fields beyond.
Bedroom Four
Wall mounted wash hand basin with vanity unit under. Radiator. Double glazed window to the side aspect.
Off of the kitchen:
Utility Room
Fitted worktop with inset one and a half bowl sink and drainer. Space and plumbing for washing machine. Wall mounted central heating boiler. Double glazed door out to steps down to the side garden. Further opaque double glazed door out to front aspect. Door into double garage.
Double Garage
Up and over door, light, power and personal door into utility room.
Outside
The property enjoys a delightful setting, surrounded by beautifully maintained gardens and enjoying views across the adjoining open countryside and gently rolling farmland. The generous gardens are predominantly laid to sweeping, well-kept lawns, complemented by mature trees, established hedgerows, colourful flower borders and a variety of ornamental shrubs, creating an attractive and peaceful outdoor environment. Immediately adjoining the rear of the property is a spacious paved sun terrace, providing the perfect setting for outdoor dining, entertaining or simply relaxing whilst enjoying the gardens and surrounding rural outlook. A charming timber picnic table offers an inviting seating area, whilst thoughtfully planted raised borders add character and interest. The extensive lawns provide ample space for family activities, gardening enthusiasts or those simply wishing to enjoy the tranquillity of the countryside. Mature planting around the boundaries offers a pleasing (truncated)
Property Information
Services Mains water, gas, electric & drainage. Broadband and mobile coverage Ultrafast Broadband is available in this area and mobile signal should be available from all four major providers outdoors and two major providers indoors. Information supplied by ofcom.org.uk
Brochures
Particulars- COUNCIL TAXA payment made to your local authority in order to pay for local services like schools, libraries, and refuse collection. The amount you pay depends on the value of the property.Read more about council Tax in our glossary page.
- Band: E
- PARKINGDetails of how and where vehicles can be parked, and any associated costs.Read more about parking in our glossary page.
- Garage,Driveway
- GARDENA property has access to an outdoor space, which could be private or shared.
- Yes
- ACCESSIBILITYHow a property has been adapted to meet the needs of vulnerable or disabled individuals.Read more about accessibility in our glossary page.
- Ask agent
Snowdon Heights, Chard, Somerset, TA20

Add an important place to see how long it'd take to get there from our property listings.
__mins driving to your place
Affordability


Notes
Staying secure when looking for property
Ensure you're up to date with our latest advice on how to avoid fraud or scams when looking for property online.
Visit our security centre to find out moreDisclaimer - Property reference PFE260074. The information displayed about this property comprises a property advertisement. Rightmove.co.uk makes no warranty as to the accuracy or completeness of the advertisement or any linked or associated information, and Rightmove has no control over the content. This property advertisement does not constitute property particulars. The information is provided and maintained by Paul Fenton Estate Agents, Chard. Please contact the selling agent or developer directly to obtain any information which may be available under the terms of The Energy Performance of Buildings (Certificates and Inspections) (England and Wales) Regulations 2007 or the Home Report if in relation to a residential property in Scotland.
*This is the average speed from the provider with the fastest broadband package available at this postcode. The average speed displayed is based on the download speeds of at least 50% of customers at peak time (8pm to 10pm). Fibre/cable services at the postcode are subject to availability and may differ between properties within a postcode. Speeds can be affected by a range of technical and environmental factors. The speed at the property may be lower than that listed above. You can check the estimated speed and confirm availability to a property prior to purchasing on the broadband provider's website. Providers may increase charges. The information is provided and maintained by Decision Technologies Limited. **This is indicative only and based on a 2-person household with multiple devices and simultaneous usage. Broadband performance is affected by multiple factors including number of occupants and devices, simultaneous usage, router range etc. For more information speak to your broadband provider.