Murrays' Mills, Bengal Street, Manchester, M4 6LS

- PROPERTY TYPE
Duplex
- BEDROOMS
2
- BATHROOMS
1
- SIZE
1,140 sq ft
106 sq m
Key features
- Lifestyle, location and style wrapped in a converted mill
- Originally built in 1797, historical setting meets modern living
- Character features retained internally and externally
- Approx 1140 SqFt of living space on two floors
- Secure parking and 24 hour concierge
- Penthouse duplex on 4th and 5th floor
- Beautifully finished throughout
- 22ft living room with separate kitchen diner
- Communal central courtyard
- QUOTE GY0737 - Gareth Yates
Description
The maths adds up on this one: historic Grade II listed building + top-floor duplex × central Ancoats location = something truly special.
When you think of Ancoats living and the features you want, the list will regularly include a mill conversion, proximity to New Islington Marina and Cotton Field Park, retained character features, the Metrolink, restaurants and community. But what people want on top of this is secure parking, large living spaces, storage space, gardens, a balcony, quiet surrounding roads and tranquillity. This is where Murrays' Mills comes in, and specifically this duplex. Combining the highlights of living in Ancoats with those special features you just don't get in other developments, this penthouse doesn't feel like your average Ancoats home.
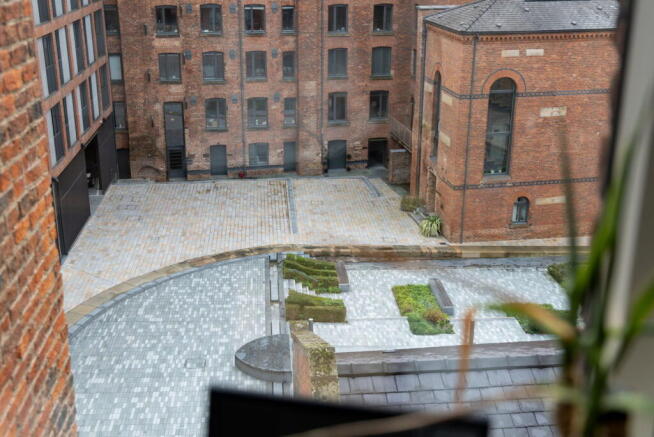
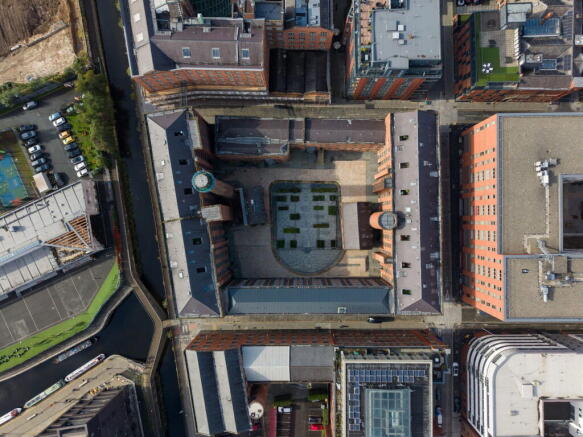
Murrays' Mills was originally built in 1797 and is steeped in Manchester's iconic cotton history. The development is a mix of Grade II and Grade II* listed buildings, but don't let that fool you: this is a modern, thriving development with high-end features. You're blessed with secure access, a 24-hour concierge, secure allocated parking and modern communal gardens in the heart of the development. If you've never been to the block before, you'll remember the first time you open the doors from the concierge desk into the courtyard (especially on a sunny day!). The buildings retain the character and charm of the era, and this is replicated in the apartment itself, with exposed beams and columns as well as those large mill windows. Don't let the age fool you, though. With an EPC rating of C, the apartment is ready for modern living.
Estate agents say "heart of the action" quite easily, but Murrays' Mills is the epitome of it. New Islington Metrolink is less than a 10-minute walk away, the marina and Cotton Field Park are a five-minute saunter, and The Flat Baker, Pollen, Erst and Bruco are all less than a five-minute stroll. Slightly further afield you have Hope Mill Theatre, Hallé St Peter's and Cutting Room Square, and there's even Co-op Academy primary school around the corner too! This is central Manchester living without the hustle and bustle, as you're located down the back roads away from the tourists and workers, but close enough to walk to Piccadilly, the High Street and Mayfield Park. You've got the Metrolink on your doorstep, cycle paths across Manchester, bus routes, the train network and, of course, easy access to the road and motorway network. This really is in the heart of Manchester while retaining its peaceful tranquillity, so it's easy to see why Murrays' Mills is the jewel in the crown of Ancoats.
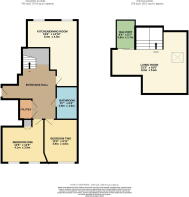
The duplex itself is no slouch. It's situated on the top floors (fourth and fifth), with approx. 1,140 sq ft of living space, and boasts views over the Mills and Ancoats, a balcony, a 22ft living room, exposed brick walls, two double bedrooms, storage, a separate kitchen diner and plenty of those original features, blending industrial heritage with modern living throughout.
As you'll have seen from the video, the entrance to this block is close to the concierge desk and main entrance, and you'll reach the duplex quickly from the lift inside.
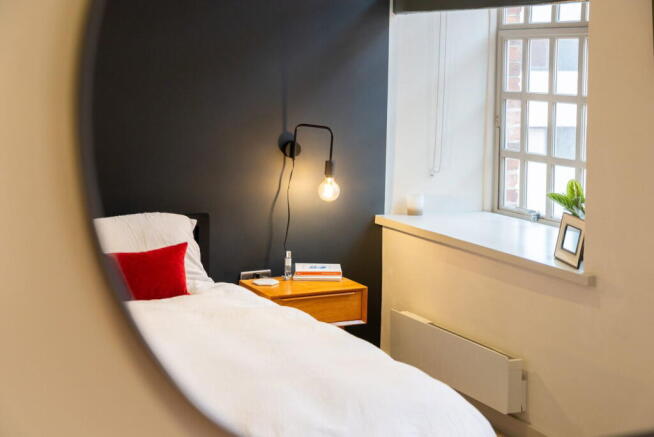
Upon entering the apartment, the sheer scale is apparent straight away as it opens into a large hallway that could be used as an alternative homeworking space. From here you have access to all the rooms on this level, as well as the stairs up to the living room. Under the stairs there's a great storage space, which a lot of apartments can't offer. The two bedrooms are to your right. Both are true doubles, and the first bedroom also benefits from fitted wardrobes. Both bedrooms have space for freestanding wardrobes as well as beds and even a desk! The kitchen diner is on this floor too, and the views into the courtyard from here are amazing, rain or shine. It's not often you can fit a six-seater table in a kitchen in Ancoats and still have space for a reading chair to sip your morning coffee. The kitchen area has all the integrated appliances, from dishwasher to fridge and freezer, finished in a sleek modern style that blends perfectly with the exposed brick walls in the dining area. Finishing off this floor are the bathroom and the utility cupboard, which offers another great storage space.
Heading up the staircase to the top floor, the star of the show has to be the vast living room, which screams versatility. Maybe you need a space for a piano, or somewhere to work from home; you could add a play area for a toddler, another dining area for dinner parties, a gaming snug or maybe even a library area. You won't be stuck for a place to put the Christmas tree, that's for sure! However you use this space, you won't feel lost, as the beamwork helps it feel cosy despite its size. Honestly, this is a living room you need to see in person, because the photos won't do it justice.
One last hidden treat has to be the balcony, with views again over the Mills and the Manchester skyline. Just imagine being able to sit here and work in the summer months, or simply enjoy some private sunshine without having to go down to the communal gardens.
The magic doesn't stop there, though. Finishing everything off with a cherry on top, the apartment comes with its own secure parking space, making it the total package for city centre living!
If this sounds like the sort of apartment you can see yourself living in, make sure you reach out today and quote GY0737 when you call.
FAQs
Reason for Selling: Relocation
Tenure: Leasehold - lease granted for 250 years from 2017, £593.50 car parking service charge per annum, £4708 service charge per annum, £945.86 buildings insurance per annum
Council Tax Band: D
Gardens: Communal gardens in internal courtyard with plants and shrubbery along with seating
Parking: Allocated parking space in the gated car park
Vendor's favourite features: “The natural light is amazing all year round and it’s amazing that we can let this light in throughout the day and evening as the apartment doesn’t feel overlooked. In the evenings it feels really calm and cosy, especially in winter. We also love how adaptable the space is. We've had the bedroom downstairs and the office on the top floor, and it's been great being able to switch things around when you fancy a change. There's also more storage than we expected, which makes it easy to keep everything uncluttered.
We use the communal green all the time and it is lovely sitting with a coffee and a good book or working and socialising from there when the weather's nice. The community in the building is great and there is even a residents choir concert each Christmas time in the courtyard!
We love walking to Mayfield Park or the marina in Ancoats for a morning coffee and it is so convenient being a 15 minute walk from Piccadilly station. When you don't feel like going into town, there are plenty of Deliveroo options, plus the General Store and Co-op just around the corner for snack runs.”
Note for buyers
Remember to follow on Facebook and Instagram on @gysellshomes for all the latest property launches, hint, tips, local insight and general estate agent nonsense.
Prior to any sale being formally agreed any prospective purchaser will be required to provide evidence of funds as well as complete a third party anti-money laundering check to comply with all regulations. These checks at time of writing are £30 per anti money laundering check completed for each prospective purchaser.
While great care has been taken to produce this advertisement, it is the buyer’s responsibility to verify all information is correct and that all services and goods are in working order. These details were produced in conjunction with the vendor to ensure accuracy however this is not a guarantee and does not form the part of any contract going forward. Any measurements and coloured plots taken are purely for display purposes and can be classed as approximates, the buyer should verify these measurements independently.
- COUNCIL TAXA payment made to your local authority in order to pay for local services like schools, libraries, and refuse collection. The amount you pay depends on the value of the property.Read more about council Tax in our glossary page.
- Band: D
- LISTED PROPERTYA property designated as being of architectural or historical interest, with additional obligations imposed upon the owner.Read more about listed properties in our glossary page.
- Listed
- PARKINGDetails of how and where vehicles can be parked, and any associated costs.Read more about parking in our glossary page.
- Allocated
- GARDENA property has access to an outdoor space, which could be private or shared.
- Communal garden
- ACCESSIBILITYHow a property has been adapted to meet the needs of vulnerable or disabled individuals.Read more about accessibility in our glossary page.
- Ask agent
Murrays' Mills, Bengal Street, Manchester, M4 6LS

Add an important place to see how long it'd take to get there from our property listings.
__mins driving to your place
Affordability

Notes
Staying secure when looking for property
Ensure you're up to date with our latest advice on how to avoid fraud or scams when looking for property online.
Visit our security centre to find out moreDisclaimer - Property reference S1893417. The information displayed about this property comprises a property advertisement. Rightmove.co.uk makes no warranty as to the accuracy or completeness of the advertisement or any linked or associated information, and Rightmove has no control over the content. This property advertisement does not constitute property particulars. The information is provided and maintained by eXp UK, North West. Please contact the selling agent or developer directly to obtain any information which may be available under the terms of The Energy Performance of Buildings (Certificates and Inspections) (England and Wales) Regulations 2007 or the Home Report if in relation to a residential property in Scotland.
*This is the average speed from the provider with the fastest broadband package available at this postcode. The average speed displayed is based on the download speeds of at least 50% of customers at peak time (8pm to 10pm). Fibre/cable services at the postcode are subject to availability and may differ between properties within a postcode. Speeds can be affected by a range of technical and environmental factors. The speed at the property may be lower than that listed above. You can check the estimated speed and confirm availability to a property prior to purchasing on the broadband provider's website. Providers may increase charges. The information is provided and maintained by Decision Technologies Limited. **This is indicative only and based on a 2-person household with multiple devices and simultaneous usage. Broadband performance is affected by multiple factors including number of occupants and devices, simultaneous usage, router range etc. For more information speak to your broadband provider.