
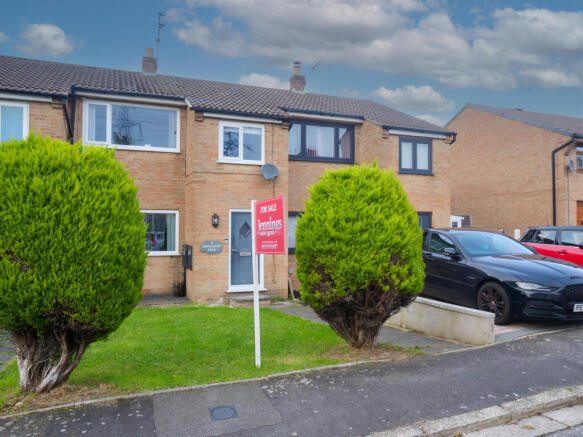
Connaught Road, Heysham

- PROPERTY TYPE
House
- BEDROOMS
3
- BATHROOMS
1
- SIZE
Ask agent
- TENUREDescribes how you own a property. There are different types of tenure - freehold, leasehold, and commonhold.Read more about tenure in our glossary page.
Freehold
Key features
- 3 cosy bedrooms
- 1 modern bathroom
- Spacious reception room
- Enclosed rear garden
- Large summer house
- Ideal for families
- Close to primary schools
- Popular Heysham location
- Viewing recommended
- No Upper Chain
Description
The house features a well-appointed bathroom with a corner bath, ensuring convenience for all family members. One of the standout features of this property is the enclosed rear garden, which offers a safe and private space for children to play and for adults to unwind. Additionally, the large summer house adds a unique touch, providing an ideal spot for hobbies, a home office, or simply a peaceful retreat.
Situated in a popular area, this home is conveniently located near primary schools, making it an excellent choice for families with young children. The surrounding community is friendly and welcoming, enhancing the appeal of this lovely residence.
This property is currently empty, allowing for a swift move-in process. If you are looking for a family home in a desirable location, this house on Connaught Road is certainly worth considering.
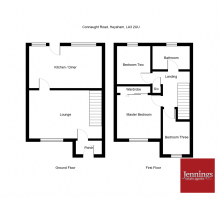
Entrance Porch - Double glazed entrance doorway with ample space for coats and shoes. Door leading to-
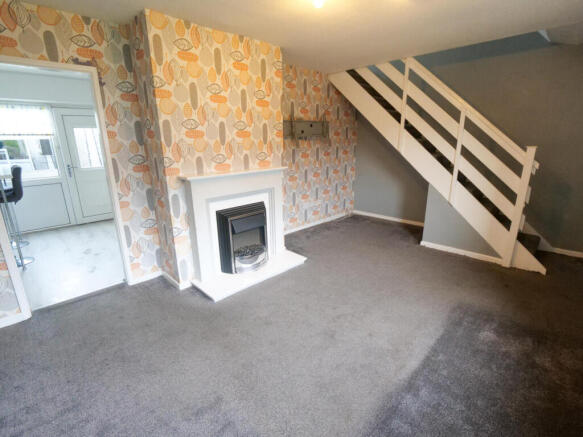
Lounge - 11'3" x 16'11" (max) - This welcoming lounge is spacious and features a focal fireplace with a decorative surround. The room enjoys neutral and patterned feature walls, creating a cosy yet modern atmosphere. A large window allows plenty of natural light to fill the space, and stairs lead to the first floor. The lounge connects directly to the kitchen/diner, allowing for easy flow between the two areas.
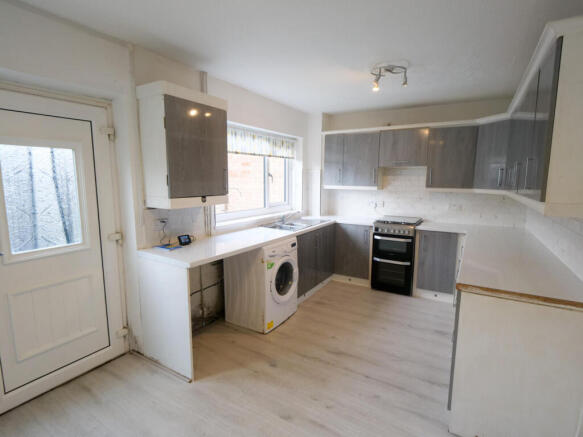
Kitchen / Diner - 9'10" x 16'10" - The kitchen/diner is bright and practical, with light-coloured flooring that contrasts with sleek grey cabinets offering ample storage. A freestanding cooker is fitted beneath an extractor, and space is provided for a washing machine. There is a breakfast bar area with seating for two and a door leading outside, making this a sociable and functional space for cooking and dining.
Master Bedroom - 1017'1" x 9'1" (plus wardrobe) - The master bedroom benefits from built-in wardrobe storage and a large window that fills the room with natural light. The space features soft carpeting and subtle wall detailing, creating a restful retreat.
Bedroom Two - 7'9" x 9' - Bedroom two is a bright room with a large window offering views to the front of the property. Flooring is a durable laminate, and a fitted desk or shelving unit is mounted on the wall, adding useful storage or study space.
Bedroom Three - 6'5" x 10'6" (max) - Bedroom three is a smaller room featuring laminate flooring and a large window that lets in plenty of daylight. A white wooden loft bed provides sleeping space while maximising the floor area beneath for additional furniture or storage.
Bathroom - The bathroom is fitted with a curved panelled bath with an overhead shower and glass folding screen, alongside a toilet and a wash basin.
External - Laid lawn front garden and paved pathway leasing to the main entrance. The rear garden offers a low-maintenance outdoor space with artificial grass and a summer house which provides a relaxing spot to unwind.
Summer House - 11'8" x 16'4" - Ideal area for the family to relax and enjoy throughout the spring and summer months. The area could also be utilised as a hobby room, gym or home office.
Additional Information - We strive to make our sales brochures to be precise and accurate as possible, however they do not represent or form part of contract or offer. The brochure is not to be relied upon as statements of representation or fact. Jennings Estate Agents Ltd has not tested any services, apparatus, equipment, fixtures, and fittings. All room dimensions and floor plans are measured approximately and should not be taken literally. Items shown in the photographs are not included unless specifically mentioned within the sales particulars. Fixtures and fittings may be available by separate negotiation. Buyers must check the availability of any property and make an appointment to view before embarking on any journey to see a property.
Brochures
Connaught Road, Heysham- COUNCIL TAXA payment made to your local authority in order to pay for local services like schools, libraries, and refuse collection. The amount you pay depends on the value of the property.Read more about council Tax in our glossary page.
- Band: A
- PARKINGDetails of how and where vehicles can be parked, and any associated costs.Read more about parking in our glossary page.
- Ask agent
- GARDENA property has access to an outdoor space, which could be private or shared.
- Yes
- ACCESSIBILITYHow a property has been adapted to meet the needs of vulnerable or disabled individuals.Read more about accessibility in our glossary page.
- Ask agent
Connaught Road, Heysham

Add an important place to see how long it'd take to get there from our property listings.
__mins driving to your place
Affordability


Notes
Staying secure when looking for property
Ensure you're up to date with our latest advice on how to avoid fraud or scams when looking for property online.
Visit our security centre to find out moreDisclaimer - Property reference 35003172. The information displayed about this property comprises a property advertisement. Rightmove.co.uk makes no warranty as to the accuracy or completeness of the advertisement or any linked or associated information, and Rightmove has no control over the content. This property advertisement does not constitute property particulars. The information is provided and maintained by Jennings Estate Agents, Heysham. Please contact the selling agent or developer directly to obtain any information which may be available under the terms of The Energy Performance of Buildings (Certificates and Inspections) (England and Wales) Regulations 2007 or the Home Report if in relation to a residential property in Scotland.
*This is the average speed from the provider with the fastest broadband package available at this postcode. The average speed displayed is based on the download speeds of at least 50% of customers at peak time (8pm to 10pm). Fibre/cable services at the postcode are subject to availability and may differ between properties within a postcode. Speeds can be affected by a range of technical and environmental factors. The speed at the property may be lower than that listed above. You can check the estimated speed and confirm availability to a property prior to purchasing on the broadband provider's website. Providers may increase charges. The information is provided and maintained by Decision Technologies Limited. **This is indicative only and based on a 2-person household with multiple devices and simultaneous usage. Broadband performance is affected by multiple factors including number of occupants and devices, simultaneous usage, router range etc. For more information speak to your broadband provider.