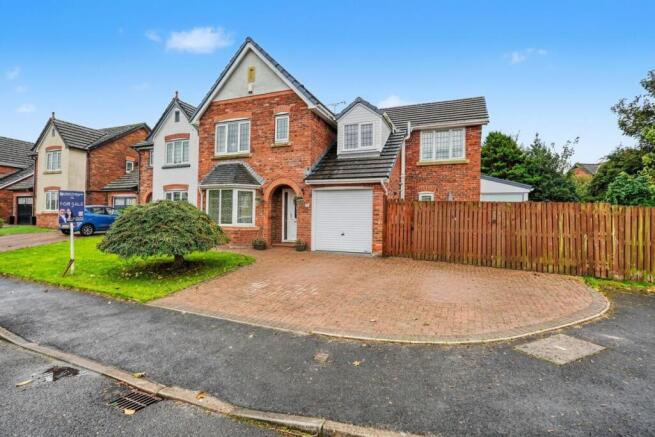
Meadow Vale, Seaton, Workington, CA14 1SG

- PROPERTY TYPE
Detached
- BEDROOMS
4
- BATHROOMS
4
- SIZE
1,926 sq ft
179 sq m
- TENUREDescribes how you own a property. There are different types of tenure - freehold, leasehold, and commonhold.Read more about tenure in our glossary page.
Freehold
Key features
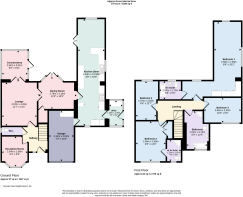
- Four double bedrooms, three full bathrooms and a kitchen-diner stretching nearly 35 feet - the full picture, without having to pick and choose
- The main bedroom runs 25 feet and has its own en-suite, so the adults finally get the bathroom they've been waiting for
- Bedroom two also has its own en-suite, and the family bathroom is a four-piece - the 7am queue is someone else's problem
- The kitchen-diner has cream shaker units, a Samsung American fridge-freezer and space for a proper family dining table
- A separate utility and rear lobby means muddy boots, wet sports kits and the washing machine stay out of the main living space
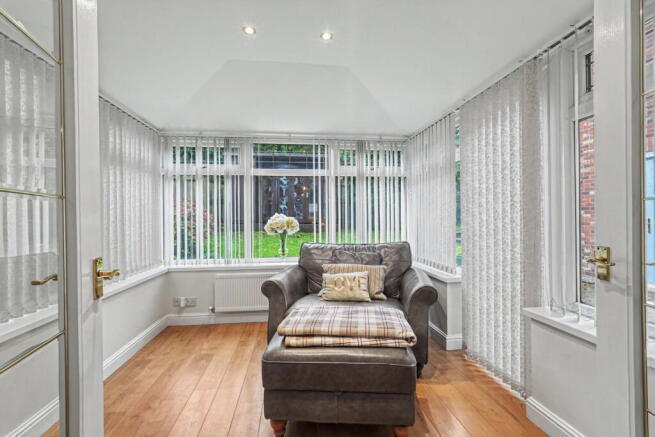
- The vaulted sunroom has windows on three sides and French doors opening directly onto the garden - the natural place to be on a summer afternoon
- The rear patio is large and private with a power point already wired for a hot tub, plus a south-facing side garden that catches the afternoon sun
- Block-paved driveway parking for two or three cars, plus an integral garage on top of that
- Seaton Academy and Seaton Juniors are a short walk away, and Workington town centre is less than ten minutes by car
- The One Stop, three pubs and a Chinese takeaway are all under ten minutes on foot - which matters on a Friday when nobody wants to cook
Description
The House That Fits Around Your Family, Not The Other Way Round. Four bedrooms, three bathrooms, a kitchen-diner that runs nearly 35 feet, and a private garden the kids can actually use. You stopped believing this existed in Seaton at this price. It does.
Most families searching in Seaton have a list. Four bedrooms, yes - but are they all doubles? Three bathrooms, ideally - but is the en-suite actually worth the name? A kitchen big enough for a real dining table, not just a breakfast bar that everyone fights over? This one answers every item on that list.
The kitchen-diner stretches almost 35 feet from end to end, with cream shaker units running the full length, an American fridge-freezer, integrated double oven and a mounted TV for Saturday morning cartoons while the bacon's on. There's a separate utility and rear lobby at the back, so muddy boots and wet sports kits have somewhere to go that isn't the kitchen floor. Direct garden access from there makes moving food and kids in and out of the house in summer genuinely painless.
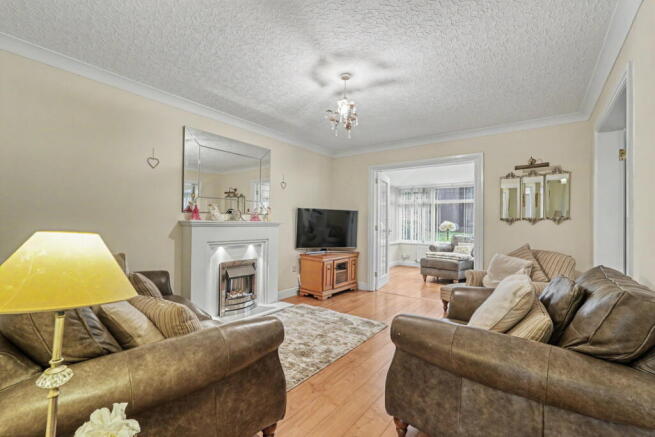
The ground floor flows in a way that most extended family homes don't quite manage. The living room has French doors through to the sunroom - a vaulted, light-filled space with windows on three sides and views straight out onto the garden. French doors in the other direction open into the dining room, which is a proper separate room with a bay window and space for a real family dinner table. And the front reception room is versatile enough to work as a home office, a playroom, or whatever this particular family needs it to be.
Upstairs, all four bedrooms are doubles. Bedroom one runs 25 feet and has its own en-suite. Bedroom two has its own en-suite too. The family bathroom is a four-piece - so the 7am queue that plagues most family homes simply doesn't exist here. That detail sounds small until you've lived it.
Outside is where the property surprises. The rear patio is large and private, with a power point already wired for a hot tub. The summerhouse sits at the back of the garden, which is a decent size for an extended property - most extensions eat the garden, but this one doesn't. On the south-facing side, there's a separate lawn and patio that catches the afternoon sun right through into the evening - the right spot for a BBQ while the kids are still out in the garden.
Parking on the block-paved drive fits two or three cars easily, and there's an integral garage on top of that.
For schools, Seaton Academy and Seaton Juniors are a short walk away. The One Stop, three pubs and the Kowloon Chinese takeaway are all under ten minutes on foot - which matters on a Friday evening when nobody wants to cook. Workington town centre is less than ten minutes by car for everything else.
If your search has been grinding on because nothing in Seaton quite adds up to the full picture, with the right bedrooms, bathrooms, kitchen, garden and school run all sorted at once, this is the one that does.
Get in touch to arrange a viewing - there'll be plenty of interest.
- COUNCIL TAXA payment made to your local authority in order to pay for local services like schools, libraries, and refuse collection. The amount you pay depends on the value of the property.Read more about council Tax in our glossary page.
- Band: D
- PARKINGDetails of how and where vehicles can be parked, and any associated costs.Read more about parking in our glossary page.
- Garage,Driveway
- GARDENA property has access to an outdoor space, which could be private or shared.
- Private garden
- ACCESSIBILITYHow a property has been adapted to meet the needs of vulnerable or disabled individuals.Read more about accessibility in our glossary page.
- No wheelchair access
Energy performance certificate - ask agent
Meadow Vale, Seaton, Workington, CA14 1SG

Add an important place to see how long it'd take to get there from our property listings.
__mins driving to your place
Affordability
About Mark Buchanan Property Group, Powered by eXp UK, Workington
1st Floor Prosper House, Regents Court, Guard St, Workington, CA14 4EW
Notes
Staying secure when looking for property
Ensure you're up to date with our latest advice on how to avoid fraud or scams when looking for property online.
Visit our security centre to find out moreDisclaimer - Property reference S1893426. The information displayed about this property comprises a property advertisement. Rightmove.co.uk makes no warranty as to the accuracy or completeness of the advertisement or any linked or associated information, and Rightmove has no control over the content. This property advertisement does not constitute property particulars. The information is provided and maintained by Mark Buchanan Property Group, Powered by eXp UK, Workington. Please contact the selling agent or developer directly to obtain any information which may be available under the terms of The Energy Performance of Buildings (Certificates and Inspections) (England and Wales) Regulations 2007 or the Home Report if in relation to a residential property in Scotland.
*This is the average speed from the provider with the fastest broadband package available at this postcode. The average speed displayed is based on the download speeds of at least 50% of customers at peak time (8pm to 10pm). Fibre/cable services at the postcode are subject to availability and may differ between properties within a postcode. Speeds can be affected by a range of technical and environmental factors. The speed at the property may be lower than that listed above. You can check the estimated speed and confirm availability to a property prior to purchasing on the broadband provider's website. Providers may increase charges. The information is provided and maintained by Decision Technologies Limited. **This is indicative only and based on a 2-person household with multiple devices and simultaneous usage. Broadband performance is affected by multiple factors including number of occupants and devices, simultaneous usage, router range etc. For more information speak to your broadband provider.