
Higher House Lane, Heapey, PR6

- PROPERTY TYPE
Detached
- BEDROOMS
5
- BATHROOMS
5
- SIZE
5,817 sq ft
540 sq m
- TENUREDescribes how you own a property. There are different types of tenure - freehold, leasehold, and commonhold.Read more about tenure in our glossary page.
Freehold
Key features
- Private Equestrian Estate of Approximately Five Acres
- Five-Bedroom Stone Barn Conversion, Close to 4,000 sq ft
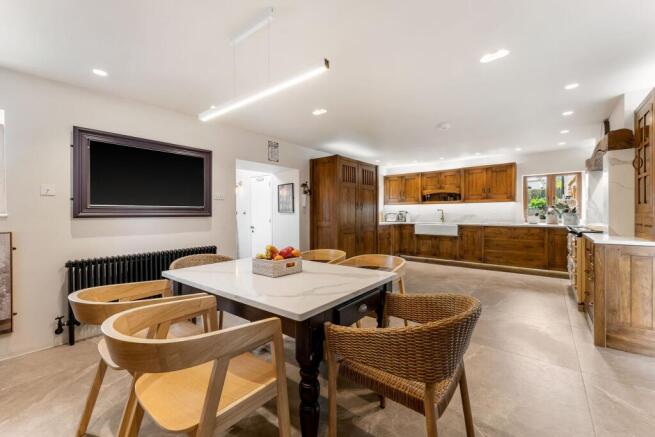
- Farmhouse Kitchen with Hand-Finished Oak and Electric AGA
- Sitting Room, Family Room, Playroom, Home Gym and Study
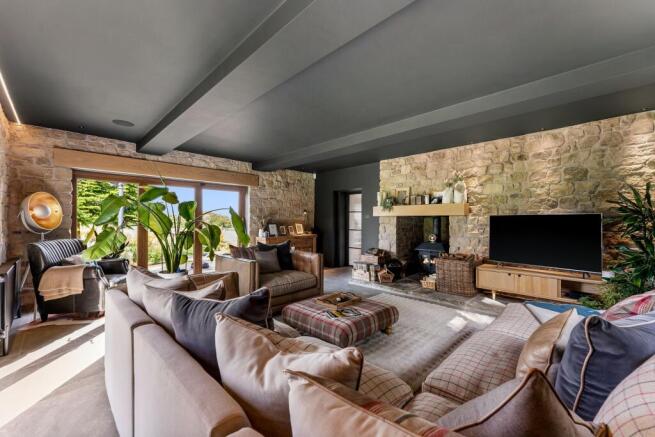
- Sitting Room with Bare Stone Walls and Wood-Burning Stove
- Gardens by RHS Award-Winning Designers, with Pond, Boardwalk and Heated Pavilion
- Five-Box Stable Range, Tack Room, Workshop and Post-and-Rail Paddocks
- Full Planning Permission for a Further Four-Bedroom Single-Storey Home
- Private Gated Drive and Oak-Framed Double Garage
Description
HEAPEY FOLD ESTATE
The drive leaves the lane between post-and-rail paddocks and runs, without hurry, towards a hill of dark pines. By the time the gravel opens out in front of the house the lane has fallen quiet behind you, and what is left is the sough of the birches and, somewhere beyond them, a fountain.
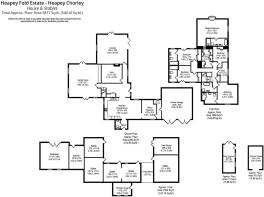
Heapey Fold is a private, five-acre equestrian home on the edge of the West Pennine Moors: a stone barn reshaped into five bedrooms plus a study and five bathrooms, close to four thousand square feet in all, plus a stable yard, tack room and paddocks beyond. Full planning permission stands for a further dwelling on the site of the current outbuildings.
THE ESTATE AT A GLANCE
What is offered, in four parts
Heapey Fold is sold as a whole, and it is made up of four distinct parts, together totalling approximately five acres.
The house.
A five-bedroom stone barn conversion with a contemporary wing, an oak- framed double garage and a private gated drive of its own.
The gardens and water.
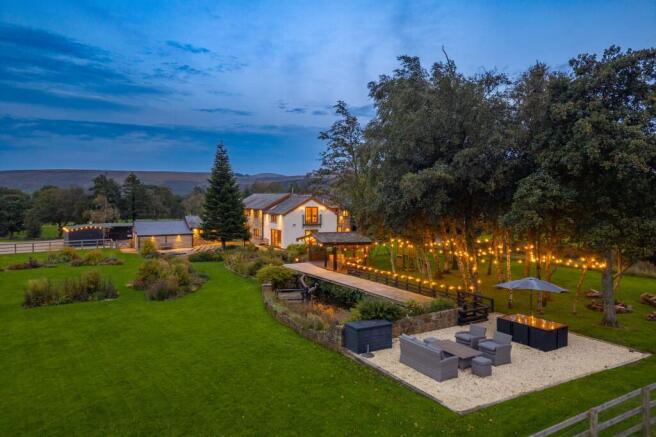
Lawns and deep borders to the south, a stone-flagged terrace, a long pond with fountains, a boardwalk, a heated pavilion built out over the water and a grove of silver birch.
The yard and paddocks.
A timber stable range of five loose boxes with a tack room, kennel and chicken coop, a stone and oak-framed workshop, and post-and-rail paddocks reached directly from the yard.
The new home, with consent.
Full planning permission for a detached, single-storey, four-bedroom house, to be built in place of the stable range and workshop. A buyer may keep the yard as it stands or build in its place.
ARRIVAL
A drive of its own
The owners laid the drive themselves, and it serves Heapey Fold alone. It leaves Higher House Lane through gates hung between timber pillars on a sandstone kerb, then runs as a ribbon of gravel between post- and-rail paddocks, with a mature oak and holly marking its line and the wooded hill ahead.
It opens onto a broad gravel forecourt, with space for however many cars arrive. The house shows its stone face here: a gabled stone porch reached by flagged steps, casements set deep in the walls on stone sills, and, closing the forecourt, an oak-framed double garage under a slate roof. Its two pairs of boarded oak doors hang on black strap hinges and open electrically, and inside, arched oak braces carry the roof. A door at the back leads through the utility into the house.
In the evening the eaves of the yard are strung with small lights, and the paddocks either side of the drive fade to grey.
THE GROUND FLOOR
Stone, oak and two rooms that open to the garden
The hall is entered through a full-height glazed screen with a transom light, and the first thing beside you is the barn’s own stone, left showing through the side panel. A single boxed oak beam crosses the ceiling overhead. Large-format porcelain in a veined grey stone finish runs through the hall and on into the kitchen, and the staircase rises from a stone-finish plinth step with an oak handrail and capping, with storage beneath and a pair of boarded doors to a double cupboard.
The kitchen is a farmhouse kitchen in the proper sense: one long room, with the cooking at one end and the dining table at the other. The cabinetry is hand-finished oak, vertically boarded, with iron handles and a plinth lit from beneath, and the run includes a fitted oak dresser, glazed display cabinets and a pair of tall larder units housing an integrated fridge and freezer. The electric AGA sits in a chimney alcove under a rough-hewn oak beam, the alcove lined floor to ceiling in the same white veined marble as the worktops. A Belfast sink with a brass tap stands beneath a window whose reveal shows the full thickness of the old walls.
A PORCH, A PLAYROOM AND A UTILITY
Practical rooms, finished properly
Off the kitchen, the porch is flagged in stone, with a rooflight overhead and a ledged oak door to the outside. The cloakroom opens off it, with a wall-hung WC, a basin carved from a single cylinder of grey marble, hand- glazed tiles to dado height and the same flagstones underfoot.
Through a wide doorway from the kitchen, the playroom has a vaulted ceiling crossed by dark exposed timbers, with a concealed light line set into it. One wall is a built-in media wall with recessed shelving and two log store niches; the other carries built-in painted shelving on a stone-finish plinth.
It would serve as well as a study as a playroom. Beyond it, the utility sits under a sloping ceiling with an exposed beam, tiled to half height in grey porcelain, with a door through to the double garage.
THE SITTING ROOM AND FAMILY ROOM
Bare stone and a stove; glass and light
The sitting room is the barn at its most honest. The stone walls are left bare and washed from above by a concealed light line, under broad, dark boxed beams, with ceiling audio set into them. A full-height stone chimney breast holds a deep recess with an oak mantel beam and a wood-burning stove on a raised hearth of stone flags. Oak lintels sit over each opening: bifold doors open the corner of the room to the terrace, and French doors on the adjoining wall look out towards the pavilion and the paddocks. The room is entered through a steel-framed door of reeded glass.
The family room takes the opposite approach, bright and contemporary. A built-in media wall carries a recessed screen niche, a picture ledge,
lit display recesses and two full-height log store niches, with lighting concealed at floor level along its length. Two sets of French doors with side lights open to the garden on one side and to a walled gravel courtyard on the other, held between two wings of the house, with ceiling audio throughout. It has room enough to be a family room, a games room and a place for homework at once. Between the two, the home gym has a full-height mirror wall in an oak frame on a raised plinth, and a built-in niche with a drinks fridge.
On a January night, with the stove lit and the light running along the top of the stone, the bifolds become black glass and the garden is somewhere beyond them.
THE FIRST FLOOR
Five bedrooms beneath the roof
The stair rises into a well enclosed by a solid plastered balustrade with a broad oak capping, and the landing leads off to each wing.
The principal suite sits in the rendered wing and is reached in stages. A walk-through dressing room is lined with built-in oak wardrobes, their fielded doors finished with a dentil cornice and brass escutcheons, and two shallow steps rise from it into the bedroom. The ceiling follows the roofline, high at the centre and sheltered at the edges. French doors open onto a wrought iron Juliet balcony facing south over the paddocks to the woods of Healey Nab, and a second window, set low beneath the eaves, frames the tall conifer in the garden below. Built-in lit niches with power sit either side of a built-in upholstered headboard.
The en-suite is lined floor to ceiling in marble-effect porcelain, with light lines set into the joints and beneath a lit recessed shelf. A freestanding roll-top bath on claw feet sits beneath a rooflight, filled from a floor-standing brass mixer. Twin fluted vessel basins stand on a wall-hung fluted vanity with a dark stone top and brass taps, beneath two round illuminated mirrors, and a walk-in shower behind reeded glass has a brass rainfall head. The WC is wall-hung, and a brass towel radiator completes the room.
Two further bedrooms are mirror images of one another. Each has a vaulted ceiling with a loft platform built into the roof space, edged in an oak fascia with a glass balustrade and reached by a black steel library ladder running on a rail. Each has a full run of handleless fitted wardrobes and its own en-suite, lined in marble-effect porcelain, with a bath behind a bronze- tinted glass screen, a rainfall head set flush into a lit ceiling, brushed bronze controls, an oak vanity on legs lit from beneath and a backlit mirror. In one, French doors look into the conifers and a casement looks south over the paddocks. A family with two children will see the point of them at once.
The fourth en-suite bedroom sits partly beneath the roof slope, where a broad bulkhead forms an alcove for the bed under a rooflight, with shelving set flush into the wall beside it and a wide casement in a deep reveal looking out to the trees. Its en-suite has a corner shower lined in herringbone mosaic with a traditional rose head, a painted wall-hung vanity with crosshead taps, a wall-hung WC and a floor of wood-effect porcelain planks.
The fifth bedroom has its bed set into an alcove beneath a bulkhead, a wide casement over the fields and a built-in display niche cut in the outline of a house gable and edged with concealed lighting. It is served by the family bathroom, where a freestanding oval bath stands on a raised dais. Wood-effect porcelain runs across the floor, over the dais and up the full wall behind the bath; the remaining walls are marble-effect porcelain, and a matt black vessel basin sits on a dark stone top. The family bathroom has a bath and no separate shower.
The study opens off the landing through steel-framed doors of reeded glass. A long, low casement runs almost the width of the room at desk height, its jamb of whitewashed stone, and looks out over the paddocks and the corner of the house’s own stone gable and slate roof. A recessed alcove, again in the outline of a gable, holds oak shelves on iron brackets.
THE GARDENS AND WATER
A pond, a boardwalk and a pavilion over the water
The gardens lie to the south and west of the house, and the water runs through the middle of them. A single pond begins as a rounded pool beneath the rendered gable, where a fountain bubbles at the surface, then narrows into a long, straight-sided canal running out towards the paddocks. Its banks are lined with timber edging and planted with ferns, hostas and reeds, and a second fountain rises midway along.
A raised timber boardwalk runs the length of one bank behind a black- stained post-and-rail balustrade strung with festoon lighting. At the far end, a timber footbridge crosses the water on a stone pillar, and steps rise beside a stone retaining wall to a raised gravel terrace at the paddock fence, looking across the fields to the pine woods.
Where the boardwalk meets the lawn, a black-stained timber pavilion is built out over the water’s edge. It has a pitched roof with a boarded pine ceiling, slatted screens and glass panels, an infrared heater, pendant lighting and power.
Beyond it, a grove of silver birch and rowan stands over mown grass. Broad lawns run back towards the house framed by deep island borders of ornamental grasses and perennials, and a stone-flagged terrace lies along the south front. Behind the stone gable, a gravel court is enclosed by black timber retaining walls and a clipped hedge, and between two wings of the house a walled gravel courtyard has pyracantha trained against the stone. A timber summerhouse stands in the garden, and the water treatment building and oil tank are tucked to one side behind planting.
On a summer evening, with the heater on in the pavilion and the festoon lights coming up along the boardwalk, the fountain is the only sound across the water.
A GARDEN WITH A SENSE OF PLACE
The gardens at Heapey Fold
The gardens at Heapey Fold were designed by RHS award-winning landscape garden designers, whose work begins with a thoughtful response to sense of place: understanding a site and the land around it before anything is drawn. At Heapey Fold that setting is unusually strong. The heather and grass of the West Pennine Moors rise behind the house, the pines of Healey Nab stand to the south, and paddocks run out on every side. The garden was shaped to sit within that view rather than compete with it.
The water is the clearest example. Rather than an ornamental pond dug for effect, the design follows the natural watercourse already running through the land. Its banks are edged in timber piles and planted with ferns, reeds and hostas, so that it reads as though it had always been there. Fountains bring sound and movement to it. The boardwalk and pavilion are stained black like the yard buildings, and they let you walk its length without disturbing the edges. The materials are few: timber, gravel and stone, the stone matching the walls of the barn. The planting is naturalistic, with broad island beds of ornamental grasses and perennials set into open lawn in sweeping, rounded forms. The grasses move with the wind off the moor, and the beds keep their structure through winter before filling out again in summer. The garden was designed to mature and evolve, changing markedly from one season to the next, and planned to hold its interest in every month.
It was also planned to look after itself. The garden draws on the estate’s own water supply, and it was planted for an open site on the edge of the moor, so that it settles and returns each year with very little intervention. Silver birch and rowan, both at home in this landscape, give height and shelter without closing off the view.
Stand at the end of the boardwalk on an October evening, with the grasses turned to bronze and the moor darkening behind the house, and the line between garden and countryside is hard to find.
LOCATION
Between the moor and the motorway
Heapey lies on the eastern edge of Chorley, where farmland gives way to the West Pennine Moors. The hamlet of White Coppice, with its cricket ground beneath the moor, is close by, as are Healey Nab, Great Hill and the reservoirs and walks of Anglezarke and Rivington.
Chorley provides everyday shopping, schooling and a railway station on the line between Preston and Manchester, and the M61 is close at hand, connecting with the M6 and M65 and the wider North West. Manchester is around 40 minutes by car or train from Chorley station, with trains every 20 minutes or so. Preston is closer still - around 25 minutes by car, or about 15 minutes by train. Manchester Airport is roughly 35 minutes by car via the M61, or about an hour by direct train from Chorley. From the raised terrace, the view runs west across open country towards the plain, with the moor at your back.
A NOTE FROM THE OWNER
In their own words
When we first saw Heapey Fold it was a stone barn of two bedrooms in open country. The place made the decision for us: quiet and wide, yet within easy reach of everything beyond the gate.
We wanted a family home that kept the vernacular of the barn and gave it modern interiors, built from honest materials. When we needed stone and slate to match, we bought a redundant building in a nearby village and brought it here. The oak for the garage and workshop was sourced locally and raised by local builders. The hardest part was the plan. A large family of different ages needs rooms to be together and rooms to be apart, and every space had to earn its place; the two-storey extension, the mezzanine bedrooms and the children’s playroom all came from that. If there is one thing we would ask a buyer to notice, it is the main corridor. Most people walk straight through it, past the views and the staircase.
The roe deer were here before us, and they gave the estate its emblem. On an ordinary day they are in the fields when we wake. Breakfast is in the morning sun, the walk goes out towards Great Hill, White Coppice and Anglezarke, and dinner is on the terrace while the children play on the lawn. At sunset they run through the sprinklers, and later the fire is lit and the sun goes down beyond the sitting room windows. From our bedroom we look to Healey Nab.
The water came from the natural watercourse, shaped to look as though it had always been there, and the beds were laid out like a crop circle so the garden would hold its interest in every month. It draws on our own water supply and comes back each year with very little help. We are not riders, so the stables have served for parties, Halloween and fireworks nights, and for storage, and in summer prize-winning local sheep have grazed the paddocks. Barn owls, herons, pheasants and foxes share the place with us, and on a clear winter night the stars and moon are extraordinary.
Had we stayed, we would have planted an orchard and made a kitchen garden with a greenhouse. We leave that to whoever comes next. This has been a once-in-a-lifetime project, and to the people who wake here after us: you are very lucky. It is like being on holiday every day.
THE YARD AND PADDOCKS
As it stands today
To one side of the forecourt, a black-stained timber stable range is arranged in a U around a concrete apron, with an outside Belfast sink, floodlighting, power and lighting along the eaves. It provides five loose boxes: three of around twelve feet square, and two more generous, of 15’4” x 11’10” and 17’1” x 15’6”, the larger suited to a big horse or foaling. Alongside are a tack room, a kennel and a chicken coop, and a stone and oak-framed workshop of 17’11” x 16’9” behind arched oak doors, which would serve equally well as a garage for a car, a workshop or storage.
A covered walkway runs straight through the range to a five-bar gate onto the paddocks, so horses go from box to grazing without crossing the garden. The paddocks are enclosed by post-and-rail fencing with stock netting and divided by field gates, rising gently towards the wooded hill.
These are the buildings that the approved plans for the new dwelling would replace.
BEYOND THE MAIN HOUSE
A single-storey design with full planning permission
Heapey Fold has full planning permission from Chorley Council (further detail available on request) for a detached, single-storey dwelling following demolition of existing buildings. The buildings concerned are the timber stable range and the stone workshop described above.
The approved scheme is a property of approximately 1,500 sq ft, with four bedrooms each with its own en-suite, an open-plan kitchen and living room, a laundry, a boot room and a cloakroom. The architect’s drawings show a long, low building in stone with generous glazing, a planted sedum roof and a covered car port, set beside the mature trees from which it takes its name. It could serve as a home for family, a guest house or a house in its own right.
The choice is the buyer’s. The approved scheme can be built as drawn, or adapted to suit, subject to the necessary permissions. Equally, the yard can be kept and used as it is. The decision notice and approved drawings are available from House & Heritage on request.
FINER POINTS
The detail
• Tenure: Freehold.
• Local authority: Chorley Council. Council tax band G.
• EPC: Rating D.
• Services: Mains electricity. Private water supply, treated on site. Private drainage, new waste treatment plant (installed October 2024) .
• Oil-fired central heating and electric AGA.
EPC Rating: D
Disclaimer
Every care has been taken with the preparation of these property details but they are for general guidance only and complete accuracy cannot be guaranteed. If there is any point, which is of particular importance professional verification should be sought. These property details do not constitute a contract or part of a contract. We are not qualified to verify tenure of property. Prospective purchasers should seek to obtain verification of tenure from their solicitor. The mention of any appliances, fixtures or fittings does not imply they are in working order. Photographs are reproduced for general information and it cannot be inferred that any item shown is included in the sale. All dimensions are approximate.
Brochures
Brochure- COUNCIL TAXA payment made to your local authority in order to pay for local services like schools, libraries, and refuse collection. The amount you pay depends on the value of the property.Read more about council Tax in our glossary page.
- Band: G
- PARKINGDetails of how and where vehicles can be parked, and any associated costs.Read more about parking in our glossary page.
- Yes
- GARDENA property has access to an outdoor space, which could be private or shared.
- Private garden
- ACCESSIBILITYHow a property has been adapted to meet the needs of vulnerable or disabled individuals.Read more about accessibility in our glossary page.
- Ask agent

Add an important place to see how long it'd take to get there from our property listings.
__mins driving to your place
Affordability

About House & Heritage, Lancashire
4a Scarisbrick House The Common, Parbold, WN8 7DA

Notes
Staying secure when looking for property
Ensure you're up to date with our latest advice on how to avoid fraud or scams when looking for property online.
Visit our security centre to find out moreDisclaimer - Property reference c45085c2-c4f5-4004-adfe-b638817d064f. The information displayed about this property comprises a property advertisement. Rightmove.co.uk makes no warranty as to the accuracy or completeness of the advertisement or any linked or associated information, and Rightmove has no control over the content. This property advertisement does not constitute property particulars. The information is provided and maintained by House & Heritage, Lancashire. Please contact the selling agent or developer directly to obtain any information which may be available under the terms of The Energy Performance of Buildings (Certificates and Inspections) (England and Wales) Regulations 2007 or the Home Report if in relation to a residential property in Scotland.
*This is the average speed from the provider with the fastest broadband package available at this postcode. The average speed displayed is based on the download speeds of at least 50% of customers at peak time (8pm to 10pm). Fibre/cable services at the postcode are subject to availability and may differ between properties within a postcode. Speeds can be affected by a range of technical and environmental factors. The speed at the property may be lower than that listed above. You can check the estimated speed and confirm availability to a property prior to purchasing on the broadband provider's website. Providers may increase charges. The information is provided and maintained by Decision Technologies Limited. **This is indicative only and based on a 2-person household with multiple devices and simultaneous usage. Broadband performance is affected by multiple factors including number of occupants and devices, simultaneous usage, router range etc. For more information speak to your broadband provider.