Higher Ramsgreave Road, Ramsgreave, BB1

- PROPERTY TYPE
Semi-Detached
- BEDROOMS
4
- BATHROOMS
1
- SIZE
1,511 sq ft
140 sq m
- TENUREDescribes how you own a property. There are different types of tenure - freehold, leasehold, and commonhold.Read more about tenure in our glossary page.
Freehold
Description
This property is being sold by informal tender. Best and final offers, along with proof of funding are to be submitted in writing on or before the 6th November 2026 to Athertons Property & Land, 53 King Street, Whalley BB7 9SP or by e-mail.
A reservation fee of 3% of the agreed purchase price plus VAT is payable by the successful purchaser upon acceptance of their bid. Completion is required within 56 days of the reservation fee being paid. The property is offered subject to a confidential reserve price, which may be above the advertised asking price.
A legal pack will be available to the successful purchaser to aid in a quick completion.
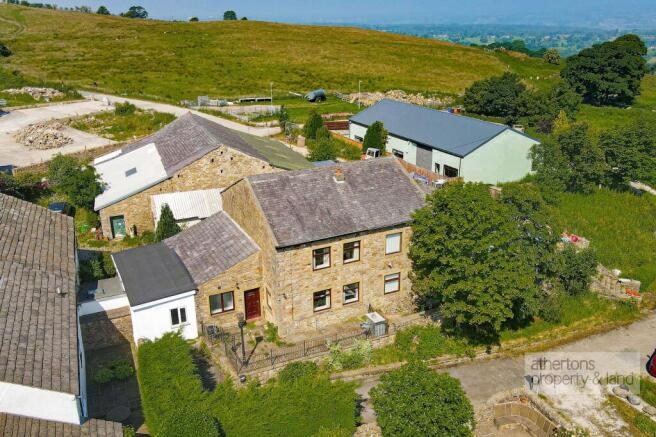
Situated within the sought-after residential area of Ramsgreave, this four-bedroom stone-built semi-detached home is arranged over three well-planned floors and offers spacious, versatile accommodation in a pleasant and highly convenient semi-rural location. Accessed via a private road and enjoying spectacular open views to the front towards Pendle Hill and the surrounding countryside, the property combines peaceful surroundings with excellent transport links.
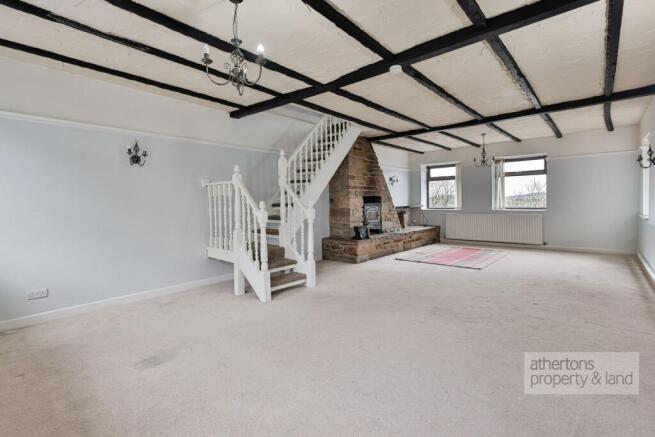
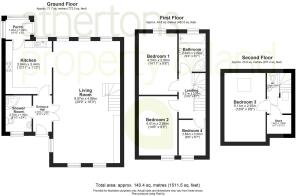
The property is entered via a welcoming entrance hallway with access into the kitchen, shower room and principal reception space is a substantial open-plan lounge and dining area, extending to an impressive 9m in length. Dual-aspect UPVC double-glazed windows to the front and rear allow for excellent natural light, while two central heating radiators ensure year-round comfort. A striking stone chimney breast with inset multi fuel stove forms an attractive focal point, complemented by useful built-in storage.
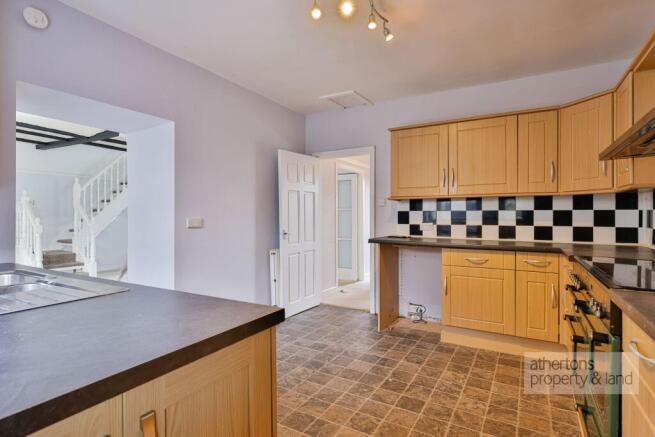
The fitted kitchen is well-appointed with a range of wall, base, and drawer units, complemented by coordinating worktops and tiled splashbacks. A Rangemaster-style oven with extractor hood, one-and-a-half bowl sink and drainer, breakfast bar seating area, plumbing for a washing machine, and wall-mounted boiler provide both practicality and functionality. A rear porch with UPVC double glazing offers additional access and utility space. The ground floor is further enhanced by a modern shower room comprising a shower cubicle, low-suite WC, pedestal wash basin, part-tiled walls, and heated radiator.
To the first floor, three well-proportioned bedrooms provide comfortable accommodation. Bedrooms one and two are generous doubles, each featuring UPVC double-glazed windows, central heating radiators, and attractive ornamental ceiling roses. Bedroom three offers an ideal single bedroom, nursery, or home office. The family bathroom is fitted with a panelled bath incorporating mixer taps and shower attachment, pedestal wash basin, low-suite WC, part-tiled walls, electric shaver point, and heated radiator.
The second floor hosts a further double bedroom, illuminated by a UPVC double-glazed Velux window and served by its own separate WC with pedestal wash basin, creating a private and flexible space suitable for guests, older children, or home working.
Externally, the property benefits from parking to the front and a low-maintenance outdoor space, with a patio area frontage providing an ideal seating position to fully appreciate the spectacular elevated views towards Pendle Hill and beyond. The setting offers a wonderful sense of openness and countryside outlook while remaining accessible and well connected. There is single off-road parking to the front for two cars.
Combining traditional stone-built character with generous internal proportions, impressive views, and a peaceful private-road setting, this three-storey semi-detached home in Ramsgreave offers flexible family living in a desirable semi-rural location.
Services
Mains electricity, mains water, mains gas, drainage to septic tank. We understand from the owners that the existing septic tank is non-compliant and that it will be the responsibility of the purchasers to install a compliant wastewater treatment plant.
Tenure
We understand from the owners to be Freehold.
Energy Performance Rating
D (59).
Council Tax
Band E.
EPC Rating: D
Disclaimer
Athertons and their clients give notice that these particulars are for guidance only and do not form part of any offer or contract. All descriptions, measurements, photographs and plans are approximate and should not be relied upon as statements of fact. No warranty is given regarding planning or building regulations, services, equipment or facilities. Purchasers should satisfy themselves by inspection and their own enquiries.
Please note that all prospective buyers are required to complete an Anti-Money Laundering (AML) check. A fee of £60 plus VAT per person is payable to cover this mandatory compliance process. The fee is non-refundable and must be paid before the checks can be undertaken.
Brochures
Property Brochure- COUNCIL TAXA payment made to your local authority in order to pay for local services like schools, libraries, and refuse collection. The amount you pay depends on the value of the property.Read more about council Tax in our glossary page.
- Band: E
- PARKINGDetails of how and where vehicles can be parked, and any associated costs.Read more about parking in our glossary page.
- Yes
- GARDENA property has access to an outdoor space, which could be private or shared.
- Yes
- ACCESSIBILITYHow a property has been adapted to meet the needs of vulnerable or disabled individuals.Read more about accessibility in our glossary page.
- Ask agent
Higher Ramsgreave Road, Ramsgreave, BB1

Add an important place to see how long it'd take to get there from our property listings.
__mins driving to your place
Affordability



Notes
Staying secure when looking for property
Ensure you're up to date with our latest advice on how to avoid fraud or scams when looking for property online.
Visit our security centre to find out moreDisclaimer - Property reference 52c21b1e-f76f-4448-b30d-a9f333e35594. The information displayed about this property comprises a property advertisement. Rightmove.co.uk makes no warranty as to the accuracy or completeness of the advertisement or any linked or associated information, and Rightmove has no control over the content. This property advertisement does not constitute property particulars. The information is provided and maintained by Athertons, Property & Land. Please contact the selling agent or developer directly to obtain any information which may be available under the terms of The Energy Performance of Buildings (Certificates and Inspections) (England and Wales) Regulations 2007 or the Home Report if in relation to a residential property in Scotland.
*This is the average speed from the provider with the fastest broadband package available at this postcode. The average speed displayed is based on the download speeds of at least 50% of customers at peak time (8pm to 10pm). Fibre/cable services at the postcode are subject to availability and may differ between properties within a postcode. Speeds can be affected by a range of technical and environmental factors. The speed at the property may be lower than that listed above. You can check the estimated speed and confirm availability to a property prior to purchasing on the broadband provider's website. Providers may increase charges. The information is provided and maintained by Decision Technologies Limited. **This is indicative only and based on a 2-person household with multiple devices and simultaneous usage. Broadband performance is affected by multiple factors including number of occupants and devices, simultaneous usage, router range etc. For more information speak to your broadband provider.