
Barlow Close, Hatfield

- PROPERTY TYPE
Detached
- BEDROOMS
6
- BATHROOMS
4
- SIZE
2,368 sq ft
220 sq m
- TENUREDescribes how you own a property. There are different types of tenure - freehold, leasehold, and commonhold.Read more about tenure in our glossary page.
Freehold
Description
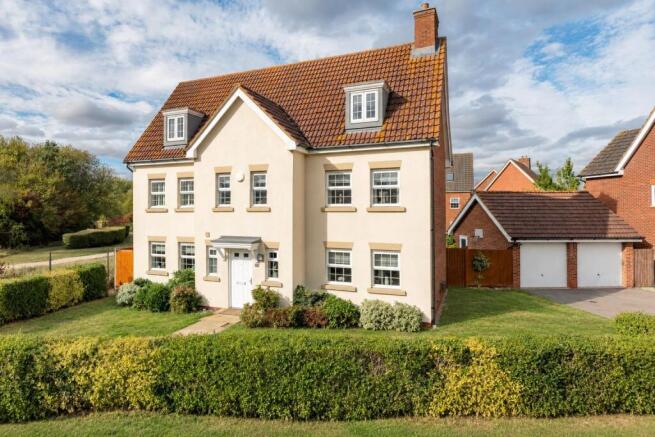
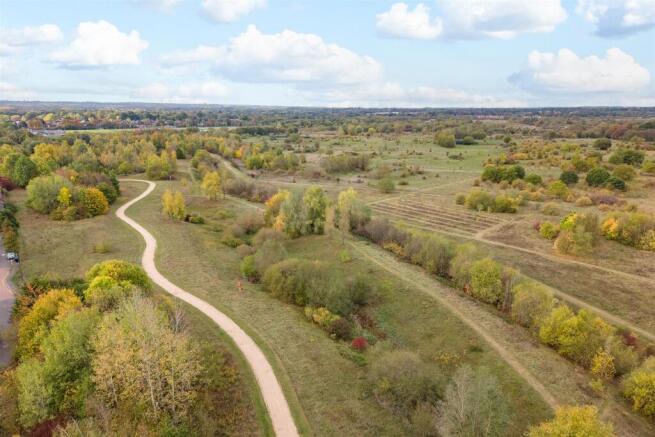
Bryan Bishop and Partners are delighted to bring to the market this truly outstanding six bedroom four bathroom detached family home set at the end of a quiet residential cul-de-sac on the western edge of the highly desirable town of Hatfield. This impressive property is arranged over three generous floors and is presented in absolutely immaculate condition inside and out, with more than enough space to easily cope with a very large family without compromising in any way on the individual space they can all enjoy. The fabulous location puts the property on the very edge of a high quality development that boasts ample open spaces that include a well specified playground, and also adjoining the highly prized Ellenbrook Fields, a country park with trails and walks wending their way through the wonderful natural woodlands and open meadows. With enormous, flexible space and this glorious location, yet within easy reach of the efficient road and rail links nearby, this property is going to be very hard to beat as a superb modern family home.
Accommodation:
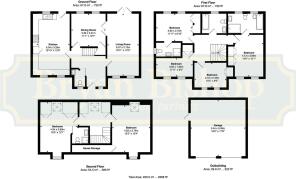
The house has been expertly designed to be both elegant and stylish, yet also extremely impressive, and this is clearly evident from the traditional visual impact of the frontage. Once inside you are immediately struck by the generous space on offer, which has allowed the architect the luxury to commit to a capacious entrance hall with a beautifully crafted staircase winding its way up a central stairwell that is pleasingly galleried on each floor. From the entrance hall, doors lead into the living room, dining room and large kitchen/breakfast room, as well as a conveniently placed guest cloakroom, with the living room also separately directly linking into the dining room to further enhance the already easy flow around the main day to day living areas.
The living room extends back the full depth of the house, making it a very large room indeed at twenty feet long. Two windows to the front aspect join with glazed French doors to the rear, with additional full height matching windows flanking either side, to keep this room light and bright throughout the day despite its large size, making it a welcoming and comfortable place to spend time with the family. There is ample space for multiple sofas and chairs, along with other occasional furniture if so desired, making this room perfectly in tune with the six bedrooms in being able to support a large family, with a charming fireplace set part way along the outside wall.
From the side of the living room, glazed double doors give direct access into the adjacent dining room, which also has a doorway in from the entrance hall. This is a room of a good size and well balanced shape, making every part of it fully usable. Comfortably large enough to accept a substantial dining suite, there are twin windows looking out across the rear garden that keep the room abundantly lit. Currently giving great service as a smart play room/family room, it really goes to underline the flexibility on offer with this fabulous home, as there is more than enough space in the kitchen for it to multitask as a dining/breakfast room. It would also be eminently possible to configure the living room as a living/dining room if that served your needs better.
The kitchen/breakfast room is as large as the living room, similarly benefitting from ample natural light through the two windows to the front and a rear facing window with a glazed door alongside it. Three of the perimeter walls are fitted with a comprehensive array of wall and floor mounted cupboards, making sure you will never be short of storage space or food preparation worktop areas. Integrated within the cabinets is a full complement of appliances, along with a designated space for a freestanding double width range style gas cooker. Like the rest of the house, the kitchen is in immaculate condition and is of a suitable specification to support a large family if so needed. The remainder of the room, which is a substantial space, is left open for you to configure and furnish in any way that best suits your family’s needs. It will swallow a large dining table and chairs with ease whilst still leaving a free and easy flow into, around and through the room.
Up on the first floor is a wonderful open landing, with the intricately carved spindles and newel posts of the elegantly turning staircase on full display for all to enjoy. On this floor are four bedrooms and the family bathroom, which has a shower and screen fitted above the bath. All of the bedrooms have fitted wardrobes, whilst the two larger bedrooms also boast luxurious en suite bathrooms, with the en suite to the principal bedroom having a separate bath and shower as well as a bidet.
The beautiful staircase continues up to the second floor which has two more large bedrooms, one of which has an en-suite shower room. Both bedrooms enjoy full height ceilings with dormer windows to the front and Velux roof lights to the rear. The top floor would make a fantastic suite of rooms with a bedroom and a lounge, giving some welcome extra privacy from the rest of the house.
Exterior:
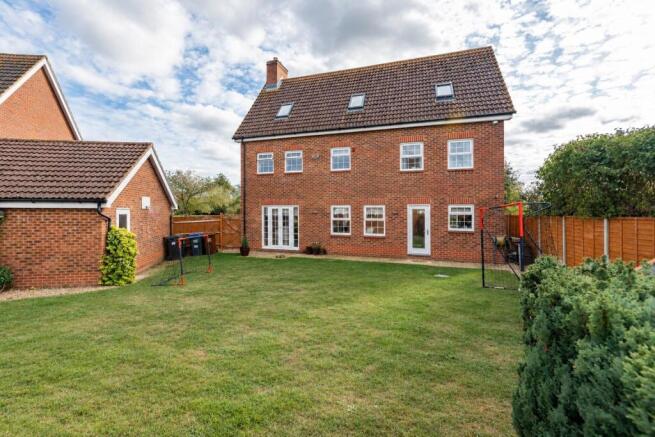
The house is set on a very large plot with expansive gardens to the front and the rear. There is ample parking on the driveway that leads up to the detached double garage, and it would be very easy to add yet more if needed. A separate gated access opens into the rear garden, which is fully enclosed and secure making it ideal for pets and young children. The rear garden is a good size and shape with a lovely open aspect, and is mainly lawn giving great space for family fun together. There is a neat paved patio outside two smart painted storage sheds, a useful pedestrian doorway into the side of the double garage, and an utterly delightful wooden playhouse in the far corner.
Location:
The property is situated on the popular Hatfield Salisbury Village only 5 minutes walk (0.4 miles) to Howe Dell Primary School, rated Ofsted 'outstanding'.
Hatfield rail station is approximately two miles from the property which offers direct services to London King's Cross and Moorgate in 25 minutes. Equally there are good shopping facilities nearby and the Galleria shopping centre and entertainment complex approximately 1.5 miles from the property, with a variety of restaurants and Cinema.
Hatfield benefits from excellent road links. The A1(M) junction is only 1.5 miles away, which allows for easy access to the M25 London Orbital and central London, as well as north to Luton Airport which can be reached in just over 30 minutes.
Buyers Information:
In order to comply with the UK's Anti Money Laundering (AML) regulations, Bryan Bishop and Partners are required to confirm the identity of all prospective buyers once an offer being accepted. We use a third party, Identity Verification System to do so and there is a nominal charge of £48 (per person) including VAT for this service.
Brochures
Barlow Close, Hatfield- COUNCIL TAXA payment made to your local authority in order to pay for local services like schools, libraries, and refuse collection. The amount you pay depends on the value of the property.Read more about council Tax in our glossary page.
- Band: G
- PARKINGDetails of how and where vehicles can be parked, and any associated costs.Read more about parking in our glossary page.
- Garage
- GARDENA property has access to an outdoor space, which could be private or shared.
- Yes
- ACCESSIBILITYHow a property has been adapted to meet the needs of vulnerable or disabled individuals.Read more about accessibility in our glossary page.
- Ask agent

Add an important place to see how long it'd take to get there from our property listings.
__mins driving to your place
Affordability




Notes
Staying secure when looking for property
Ensure you're up to date with our latest advice on how to avoid fraud or scams when looking for property online.
Visit our security centre to find out moreDisclaimer - Property reference 35003195. The information displayed about this property comprises a property advertisement. Rightmove.co.uk makes no warranty as to the accuracy or completeness of the advertisement or any linked or associated information, and Rightmove has no control over the content. This property advertisement does not constitute property particulars. The information is provided and maintained by Bryan Bishop and Partners, Welwyn. Please contact the selling agent or developer directly to obtain any information which may be available under the terms of The Energy Performance of Buildings (Certificates and Inspections) (England and Wales) Regulations 2007 or the Home Report if in relation to a residential property in Scotland.
*This is the average speed from the provider with the fastest broadband package available at this postcode. The average speed displayed is based on the download speeds of at least 50% of customers at peak time (8pm to 10pm). Fibre/cable services at the postcode are subject to availability and may differ between properties within a postcode. Speeds can be affected by a range of technical and environmental factors. The speed at the property may be lower than that listed above. You can check the estimated speed and confirm availability to a property prior to purchasing on the broadband provider's website. Providers may increase charges. The information is provided and maintained by Decision Technologies Limited. **This is indicative only and based on a 2-person household with multiple devices and simultaneous usage. Broadband performance is affected by multiple factors including number of occupants and devices, simultaneous usage, router range etc. For more information speak to your broadband provider.