
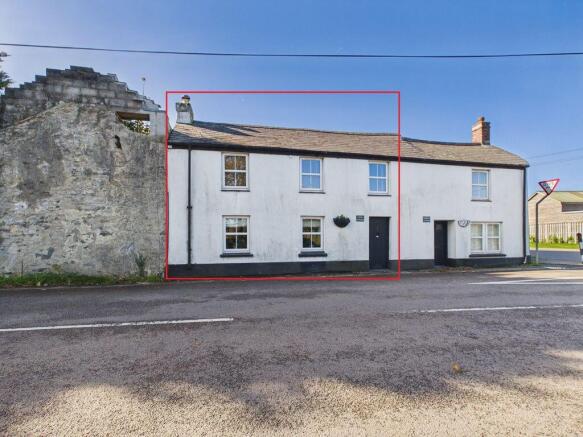
Sparnon Gate, Redruth - Character three bedroom cottage, viewing recommended

- PROPERTY TYPE
Cottage
- BEDROOMS
3
- BATHROOMS
1
- SIZE
Ask agent
- TENUREDescribes how you own a property. There are different types of tenure - freehold, leasehold, and commonhold.Read more about tenure in our glossary page.
Freehold
Key features
- Character mid-terrace cottage
- Formerly part of a public house dating from 1860
- Three double size bedrooms
- Generous lounge
- Extended kitchen/dining/living room
- First floor bathroom
- Utility room
- Cloakroom
- Propane gas central heating
- Enclosed garden to rear and parking
Description
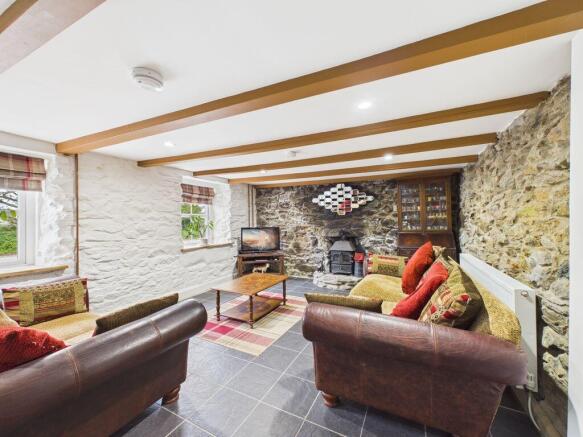
To the front is a generous lounge with feature stone fireplace and beamed ceiling, there is a utility room which also gives access to a WC. Set off the inner hall is a staircase to the first floor with exposed stone featuring a 'quiet' reading area on the landing. With the exception of two small windows, there is uPVC double glazing and the cottage is warmed by an LPG gas combination boiler.
To the rear is an enclosed secure garden which is ideal for those with pets and younger children and from here there is parking for three cars.
In summary, a character family home that requires a closer inspection to be fully appreciated, viewing our interactive virtual tour is strongly recommended prior to arranging a closer inspection.
Sparnon Gate is a settlement north of Redruth and within two miles of the town, the A30 trunk road is within one and a half miles, and the village of Illogan is a mile away.
The historic mining town of Redruth offers a mix of local and national shopping outlets, there is a mainline Railway Station with direct access to London Paddington and the North of England and Redruth is home to Kresen Kernow which houses the largest archive collection of Cornish history and is a mecca for those researching their past.
Portreath, on the rugged north coast with its sandy beach and active harbour is within three and a half miles, Truro the county town of Cornwall is within eleven miles and Falmouth on the south coast which is home to Cornwall's university, is a twelve mile commute.
ACCOMMODATION COMPRISES
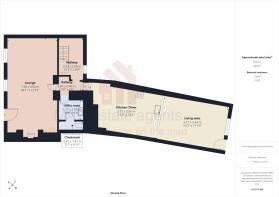
Approached from the rear, uPVC double glazed door with adjacent full height uPVC double glazed window opening to kitchen/dining/living room.
LIVING AREA
17' 10'' x 12' 2'' (5.43m x 3.71m)
Wall hung lights, radiator and a wall mounted LPG 'Glo-Worm' gas combination boiler.
KITCHEN/DINER
18' 2'' x 12' 2'' (5.53m x 3.71m)
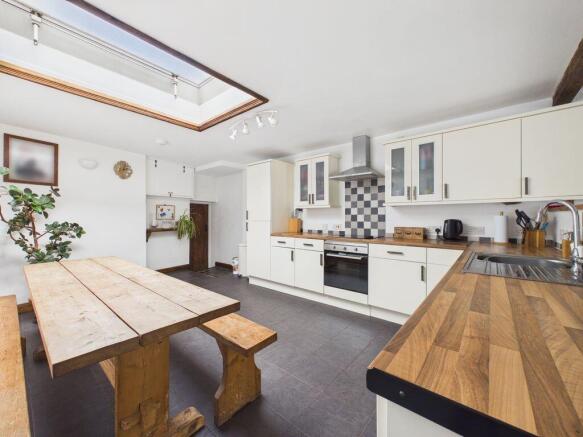
Fitted with a range of eye level and base units on two sides arranged to form a partial room divider and with an adjoining roll top edge working surface incorporating a stainless steel single drainer sink unit with mixer tap. Built-in stainless steel oven with ceramic hob and stainless steel hood over. Integrated fridge/freezer and integrated dishwasher. Slate tiled floor, radiator and storage cupboard. Double glazed skylight. Door to:-
INNER HALLWAY
Slate floor, two walls with exposed stone and stairs to first floor. Radiator. Two small single glazed windows to the rear. Doors open off to:-
LOUNGE
26' 1'' x 12' 10'' (7.94m x 3.91m)
Two uPVC double glazed windows to the front and a door to the front. A generous room with exposed stone walling and featuring a semi-recessed wood burning stove set within the floor to ceiling stone fireplace. At the opposite end of the room there is a further floor to ceiling stone fireplace which is non functional, there is a slate tiled floor and open beamed ceiling. Inset spotlighting and two radiators.
UTILITY ROOM
6' 4'' x 5' 8'' (1.93m x 1.73m)
Base units and an adjoining square edge working surface and incorporating an inset colour coordinated single bowl sink unit with mixer tap. Ceramic tiled splashback, space beneath counter for tumble dryer and automatic washing machine. Open beamed ceiling. Door to:-
CLOAKROOM
Remodelled with a contemporary style hidden cistern WC, vanity wash hand basin with mixer tap and ceramic tiled splashback. Beamed ceiling.
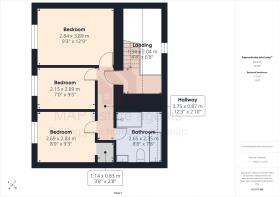
FIRST FLOOR LANDING
Exposed stone area to the head of the stairs ideal for placing a chair to read a book etcetera and with a ledge and brace door to the main central landing which has a positive pressure ventilation system installed. Wood doors open off to:-
BEDROOM ONE
12' 9'' x 9' 3'' (3.88m x 2.82m)
uPVC double glazed window to the front. Painted stone walls, five door wardrobe unit and original floorboards. Radiator.
BEDROOM TWO
9' 5'' x 7' 0'' (2.87m x 2.13m)
uPVC double glazed window to the front. Painted stone walling and radiator.
BEDROOM THREE
9' 3'' x 8' 9'' (2.82m x 2.66m)
uPVC double glazed window to the front. Painted stone walling and recess to walk-in hanging cupboard. Radiator.
BATHROOM
Double glazed 'Velux' skylight. Remodelled in a contemporary style with a vanity wash hand basin, hidden cistern WC, jacuzzi style bath and oversized doorless entry shower enclosure with Triton electric shower. Towel radiator. Extensive tiling to walls and exposed beams with spotlighting.
OUTSIDE REAR
The rear garden is enclosed, safe and secure for younger children and is largely lawned with gravelled areas. There is a barbeque space, generous patio. Timber storage shed. The gate from the rear of the garden leads out onto a gravelled parking area which is suitable for three vehicles.
SERVICES
The property benefits from a metered water supply, mains drainage and mains electricity.
AGENTS NOTE
The Council Tax band for the property is band 'C'.
Our vendor informs us that the flat roof to the rear was replaced in 2014 and has the residue of a 20 year guarantee, whilst timber treatment was undertaken in 2016 and benefits from the residue of a 12 year guarantee.
DIRECTIONS
From Avers roundabout, proceed down the hill on the A3047 and at a mini-roundabout take the second exit onto Portreath Road turning right, at a wide junction take the left hand turning into Old Portreath Road and at a staggered crossroads turn left and then immediately left into the parking area behind the cottage. If using What3Words:- Blip.Pannels.Misty.
Brochures
Full Details- COUNCIL TAXA payment made to your local authority in order to pay for local services like schools, libraries, and refuse collection. The amount you pay depends on the value of the property.Read more about council Tax in our glossary page.
- Band: C
- PARKINGDetails of how and where vehicles can be parked, and any associated costs.Read more about parking in our glossary page.
- Yes
- GARDENA property has access to an outdoor space, which could be private or shared.
- Yes
- ACCESSIBILITYHow a property has been adapted to meet the needs of vulnerable or disabled individuals.Read more about accessibility in our glossary page.
- Ask agent
Energy performance certificate - ask agent
Sparnon Gate, Redruth - Character three bedroom cottage, viewing recommended

Add an important place to see how long it'd take to get there from our property listings.
__mins driving to your place
Affordability

About MAP Estate Agents, Barncoose
Gateway Business Centre, Wilson Way, Barncoose, Illogan Highway, TR15 3RQ
Notes
Staying secure when looking for property
Ensure you're up to date with our latest advice on how to avoid fraud or scams when looking for property online.
Visit our security centre to find out moreDisclaimer - Property reference 12263552. The information displayed about this property comprises a property advertisement. Rightmove.co.uk makes no warranty as to the accuracy or completeness of the advertisement or any linked or associated information, and Rightmove has no control over the content. This property advertisement does not constitute property particulars. The information is provided and maintained by MAP Estate Agents, Barncoose. Please contact the selling agent or developer directly to obtain any information which may be available under the terms of The Energy Performance of Buildings (Certificates and Inspections) (England and Wales) Regulations 2007 or the Home Report if in relation to a residential property in Scotland.
*This is the average speed from the provider with the fastest broadband package available at this postcode. The average speed displayed is based on the download speeds of at least 50% of customers at peak time (8pm to 10pm). Fibre/cable services at the postcode are subject to availability and may differ between properties within a postcode. Speeds can be affected by a range of technical and environmental factors. The speed at the property may be lower than that listed above. You can check the estimated speed and confirm availability to a property prior to purchasing on the broadband provider's website. Providers may increase charges. The information is provided and maintained by Decision Technologies Limited. **This is indicative only and based on a 2-person household with multiple devices and simultaneous usage. Broadband performance is affected by multiple factors including number of occupants and devices, simultaneous usage, router range etc. For more information speak to your broadband provider.