
Vicarage Road, Minehead, Somerset, TA24

- PROPERTY TYPE
Semi-Detached
- BEDROOMS
4
- BATHROOMS
3
- SIZE
Ask agent
- TENUREDescribes how you own a property. There are different types of tenure - freehold, leasehold, and commonhold.Read more about tenure in our glossary page.
Freehold
Key features
- Charming period residence on North Hill
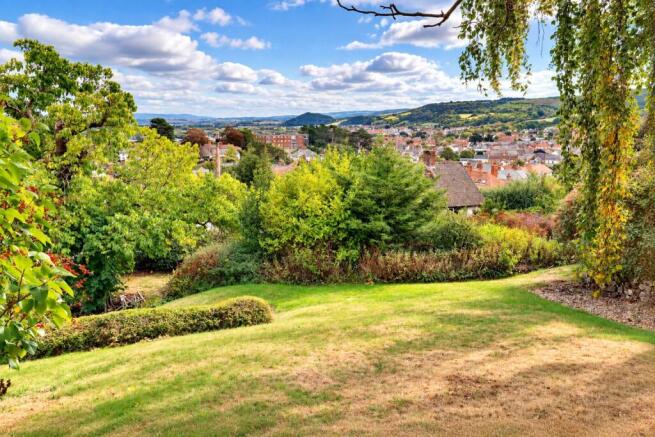
- Wonderful inland & coastal views
- Elegant & generous accommodation
- 2 Reception rooms
- Kitchen with Aga & utility room
- 4 double bedrooms & nursery/study
- 3 Bathrooms (two en-suite) & cloakroom
- Gas centrally heated
- Large mature gardens, double garage & parking
- Workshop/store, laundry, boiler room & cellar
Description
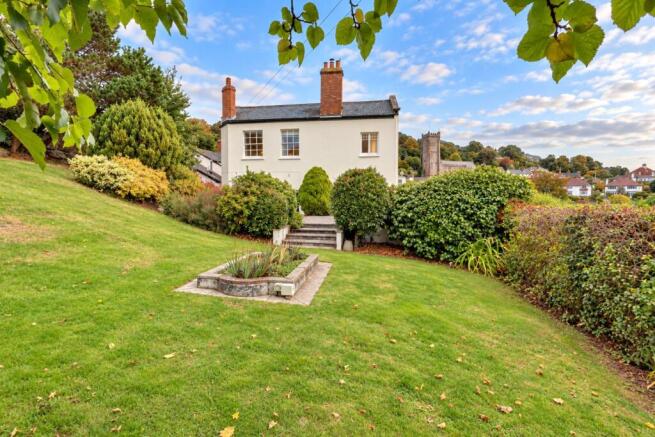
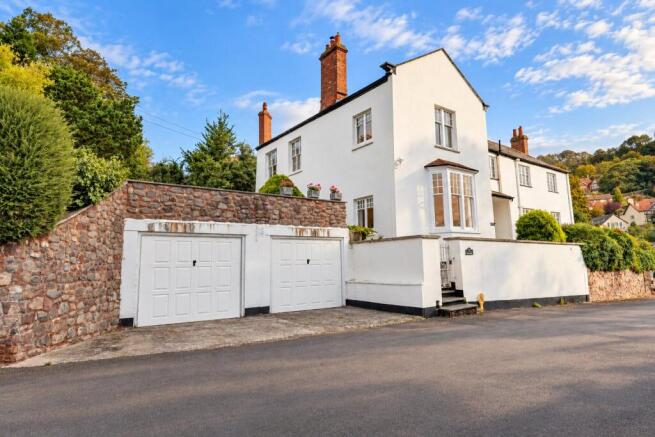
The property displays a strong Georgian influence, reflected in its elegant proportions, tall sash windows and period detailing, all of which contribute to its distinctive architectural character. Equally notable are the large, mature gardens, which provide an attractive setting for the house and offer further vantage points from which to appreciate the extensive surrounding views.
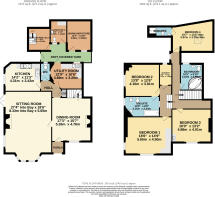
The gas centrally heated accommodation is arranged over two floors and in brief comprises;
A deep entrance porch creates an inviting approach to the house, with a shuttered, part glazed entrance door opening directly into the generous dining room. This welcoming reception space has an open fireplace as its focal point, while the staircase rises naturally from the room to the first floor.
Alongside, the elegant double aspect sitting room features a bay window, moulded coving and a marble fireplace incorporating a woodburner. French doors open directly onto the patio and gardens, strengthening the connection between the principal living accommodation and the outside space. Both reception rooms also enjoy views towards the surrounding hills, the coast and St Michael’s Church.
An inner hall with tiled flooring leads through to the cloakroom and the more practical areas of the home. Overlooking the gardens, the kitchen combines traditional character with generous workspace. A range of wall and base units is complemented by granite worktops, a corner dresser and a double bowl butler sink with mixer tap, while a four oven Aga forms a natural centrepiece and the woodblock flooring adds warmth to the room.
The adjoining utility and preparation room provides further fitted storage and work surfaces, together with a one and a half bowl single drainer sink, gas cooker point and plumbing for a dishwasher. From here, a door opens into a partly covered courtyard giving access to the laundry with separate WC, workshop/store and boiler room with wine cellar. This arrangement provides valuable additional working, storage and service space away from the main living rooms.
The open staircase from the dining room rises to a split level first floor landing, from which the bedroom accommodation is arranged. There are four double bedrooms, two of which benefit from en suite facilities. The two bedrooms positioned to the front enjoy far reaching inland and coastal views, bringing the surrounding landscape into the upper floor accommodation.
A family bathroom with a corner bath serves the remaining bedrooms, while a further room provides useful flexibility as a nursery, study or dedicated home working space.
The property stands within large, mature gardens which are an undoubted feature of the home, complemented by a double garage with parking in front, approached from Vicarage Road.
Immediately outside the sitting room is a paved terrace and patio, creating a natural extension of the living space and an appealing setting for outdoor dining and relaxation. Steps lead down onto sweeping lawns, enclosed by established hedging and enhanced by a varied collection of mature shrubs and trees. A small copse adjoins the upper boundary, adding further interest and maturity to the setting.
The generous gardens offer a choice of places to sit and enjoy the surroundings throughout the day, with the elevated setting making the most of the wonderful inland and coastal views.
To the rear of the house is a gated part covered courtyard where the workshop/store, laundry with W.C and the boiler room with wine cellar will all be found together with direct access into the property through the utility room.
From our office in Friday Street, turn right into The Parade leading down through the town taking the second turning on the left into Blenheim Road and first left into Martlett Road. Proceed for approximately a quarter of a mile taking the next turning on the left into Clanville Road, proceed to the T-junction with The Holloway. Turn right and follow the road around to the left and right into Church Street. Proceed to the top of Church Street and around a sharp 90 degree left hand bend into the continuation of Vicarage Road where the property will be found shortly after on the right hand side.
Brochures
Particulars- COUNCIL TAXA payment made to your local authority in order to pay for local services like schools, libraries, and refuse collection. The amount you pay depends on the value of the property.Read more about council Tax in our glossary page.
- Band: F
- PARKINGDetails of how and where vehicles can be parked, and any associated costs.Read more about parking in our glossary page.
- Garage
- GARDENA property has access to an outdoor space, which could be private or shared.
- Yes
- ACCESSIBILITYHow a property has been adapted to meet the needs of vulnerable or disabled individuals.Read more about accessibility in our glossary page.
- Ask agent

Add an important place to see how long it'd take to get there from our property listings.
__mins driving to your place
Affordability


Notes
Staying secure when looking for property
Ensure you're up to date with our latest advice on how to avoid fraud or scams when looking for property online.
Visit our security centre to find out moreDisclaimer - Property reference MIN250070. The information displayed about this property comprises a property advertisement. Rightmove.co.uk makes no warranty as to the accuracy or completeness of the advertisement or any linked or associated information, and Rightmove has no control over the content. This property advertisement does not constitute property particulars. The information is provided and maintained by Webbers Property Services, Minehead. Please contact the selling agent or developer directly to obtain any information which may be available under the terms of The Energy Performance of Buildings (Certificates and Inspections) (England and Wales) Regulations 2007 or the Home Report if in relation to a residential property in Scotland.
*This is the average speed from the provider with the fastest broadband package available at this postcode. The average speed displayed is based on the download speeds of at least 50% of customers at peak time (8pm to 10pm). Fibre/cable services at the postcode are subject to availability and may differ between properties within a postcode. Speeds can be affected by a range of technical and environmental factors. The speed at the property may be lower than that listed above. You can check the estimated speed and confirm availability to a property prior to purchasing on the broadband provider's website. Providers may increase charges. The information is provided and maintained by Decision Technologies Limited. **This is indicative only and based on a 2-person household with multiple devices and simultaneous usage. Broadband performance is affected by multiple factors including number of occupants and devices, simultaneous usage, router range etc. For more information speak to your broadband provider.