
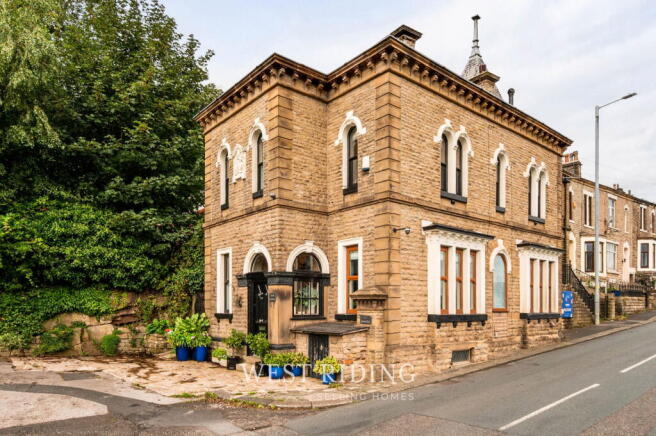
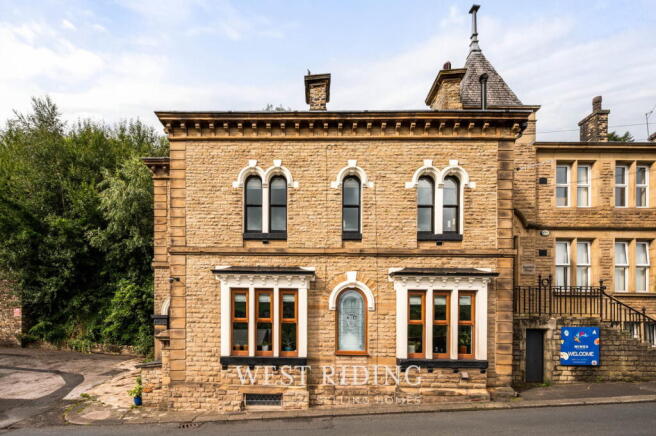
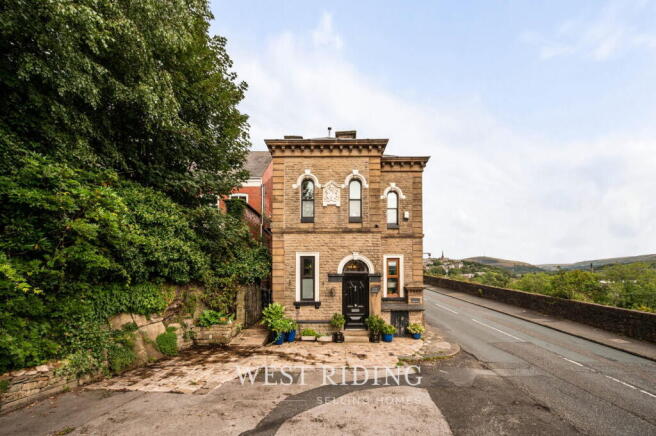
Stamford Road, Mossley, Tameside

- PROPERTY TYPE
End of Terrace
- BEDROOMS
3
- BATHROOMS
2
- SIZE
2,014 sq ft
187 sq m
- TENUREDescribes how you own a property. There are different types of tenure - freehold, leasehold, and commonhold.Read more about tenure in our glossary page.
Freehold
Key features
- 3 Bedroom Character Property
- Over 4 Floors
- Off Road Parking
- Within Walking Distance to Mossley Train Station
- Close to Local Amenities
- Within Walking Distance to Bars & Cafes
- Close to Local Primary School
- Energy Rating - E
Description
Welcome to this truly exceptional three-bedroom family home, lovingly and meticulously restored over the past two decades by the current owners. Seamlessly blending original period charm with carefully considered contemporary finishes, this distinctive residence offers an abundance of character, craftsmanship and timeless appeal.
Entering through the original front door, you are welcomed into an inviting entrance hall, setting the tone for the quality that continues throughout the home. The beautifully appointed ground floor cloakroom is enhanced with underfloor heating and features Perrin & Rowe aged copper brassware, a stylish wash basin with built-in storage, and a matching WC.
The impressive living room is undoubtedly the heart of the home, showcasing reclaimed timber flooring sourced from a former whisky distillery, complete with its original scorched markings and numbered detailing that tell a story of the timber's rich history. Four triple-glazed windows, including a striking arched feature window, frame breathtaking views across the picturesque Saddleworth countryside while filling the room with natural light. A charming multi-fuel stove, set beneath a substantial oak mantel, creates a warm and welcoming focal point.
Flowing effortlessly from the lounge is a beautifully designed home office and library, complete with bespoke wooden bookcases and rolling library ladders. Parquet flooring enhances the room's elegance, while a Velux window floods the space with natural light, creating an inspiring environment for both work and relaxation.
The inner hallway provides access to a hardwood rear door, a graceful turning staircase leading to the first floor, and steps descending to the lower ground floor.
The farmhouse-style kitchen is rich in character, featuring exposed stone walls, original stone flooring and a traditional Belfast sink. Thoughtfully designed, it incorporates integrated space for a washing machine, tumble dryer and fridge and freezer, alongside a classic electric Aga and a breakfast bar, creating a wonderful social hub for everyday family life.
The adjoining dining room continues the home's period charm with exposed stone walls, original stone flooring, exposed timber beams and an attractive original stone fireplace, providing a wonderful setting for family meals and entertaining. A useful built-in storage cupboard completes the space.
The first floor hosts the stunning principal bedroom, beautifully styled to create a luxurious boutique hotel feel. Large sash windows capture far-reaching views across the breathtaking Saddleworth countryside while allowing an abundance of natural light to pour in. Fitted wardrobes provide excellent storage, and the elegant en-suite shower room has been beautifully appointed with a premium Porcelanosa suite, comprising a spacious double walk-in shower with both rainfall and handheld shower fittings, a contemporary wash basin and the added comfort of underfloor heating.
The second bedroom is another generously proportioned room, enjoying delightful countryside views and benefiting from a practical built-in storage cupboard.
The luxurious family bathroom is equally impressive, fitted with a high-quality Porcelanosa suite featuring a bath with rainfall shower over, a stylish vanity wash basin with illuminated mirror and contemporary finishes throughout.
Occupying the second floor are two further well-proportioned bedrooms, each enjoying charming vaulted ceilings with exposed timbers and Velux windows that bathe the rooms in natural light. One bedroom also benefits from bespoke sliding wooden and wrought iron wardrobes, perfectly complementing the home's character.
Externally, the property continues to impress with a charming cobbled frontage providing off-road parking for two vehicles, together with a private enclosed courtyard.
This is a rare opportunity to acquire a truly one-of-a-kind family home, where historic character, exceptional craftsmanship and modern comforts come together in perfect harmony. To arrange your viewing and experience everything this remarkable property has to offer, contact West Riding today on .
Additional Information
TENURE: Freehold- Solicitor to confirm.
GROUND RENT: n/a
SERVICE CHARGE: n/a
COUNCIL BAND: C - £2,174.77
VIEWING ARRANGEMENTS: Strictly by appointment via West Riding.
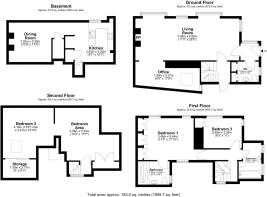
WC - 1.69m x 2.28m (5'7" x 7'6")
Lounge - 3.48m x 8.66m (11'5" x 28'5")
Home Office/Library - 1.95m x 5.37m (6'5" x 17'8")
Kitchen - 2.92m x .322m (9'7" x 10'7")
Dining Room - 3.29m x 5.39m (10'9" x 17'8")
Bathroom - 2.97m x 1.89m (9'9" x 6'2")
Bedroom - 2.50m x 3.35m (8'3" x 11")
Bedroom - 3.48m x 5.44m (11'5" x 17'10")
Ensuite - 1.95m x 2.65m (6'5" x 8'8")
Bedroom - 4.19m x 4.21m (13'9" x 13'10")
Bedroom Area - 4.38m x 5.35m (14'5" x 17'7")
- COUNCIL TAXA payment made to your local authority in order to pay for local services like schools, libraries, and refuse collection. The amount you pay depends on the value of the property.Read more about council Tax in our glossary page.
- Band: C
- PARKINGDetails of how and where vehicles can be parked, and any associated costs.Read more about parking in our glossary page.
- Off street
- GARDENA property has access to an outdoor space, which could be private or shared.
- Patio
- ACCESSIBILITYHow a property has been adapted to meet the needs of vulnerable or disabled individuals.Read more about accessibility in our glossary page.
- No wheelchair access
Stamford Road, Mossley, Tameside

Add an important place to see how long it'd take to get there from our property listings.
__mins driving to your place
Affordability


Notes
Staying secure when looking for property
Ensure you're up to date with our latest advice on how to avoid fraud or scams when looking for property online.
Visit our security centre to find out moreDisclaimer - Property reference S1891135. The information displayed about this property comprises a property advertisement. Rightmove.co.uk makes no warranty as to the accuracy or completeness of the advertisement or any linked or associated information, and Rightmove has no control over the content. This property advertisement does not constitute property particulars. The information is provided and maintained by West Riding, Uppermill. Please contact the selling agent or developer directly to obtain any information which may be available under the terms of The Energy Performance of Buildings (Certificates and Inspections) (England and Wales) Regulations 2007 or the Home Report if in relation to a residential property in Scotland.
*This is the average speed from the provider with the fastest broadband package available at this postcode. The average speed displayed is based on the download speeds of at least 50% of customers at peak time (8pm to 10pm). Fibre/cable services at the postcode are subject to availability and may differ between properties within a postcode. Speeds can be affected by a range of technical and environmental factors. The speed at the property may be lower than that listed above. You can check the estimated speed and confirm availability to a property prior to purchasing on the broadband provider's website. Providers may increase charges. The information is provided and maintained by Decision Technologies Limited. **This is indicative only and based on a 2-person household with multiple devices and simultaneous usage. Broadband performance is affected by multiple factors including number of occupants and devices, simultaneous usage, router range etc. For more information speak to your broadband provider.