
Aydon, Corbridge, Northumberland, NE45

- PROPERTY TYPE
Detached Bungalow
- BEDROOMS
3
- BATHROOMS
2
- SIZE
1,719 sq ft
160 sq m
- TENUREDescribes how you own a property. There are different types of tenure - freehold, leasehold, and commonhold.Read more about tenure in our glossary page.
Freehold
Key features
- Characterful original dairy building with exposed beams
- Beautifully appointed kitchen with high-specification integrated appliances
- Vaulted ceilings and skylights throughout the bedroom accommodation
- Underfloor heating throughout the property
- Enclosed south-east-facing garden with patio
Description
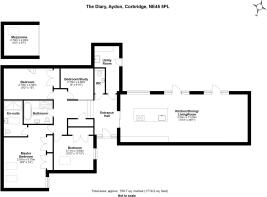
The Dairy is entered via a striking glass-roofed entrance hall, which connects the original dairy building with the contemporary new-build section. The glazed design allows natural light to filter into the centre of the home, creating a bright and welcoming entrance.
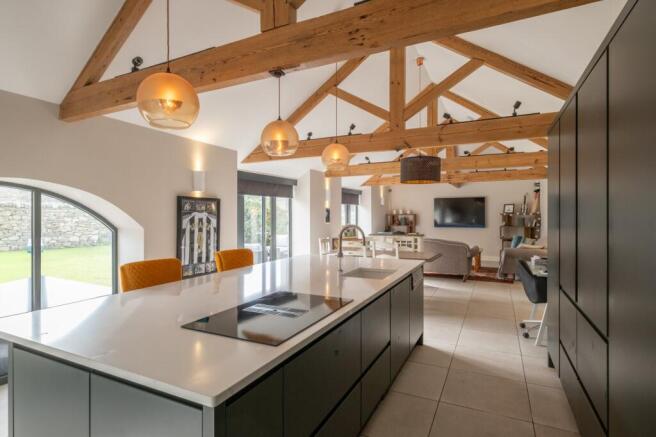
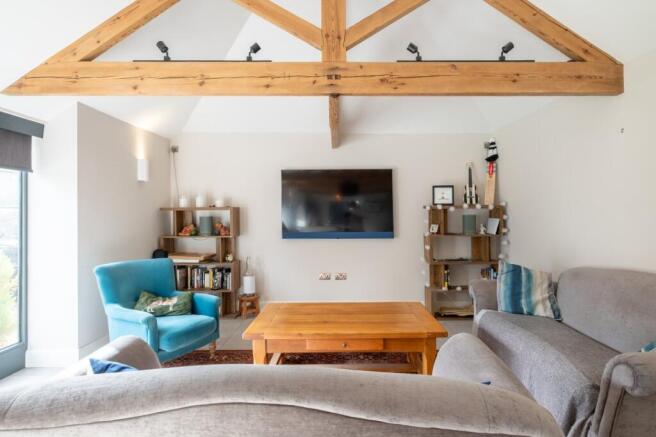
To the right of the entrance hall lies the impressive open-plan kitchen, living and dining space, situated within the original dairy building. Exposed character beams and large south-east-facing windows lend warmth and personality to this substantial room, while the generous proportions provide plenty of space for cooking, entertaining, dining and relaxing.
Tiled flooring extends throughout, complemented by underfloor heating, while a combination of pendant lighting, wall lights and spotlights allow the atmosphere to be tailored to suit different occasions.
The kitchen is a particular highlight, thoughtfully designed to combine striking contemporary style with an exceptional level of practicality. The kitchen boasts a full-height fridge and freezer, a dedicated wine fridge, and an extensive range of storage includes a large pantry cupboard with pocket doors, deep pan drawers, floor-to-ceiling cabinetry and additional storage beneath the island. Every effort has been made to maximise the available space without compromising on the overall design.
The specification continues with an integrated oven and microwave, an induction hob with a built-in downdraft extractor, and a sink with a boiling-water tap. Integrated waste bins and two dishwasher drawers complete this well-equipped kitchen, making it ideally suited to both everyday family life and entertaining.
Conveniently positioned off the hall is a spacious WC and a generous utility room, offering ample storage, space for plumbed-in appliances, a sink and the property's boiler. An external door provides direct access to the garden, making this a particularly practical space for muddy boots, pets and everyday household tasks.
The accommodation continues into the newly built section of the property, where the first room is a versatile study or fourth bedroom. A large internal glazed window overlooks the entrance hall, allowing natural light to pass through from the glass-roofed space. Equally suited to use as a home office, nursery or occasional bedroom, this room offers welcome flexibility.
The second bedroom is a particularly distinctive space, with a generous double bedroom beneath an impressive vaulted ceiling. A mezzanine level above adds an unusual architectural feature, accessed within the room and enclosed by a glass-fronted partition. While the upper level has limited head height, it provides an appealing additional space for children, hobbies or a cosy hideaway, giving this bedroom a character all of its own.
The third bedroom is another generous double, featuring high ceilings, a skylight and ample storage.
The principal bedroom continues the sense of space, with a vaulted ceiling, two skylights and two large built-in wardrobes. An en suite shower room completes the principal suite, fitted with a walk-in shower featuring both rainfall and handheld showerheads, a vanity unit with useful storage, a ladder-style heated towel rail and a skylight.
The accommodation is completed by a contemporary family bathroom, featuring a striking freestanding bath alongside a separate walk-in shower with rainfall and handheld showerheads. Both bathrooms benefit from underfloor heating, providing an additional touch of comfort.
External
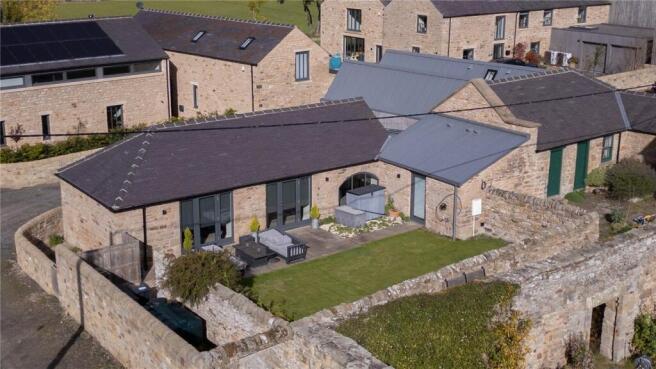
To the rear, doors from the open-plan living space lead directly into an enclosed, south-east-facing garden. A patio provides an inviting spot for outdoor dining and entertaining, while the orientation offers a lovely bright setting to enjoy throughout the day.
To the front, two dedicated parking spaces sit alongside the property's boundary wall. A further sheltered parking space is positioned beside the house and benefits from an electric vehicle charging point, providing a practical addition to the property's contemporary specification.
Location
Aydon is a hamlet minutes out of the popular village of Corbridge. The Aydon Road has close access to the military road and the A69 with good links to Newcastle.
Services | Mains electric, septic tank drainage, oil central heating
Council Tax | Band F
Tenure | Freehold
EPC Rating | 64 | D
Agents Note
These particulars do not form any part of any offer or contract. They are intended to provide a fair description of the property but neither Anton Estates nor the Vendor accept any responsibility for any error they may contain, however caused. Any intending purchaser must therefore satisfy themselves by inspection or otherwise as to their correctness. Neither Anton Estates nor any of their employees has any authority to make or give any further representations or warranty in relation to this property.
Brochures
Brochure 1- COUNCIL TAXA payment made to your local authority in order to pay for local services like schools, libraries, and refuse collection. The amount you pay depends on the value of the property.Read more about council Tax in our glossary page.
- Band: F
- PARKINGDetails of how and where vehicles can be parked, and any associated costs.Read more about parking in our glossary page.
- Driveway,EV charging
- GARDENA property has access to an outdoor space, which could be private or shared.
- Patio,Private garden,Enclosed garden
- ACCESSIBILITYHow a property has been adapted to meet the needs of vulnerable or disabled individuals.Read more about accessibility in our glossary page.
- Ground floor

Add an important place to see how long it'd take to get there from our property listings.
__mins driving to your place
Affordability



Notes
Staying secure when looking for property
Ensure you're up to date with our latest advice on how to avoid fraud or scams when looking for property online.
Visit our security centre to find out moreDisclaimer - Property reference AES260039. The information displayed about this property comprises a property advertisement. Rightmove.co.uk makes no warranty as to the accuracy or completeness of the advertisement or any linked or associated information, and Rightmove has no control over the content. This property advertisement does not constitute property particulars. The information is provided and maintained by Anton Estates, Corbridge. Please contact the selling agent or developer directly to obtain any information which may be available under the terms of The Energy Performance of Buildings (Certificates and Inspections) (England and Wales) Regulations 2007 or the Home Report if in relation to a residential property in Scotland.
*This is the average speed from the provider with the fastest broadband package available at this postcode. The average speed displayed is based on the download speeds of at least 50% of customers at peak time (8pm to 10pm). Fibre/cable services at the postcode are subject to availability and may differ between properties within a postcode. Speeds can be affected by a range of technical and environmental factors. The speed at the property may be lower than that listed above. You can check the estimated speed and confirm availability to a property prior to purchasing on the broadband provider's website. Providers may increase charges. The information is provided and maintained by Decision Technologies Limited. **This is indicative only and based on a 2-person household with multiple devices and simultaneous usage. Broadband performance is affected by multiple factors including number of occupants and devices, simultaneous usage, router range etc. For more information speak to your broadband provider.