Heathfield Road, Nr Whiteshill, Stroud

- PROPERTY TYPE
Semi-Detached
- BEDROOMS
4
- BATHROOMS
2
- SIZE
1,066 sq ft
99 sq m
- TENUREDescribes how you own a property. There are different types of tenure - freehold, leasehold, and commonhold.Read more about tenure in our glossary page.
Freehold
Key features
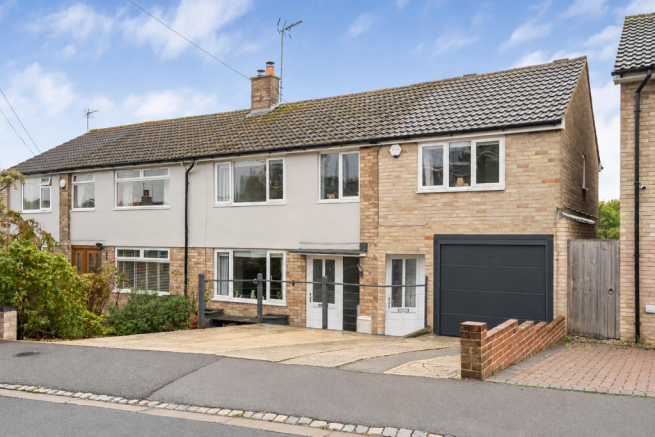
- Greatly extended semi-detached home, significantly upgraded by the current owners
- Wonderful kitchen/dining/family room with bi-fold doors to the garden
- Sitting room with log burner and wooden flooring, a real cosy feel
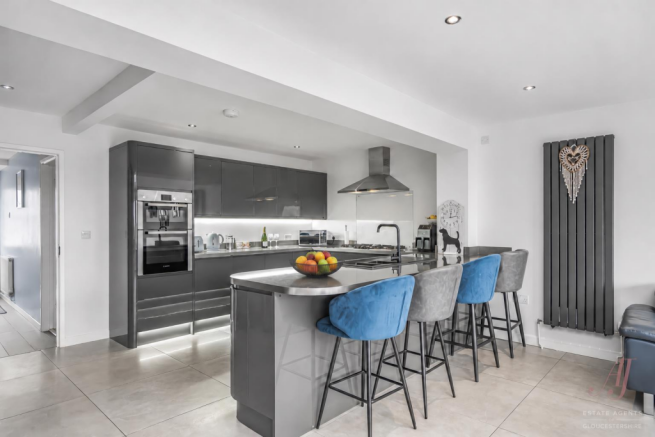
- Contemporary fitted kitchen with integral appliances and generous breakfast bar
- Separate utility and downstairs cloakroom
- Four double bedrooms, with views from the rear bedrooms across to Selsley Common and Penn Woods
- En suite shower room and spacious four piece family bathroom
- Enclosed rear garden arranged over three level tiers
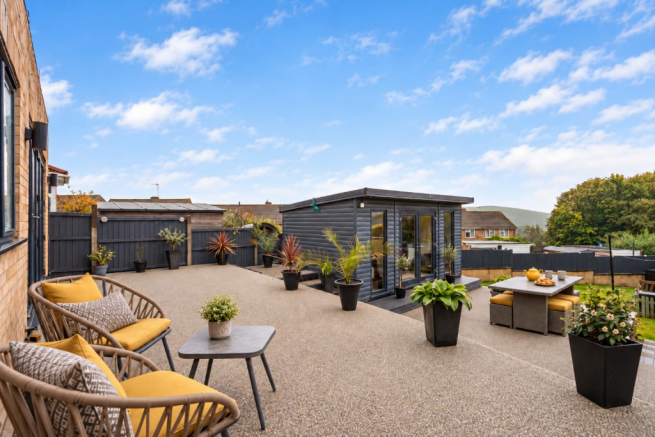
- Detached garden room with power, light and insulation - perfect home office
- Integral garage and driveway for two cars, great location, edge of Whiteshill
Description
We are delighted to bring to the market this greatly extended four-bedroom family home. It really does offer so much, featuring an impressive open-plan kitchen/dining/family room, a cosy sitting room and a versatile detached garden cabin, fully set up to work from home. With a rear garden arranged across three levels, integral garage and driveway for two cars, all conveniently located within approximately 1.5 miles of Stroud town centre, this beautifully presented property is ready to move straight into.
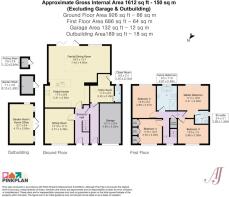
An entrance hall with stairs rising to the first floor. A delightful sitting room offers a cosy retreat, with wooden flooring adding warm tones and a stylish log burner set into the chimney breast. The real heart of this home is the fabulous fitted kitchen/dining/family room spanning the full width of the house and connecting directly to the outside. Flooded with natural light from a large rooflight and featuring bi-fold doors opening onto the garden, this superb space is ideal for both everyday family life and entertaining. The contemporary kitchen boasts sleek grey hi-gloss cabinetry, contrasting pale grey worksurfaces, integral appliances including oven, gas hob, hood and dishwasher, with space for a fridge/freezer, and a more formal dining area in a relaxed setting. Complimented by a separate utility room and guest cloakroom complete the downstairs accommodation.
Upstairs, four generous double bedrooms provide excellent family accommodation. The master bedroom benefits from its own en suite shower room and affords partial views across to Selsley Common and Penn Woods, while bedroom four features fitted wardrobes, providing valuable built-in storage. The remaining bedrooms offer excellent versatility for family members, guests or those requiring additional workspace and bedrooms . A spacious and modern styled, fully tiled four-piece family bathroom suite.
This really is a fantastic family home offering the perfect balance for a busy family. Connects seamlessly with indoor/outdoor entertaining.
The garden has been landscaped and well thought out to work for a family. Leading from the kitchen/family room onto a lovely sun terrace of a southerly aspect, with an attractive resin finish, low-maintenance terraces ideal for outdoor dining, relaxing and enjoying the warmer months. One tier below provides a perfect eating area along with ease of access to the home office. Opening to lawned garden complete with garden and potting shed.
Garden room/home office is a particular highlight which benefits from power, lighting and is insulated, making it ideal for working from home, creative pursuits or use as a workshop. Glass panels with French doors inset opening ot the terrace and further window to the side provide a wealth of natural light. This really is a wonderful asset to the property.
To the front, a driveway provides off-road parking for two vehicles alongside the integral garage. Border to the side with well stocked shrubs.
Conveniently located, a short walk to the wonderful Whiteshill community, within approximately 1.5 miles of Stroud town centre, this impressive home offers over 1,600 sq ft of internal accommodation, excluding the garage and studio, and presents a fantastic opportunity to acquire a spacious, versatile and 'ready to move into' family home.
Situated on the edge of the well regarded village of Whiteshill. This location allows for easy access to several good primary schools and Archway secondary school, with Stroud High and Marling grammar schools just over 1 mile away. For every day groceries, a Tesco Express is just half a mile away along with nearby amenities at Cainscross. You are conveniently positioned for easy access to local bus routes into Stroud and Gloucester. You can also cross neighbouring fields to the lovely Stratford park, perfect for a Sunday afternoon walk or family picnic. Stroud town is within 1.5 miles.
Stroud sits below the western escarpment of the Cotswold Hills, encircled by five sweeping valleys. It has been described as "The Covent Garden of the Cotswolds". The town is a well-known centre for arts and crafts and the weekly Farmers Market has been voted the best in the country. The smart indoor Five Valleys shopping centre boasts an urban style street food court which provides a vibrant atmosphere at weekends and evenings. Annual textile, food and drink, beer, and jazz festivals are held in the town as well as various exhibitions and live music concerts at the Subscription Rooms and at The Museum in the Park. A wealth of local pubs and restaurants are on hand along with the very well regarded Stroud brewery offering great social events with ethical and organic beer - a very cherished landmark . In the district are several Independent Schools such as Beaudesert Park School in Minchinhampton, Wycliffe College in Stonehouse and the prestigious Cheltenham College and Cheltenham Ladies College which are approximately 30 minutes away.
Good transport links with London Paddington are enjoyed direct by train with an approximate 90 minute journey. There is easy access by car to Gloucester and Cheltenham and a short distance to the M5 motorway north and south bound for the nearest cities of Birmingham and Bristol.
Brochures
26 Heathfield Road Brochure.pdfBrochure- COUNCIL TAXA payment made to your local authority in order to pay for local services like schools, libraries, and refuse collection. The amount you pay depends on the value of the property.Read more about council Tax in our glossary page.
- Band: C
- PARKINGDetails of how and where vehicles can be parked, and any associated costs.Read more about parking in our glossary page.
- Garage
- GARDENA property has access to an outdoor space, which could be private or shared.
- Yes
- ACCESSIBILITYHow a property has been adapted to meet the needs of vulnerable or disabled individuals.Read more about accessibility in our glossary page.
- Ask agent

Add an important place to see how long it'd take to get there from our property listings.
__mins driving to your place
Affordability
About AJ Estate Agents of Gloucestershire, Stonehouse
Suite F, The Old Dutch Barn, Westend, Stonehouse, Gloucestershire, GL10 3GE
Notes
Staying secure when looking for property
Ensure you're up to date with our latest advice on how to avoid fraud or scams when looking for property online.
Visit our security centre to find out moreDisclaimer - Property reference 35003309. The information displayed about this property comprises a property advertisement. Rightmove.co.uk makes no warranty as to the accuracy or completeness of the advertisement or any linked or associated information, and Rightmove has no control over the content. This property advertisement does not constitute property particulars. The information is provided and maintained by AJ Estate Agents of Gloucestershire, Stonehouse. Please contact the selling agent or developer directly to obtain any information which may be available under the terms of The Energy Performance of Buildings (Certificates and Inspections) (England and Wales) Regulations 2007 or the Home Report if in relation to a residential property in Scotland.
*This is the average speed from the provider with the fastest broadband package available at this postcode. The average speed displayed is based on the download speeds of at least 50% of customers at peak time (8pm to 10pm). Fibre/cable services at the postcode are subject to availability and may differ between properties within a postcode. Speeds can be affected by a range of technical and environmental factors. The speed at the property may be lower than that listed above. You can check the estimated speed and confirm availability to a property prior to purchasing on the broadband provider's website. Providers may increase charges. The information is provided and maintained by Decision Technologies Limited. **This is indicative only and based on a 2-person household with multiple devices and simultaneous usage. Broadband performance is affected by multiple factors including number of occupants and devices, simultaneous usage, router range etc. For more information speak to your broadband provider.