Skip to content

Allport Lane, Bromborough, CH62

PROPERTY TYPE

Detached Bungalow

BEDROOMS

5

BATHROOMS

3

SIZE

Ask agent

TENURE
Describes how you own a property. There are different types of tenure - freehold, leasehold, and commonhold.Read more about tenure in our glossary page.

Freehold

Key features

  • PLEASE QUOTE REFERENCE SG0424
  • A 5 bedroom detached dormer bungalow
  • Reception Hallway
  • Two reception rooms
  • Four double bedrooms
  • Three bathrooms
  • Kitchen/breakfast room
  • In and out driveway
  • Fantastic sized rear garden
  • Council tax band D

Description

PLEASE QUOTE REFERENCE SG0424

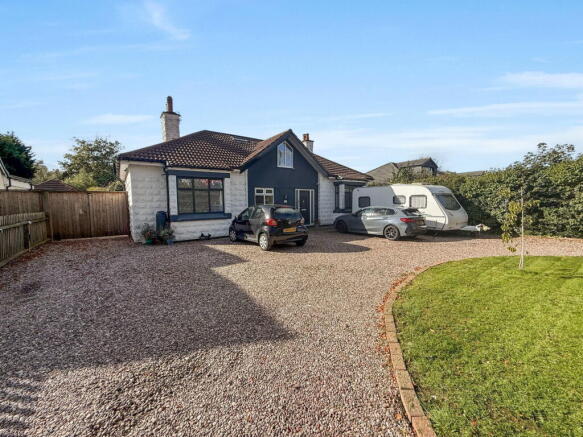
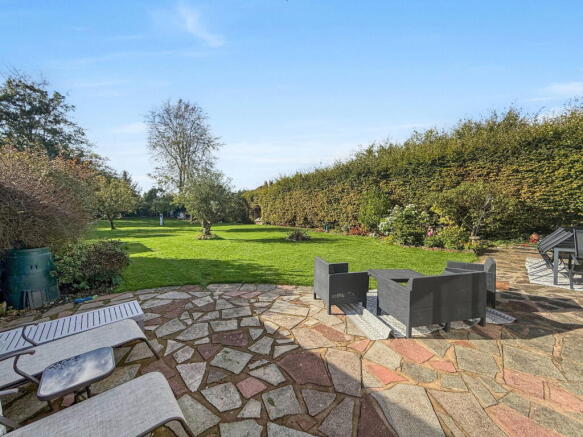
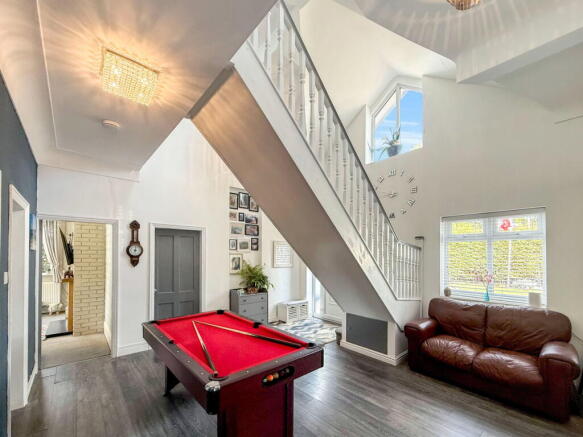
A fantastic 5 bedroom detached dormer bungalow with 3 bathrooms.  The property occupies a great sized plot, spanning approximately 0.32 of an acre and is situated only a few hundred yards away from the centre of Bromborough village.  This property provides excellent accommodation for the large or growing family, there is a stunning reception hallway with 2 reception rooms, 4 double bedrooms, the principal bedroom having an en - suite shower room.  A kitchen/breakfast room which overlooks an incredible south westerly facing rear garden, which is not overlooked.  Externally there is an in and out driveway providing multiple parking spaces for the cars and even room for the caravan, there is also a tandem detached garage to rear.  A rare opportunity to acquire a substantial family home with exceptional outdoor space, privacy and parking in a sought-after village location.

ACCOMMODATION COMPRISES

UPVC double glazed entrance door leading into stunning reception hallway.

RECEPTION HALLWAY - 5.22m x 4.66m (17'1" x 15'3")

Timber spindled staircase leading to first floor accommodation, vaulted and deep coved ceiling, UPVC double glazed windows, smoke detector, double radiator, laminate flooring.

LOUNGE/DINER - 6.19m x 4.58m (20'3" x 15'0")

Two UPVC double glazed leaded windows, UPVC double glazed french door and windows, log burning stove with feature fire surround, double radiator.

DINING ROOM - 3.95m x 3.53m (12'11" x 11'6")

UPVC double glazed leaded window, double radiator, built in storage cupboards with shelving, picture rail.

UTILITY ROOM - 2.34m x 2.21m (7'8" x 7'3")

Having a range of matching wall and base units with complementary works surfaces, one a half bowl sink, drainer and mixer tap, plumbing for washing machine, space for dryer, laminate flooring, chrome concealed spotlights, UPVC double glazed window.

BOOT ROOM

UPVC double glazed entrance door, laminate flooring, built in shelving, chrome concealed spotlights.

WALK IN PANTRY

Space for fridge and freezer, built in shelving.

KITCHEN/BREAKFAST ROOM - 4.78m x 3.71m (15'8" x 12'2")

Having a range of matching wall and base units with complementary work surfaces, one and a half bowl sink, drainer and mixer tap, integrated oven and grill, built in induction hob, integrated fridge, integrated dishwasher, space for tall fridge freezer, chrome concealed spotlights, part tiled, double radiator, laminate flooring, two velux skylights, UPVC double glazed french doors, UPVC double glazed window.
 

BEDROOM ONE - 4.66m x 3.37m (15'3" x 11'0")

UPVC double glazed leaded bay window, built in wardrobe with mirrored insert, double radiator, picture rail, t.v aerial.

EN SUITE SHOWER ROOM

Comprising of a white suite with low level w.c, wall mounted wash hand basin, walk in shower cubicle with mains fed shower, chrome concealed spotlights, wall mounted electric heater, UPVC panelling, UPVC double glazed window.

BEDROOM TWO - 4.66m (into bay) x 3.56m ( into wardrobe) (15'3" x 11'8")

UPVC double glazed leaded bay window, cast iron fireplace, picture rail, vertical double radiator, fitted wardrobe with mirrored inserts.

BEDROOM THREE/SNUG - 3.19m x 2.41m (10'5" x 7'10")

UPVC double glazed window, double radiator, picture rail.

GROUNDFLOOR SHOWER ROOM

Comprising of a white suite with low level w.c, vanity sink unit, double walk in shower cubicle with mains fed shower, chrome heated towel rail, chrome concealed spotlights, tiled walls, UPVC double glazed window. 

FIRST FLOOR ACCOMMODATION

Landing area with two skylights, smoke detector.

BEDROOM FOUR - 4.56m ( max) x 3.69m (max) (14'11" x 12'1")

Having some restricted head room.
UPVC double glazed window, double radiator, spotlights, cupboard housing gas combination boiler.

BEDROOM FIVE - 4.5m x 3.7m (14'9" x 12'1")

Having some restricted head room.
UPVC double glazed window, double radiator, spotlights.

BATHROOM

Comprising of a white contemporary suite with low level w.c, vanity sink unit with UPVC splashback, P shaped bath with mains fed shower, chrome heated towel rail, part tiled walls, UPVC double glazed window.

OUTSIDE

To the front of the property there is a good sized in and out gravel driveway, providing multiple car parking spaces, for large vehicles, caravans/motorhomes, retaining hedging, single timber gate, double timber gates giving access to the side of the property, outside lighting, box housing gas meter.
 
To the side of the property there is a gravel and concrete pathway leading to a detached tandem garage, outside water tap.
 
To the rear of the property there is a fantastic sized, south westerly facing lawned garden which is not overlooked and a crazy paved patio area, well established hedging and mature trees, garden pond, block paved patio area with metal pergola, enclosed timber golf net, metal storage shed, outside water tap and lighting, timber fencing, timber garden gate.


TANDEM DETACHED GARAGE

A concrete sectional detached tandem garage with up and over door, timber door to side, 

DISCLAIMER

These particulars, whilst believed to be accurate, are set out for guidance only and do not constitute any part of an offer or contract - intending purchasers should not rely on them as statements or representations of fact but must satisfy themselves by inspection or otherwise as to their accuracy. All electrical appliances mentioned in these details have not been tested and therefore cannot be guaranteed to be in working order.

Brochures

Full Details
COUNCIL TAXA payment made to your local authority in order to pay for local services like schools, libraries, and refuse collection. The amount you pay depends on the value of the property.Read more about council Tax in our glossary page.
Band: D
PARKINGDetails of how and where vehicles can be parked, and any associated costs.Read more about parking in our glossary page.
Driveway
GARDENA property has access to an outdoor space, which could be private or shared.
Private garden
ACCESSIBILITYHow a property has been adapted to meet the needs of vulnerable or disabled individuals.Read more about accessibility in our glossary page.
Ask agent

Energy performance certificate - ask agent

Allport Lane, Bromborough, CH62

Approximate location

Add an important place to see how long it'd take to get there from our property listings.

__mins driving to your place

Affordability

Monthly repayments£2,765
Property: £ 550,000
Deposit: £ 55,000
Interest rate: 5.35%
Term: 30 years
Powered byNatwest
These results are estimates and are only intended as a guide. Make sure you obtain accurate figures from your lender before committing to any mortgage. Your home may be repossessed if you do not keep up repayments on a mortgage.
Extension potential
Recently sold & under offer
See similar nearby properties

About eXp UK, North West

114 St. Martin's Lane London WC2N 4BE

eXp UK are the newest estate agency business, powering individual agents around the UK to provide a personal service and experience to help get you moved.

Here are the top 7 things you need to know when moving home:

Get your house valued by 3 different agents before you put it on the market

Don't pick the agent that values it the highest, without evidence of other properties sold in the same area

It's always best to put your house on the market before you find a property

The estate agent acts for the seller and is there to get the seller the best price possible

Understand the length of time it can take - 14 weeks from when you accept an offer, or have an offer accepted to move in! A long time!

It can get stressful, but speak to your agent and your solicitor and they will put you in the picture

Be nice to estate agents - we're pretty nice people, offer some great advice and will help to get you moved ;-)

Check how much you can borrow

Whether you're buying by yourself or with someone else, you can:

  • Receive a result instantly
  • Get viewings faster with agents
  • Check with no impact on your credit score
Powered byNatwest
Two happy people looking at phone

Notes

These notes are private, only you can see them.

Staying secure when looking for property

Ensure you're up to date with our latest advice on how to avoid fraud or scams when looking for property online.

Visit our security centre to find out more

Disclaimer - Property reference S1893506. The information displayed about this property comprises a property advertisement. Rightmove.co.uk makes no warranty as to the accuracy or completeness of the advertisement or any linked or associated information, and Rightmove has no control over the content. This property advertisement does not constitute property particulars. The information is provided and maintained by eXp UK, North West. Please contact the selling agent or developer directly to obtain any information which may be available under the terms of The Energy Performance of Buildings (Certificates and Inspections) (England and Wales) Regulations 2007 or the Home Report if in relation to a residential property in Scotland.

*This is the average speed from the provider with the fastest broadband package available at this postcode. The average speed displayed is based on the download speeds of at least 50% of customers at peak time (8pm to 10pm). Fibre/cable services at the postcode are subject to availability and may differ between properties within a postcode. Speeds can be affected by a range of technical and environmental factors. The speed at the property may be lower than that listed above. You can check the estimated speed and confirm availability to a property prior to purchasing on the broadband provider's website. Providers may increase charges. The information is provided and maintained by Decision Technologies Limited.
**This is indicative only and based on a 2-person household with multiple devices and simultaneous usage. Broadband performance is affected by multiple factors including number of occupants and devices, simultaneous usage, router range etc. For more information speak to your broadband provider.