
Flawith, York

- PROPERTY TYPE
Detached
- BEDROOMS
4
- BATHROOMS
3
- SIZE
1,960 sq ft
182 sq m
- TENUREDescribes how you own a property. There are different types of tenure - freehold, leasehold, and commonhold.Read more about tenure in our glossary page.
Freehold
Key features
- First Viewings From Saturday 24th October
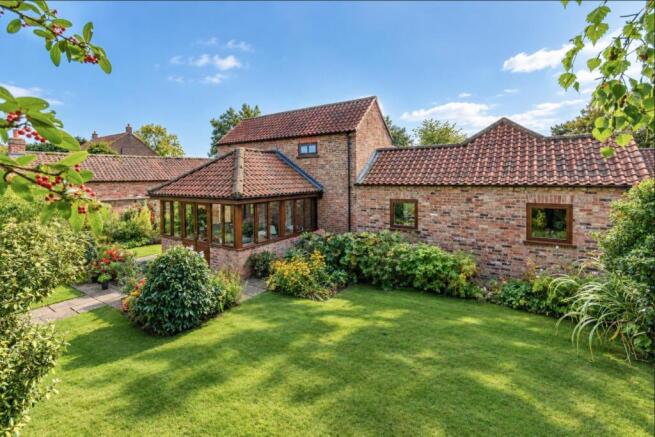
- Stunning Barn Conversion
Description
Originally converted in 2004, The Granary is a truly distinctive rural retreat, discreetly positioned within a pretty hamlet surrounded by beautiful open countryside.
Offering an exceptional sense of seclusion without compromising on convenience, the popular villages of Alne and Tollerton are both under 2 miles away, the vibrant market town of Easingwold just 5 miles distant, with York and the A1(M) both approximately 10 miles away.
A welcoming reception hall with stone flagged flooring and a conveniently appointed cloakroom/WC, introduces this distinctive rural retreat, where original character and generous proportions combine to create a home of considerable charm.
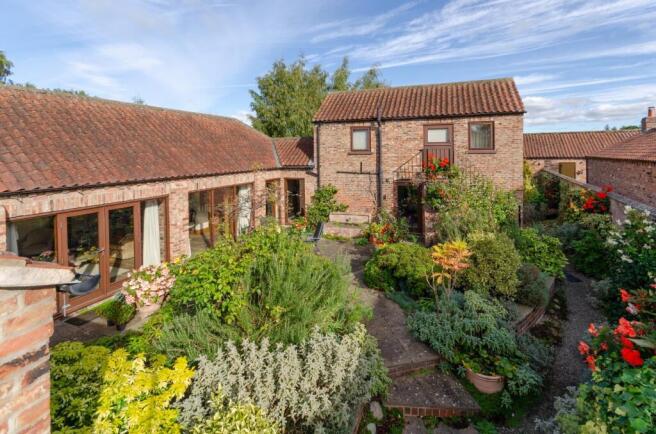
A pair of latched double doors opens into the impressive 29’6” (8.99m) living room, a wonderfully atmospheric space crowned by a dramatic 14’8” (4.47m) vaulted ceiling with exposed beams. A stone flagged flooring adds to its timeless appeal while double doors open directly into the enchanting walled courtyard creating a natural connection between indoors and out.
The 21’9” (6.63m) dining kitchen continues the theme of space and character, with a high vaulted ceiling, exposed beams and deep-silled windows that reflect the property's heritage.
Extensive granite worktops and a generous range of bespoke oak fronted cabinetry provide ample preparation and storage space alongside a range style cooker and American style fridge freezer plus integrated appliances that include a dishwasher and eye-level microwave.
A practical utility room sits alongside, while the formal dining room provides an inviting setting and features a staircase rising to a guest bedroom within the original granary , courtyard access and a door into a delightful garden room with a stone flagged floor, exposed beams and direct rear garden access.
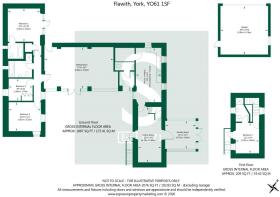
An inner hallway, set apart from the main reception areas, leads off into three ground floor bedrooms and a luxurious house bathroom featuring both a bath and a separate walk-in shower.
The largest of the three bedrooms forms the principal bedroom suite which provides a peaceful retreat with fitted wardrobes, stylish en-suite bathroom and a glazed door opening onto a private paved seating area overlooking the wonderful side garden.
On the first floor, the original granary provides a further en-suite double bedroom, rich in character with its vaulted ceiling and exposed beams. A well appointed shower room serves the bedroom, while a charming stable style door opens onto the original granary steps which lead down to the courtyard.
The flexible arrangement of the accommodation is a particular advantage, with bedrooms and bathroom facilities on both floors. Whether for single level living, accommodating visiting family and friends or creating a comfortable multi-generational home, the layout offers plenty of scope to suit changing needs.
Modern comforts include an IVT Greenline HT Plus E9 ground source heat pump and underfloor heating on the ground floor, double glazing and a security alarm system.
The walled courtyard at the front of the property has been thoughtfully landscaped to create a secluded haven with a secluded paved seating area, water feature, meandering pathways and well stocked flower beds.
A gated private driveway, approached via a long shared drive with the neighbouring Old Barn, leads to a generous tarmac parking area and a brick-built double garage with a remote control roller door.
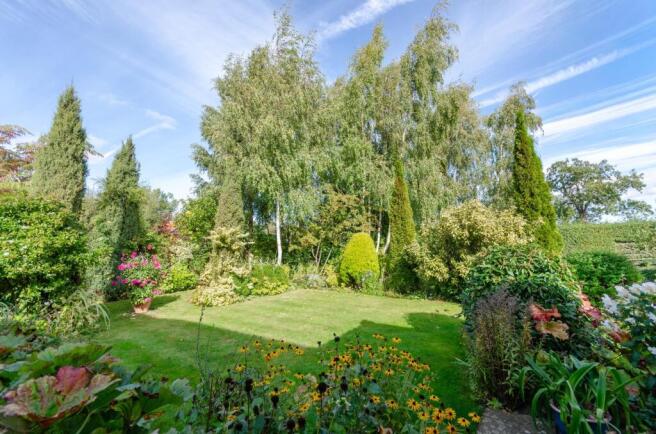
To the rear, a beautifully landscaped garden reveals a hidden oasis with a remarkable degree of privacy. Sculptured lawns are framed by established flower and shrub borders with silver birch and cypress trees, an Irish junipers and an evergreen magnolia creating a leafy woodland backdrop.
The result is a peaceful, secluded garden that changes with the seasons and provides a truly wonderful setting for relaxation and entertaining.
AGENTS NOTE
Imagery Disclaimer: Some photographs and videos within these sales particulars may have been digitally enhanced or edited for marketing purposes. They are intended to provide a general representation of the property and should not be relied upon as an exact depiction.
In accordance with Anti-Money Laundering Regulations, we are required to carry out identity and anti-money laundering checks on all purchasers. A non-refundable fee of £30 + VAT (£36 including VAT) per purchaser is payable for these checks. The fee must be paid before we can issue a Memorandum of Sale to the solicitors and is non-refundable should the purchase subsequently not proceed
DON'T MISS OUT ON YOUR NEXT HOME
So far this year, our social media content has reached over 7.5 million views and by following Stephensons, you’ll get to see exclusive video content, pre-market property teasers, off-market opportunities and early access to new listings before they appear online. Follow us today and stay one step ahead of other house hunters. Simply search @stephensons1871 on your favourite social media platform and start exploring.
Tenure: Freehold
Services/Utilities: Mains Electricity, Water and Sewerage are understood to be connected
Broadband: Up to 76 Mbps* download speed
EPC Rating:
Council Tax: G - North Yorkshire Council
Current Planning Permission: No current valid planning permissions
*Download speeds vary by broadband providers so please check with them before purchasing.
Brochures
Flawith, York- COUNCIL TAXA payment made to your local authority in order to pay for local services like schools, libraries, and refuse collection. The amount you pay depends on the value of the property.Read more about council Tax in our glossary page.
- Band: G
- PARKINGDetails of how and where vehicles can be parked, and any associated costs.Read more about parking in our glossary page.
- Yes
- GARDENA property has access to an outdoor space, which could be private or shared.
- Yes
- ACCESSIBILITYHow a property has been adapted to meet the needs of vulnerable or disabled individuals.Read more about accessibility in our glossary page.
- Ask agent
Energy performance certificate - ask agent

Add an important place to see how long it'd take to get there from our property listings.
__mins driving to your place
Affordability



Notes
Staying secure when looking for property
Ensure you're up to date with our latest advice on how to avoid fraud or scams when looking for property online.
Visit our security centre to find out moreDisclaimer - Property reference 34997922. The information displayed about this property comprises a property advertisement. Rightmove.co.uk makes no warranty as to the accuracy or completeness of the advertisement or any linked or associated information, and Rightmove has no control over the content. This property advertisement does not constitute property particulars. The information is provided and maintained by Stephensons, Easingwold. Please contact the selling agent or developer directly to obtain any information which may be available under the terms of The Energy Performance of Buildings (Certificates and Inspections) (England and Wales) Regulations 2007 or the Home Report if in relation to a residential property in Scotland.
*This is the average speed from the provider with the fastest broadband package available at this postcode. The average speed displayed is based on the download speeds of at least 50% of customers at peak time (8pm to 10pm). Fibre/cable services at the postcode are subject to availability and may differ between properties within a postcode. Speeds can be affected by a range of technical and environmental factors. The speed at the property may be lower than that listed above. You can check the estimated speed and confirm availability to a property prior to purchasing on the broadband provider's website. Providers may increase charges. The information is provided and maintained by Decision Technologies Limited. **This is indicative only and based on a 2-person household with multiple devices and simultaneous usage. Broadband performance is affected by multiple factors including number of occupants and devices, simultaneous usage, router range etc. For more information speak to your broadband provider.