
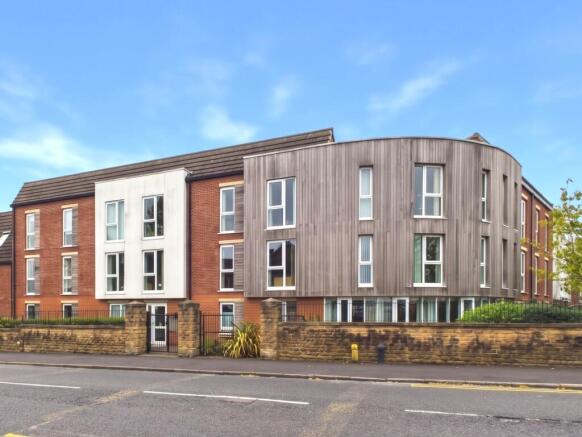
Parry Court, Hazel Grove, Mapperley, Nottingham

- PROPERTY TYPE
Retirement Property
- BEDROOMS
2
- BATHROOMS
1
- SIZE
608 sq ft
57 sq m
Key features
- Well-presented over 60's retirement apartment in a sought after Mapperley location
- Available with no chain and ideal for those seeking single-storey living
- Arguably the best location in the building, closest to parking, laundry, and recycling
- Moments from Mapperley's shops, amenities and city bound bus services
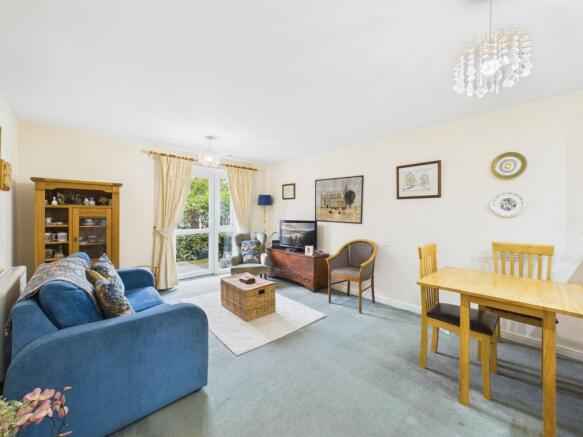
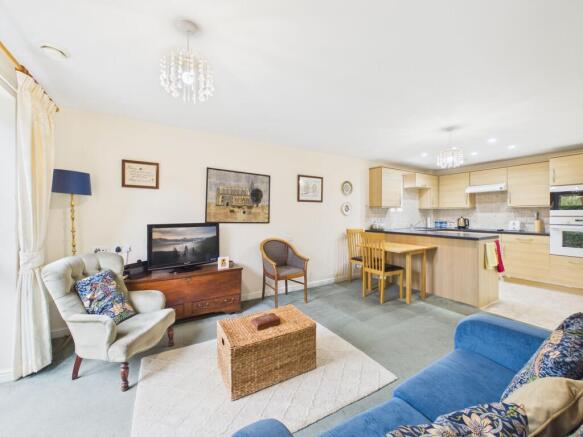
- Welcoming entrance hallway with spacious open-plan kitchen/living with French doors
- Well-equipped fitted kitchen with a range of integrated appliances
- Two double bedrooms (including main bedroom with fitted wardrobes)
- Four-piece bathroom suite with separate shower enclosure
- Paved patio opening onto delightful communal gardens with residents parking
- Benefitting from communal lounge and guest suite
Description
NO CHAIN! A rare opportunity to acquire a prime, two-bedroom ground-floor retirement apartment within the sought-after Parry Court development in Mapperley. Tailored for the over 60s, this flat occupies arguably the most convenient position in the entire building. Designed for complete ease of living, it offers seamless, step-free access with zero reliance on lifts or stairs. It features the shortest, most direct walk to private residents' parking, while sitting just seconds from the communal laundry, recycling, and bin facilities.
Inside, a spacious reception hall leads to a light-filled open-plan living and dining room, alongside a fully fitted kitchen complete with integrated appliances. A private door opens onto a secluded, north-facing patio—a wonderfully shaded retreat on warm summer days. Beyond this, residents enjoy full access to the development’s expansive, sun-drenched south-facing communal gardens. The apartment boasts two generous double bedrooms—a true bonus for ground-floor units—including a principal room with integrated wardrobes, plus a versatile second bedroom ideal for guests or hobbies. A four-piece bathroom suite features both a bath and separate shower. Complete with a house manager, resident lounge, guest suite, and optional 24-hour emergency support, this home combines complete daily independence with unmatched practical convenience.
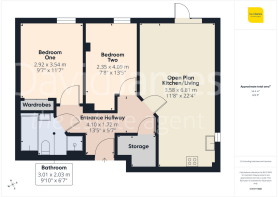
Entrance Hallway
4.1m x 1.72m
Open Plan Kitchen/Living
6.81m x 3.58m
Bedroom One
3.54m x 2.92m
Bedroom Two
4.09m x 2.35m
Bathroom
3.01m x 2.03m
Parking - Allocated parking
Parking - On street
Disclaimer
These particulars are produced in good faith and are set out as a general guide only. Please note that all measurements quoted are approximate and are the maximum measurements for the space. Floor plans are for illustrative purposes only. Services have not been tested.
David James Estate Agents have established professional relationships with third-party suppliers for the provision of services to Clients. As remuneration for this professional relationship, the agent receives referral commission from the third-party company. David James Estate Agents receives the following commission from each third party supplier on a per referral basis:
All Moves UK Ltd: 18% including VAT of the invoice total (£107 including VAT average)
MoveWithUs Limited: £188 including VAT (average)
Brochures
Property Brochure- COUNCIL TAXA payment made to your local authority in order to pay for local services like schools, libraries, and refuse collection. The amount you pay depends on the value of the property.Read more about council Tax in our glossary page.
- Band: C
- PARKINGDetails of how and where vehicles can be parked, and any associated costs.Read more about parking in our glossary page.
- On street,Off street
- GARDENA property has access to an outdoor space, which could be private or shared.
- Communal garden
- ACCESSIBILITYHow a property has been adapted to meet the needs of vulnerable or disabled individuals.Read more about accessibility in our glossary page.
- Ask agent
Energy performance certificate - ask agent

Add an important place to see how long it'd take to get there from our property listings.
__mins driving to your place

About David James Estate Agents, Mapperley
45b Plains Road Mapperley Nottingham NG3 5JU


Notes
Staying secure when looking for property
Ensure you're up to date with our latest advice on how to avoid fraud or scams when looking for property online.
Visit our security centre to find out moreDisclaimer - Property reference ad5d8312-b061-40ef-9112-9bf0833e152b. The information displayed about this property comprises a property advertisement. Rightmove.co.uk makes no warranty as to the accuracy or completeness of the advertisement or any linked or associated information, and Rightmove has no control over the content. This property advertisement does not constitute property particulars. The information is provided and maintained by David James Estate Agents, Mapperley. Please contact the selling agent or developer directly to obtain any information which may be available under the terms of The Energy Performance of Buildings (Certificates and Inspections) (England and Wales) Regulations 2007 or the Home Report if in relation to a residential property in Scotland.
*This is the average speed from the provider with the fastest broadband package available at this postcode. The average speed displayed is based on the download speeds of at least 50% of customers at peak time (8pm to 10pm). Fibre/cable services at the postcode are subject to availability and may differ between properties within a postcode. Speeds can be affected by a range of technical and environmental factors. The speed at the property may be lower than that listed above. You can check the estimated speed and confirm availability to a property prior to purchasing on the broadband provider's website. Providers may increase charges. The information is provided and maintained by Decision Technologies Limited. **This is indicative only and based on a 2-person household with multiple devices and simultaneous usage. Broadband performance is affected by multiple factors including number of occupants and devices, simultaneous usage, router range etc. For more information speak to your broadband provider.