
St. Thomas More Drive, Southport, PR8

- PROPERTY TYPE
Detached
- BEDROOMS
4
- BATHROOMS
2
- SIZE
1,957 sq ft
182 sq m
- TENUREDescribes how you own a property. There are different types of tenure - freehold, leasehold, and commonhold.Read more about tenure in our glossary page.
Freehold
Key features
- Detached Executive Family Home
- Four Double Bedrooms (Principal With En-Suite)
- 30ft Open Plan Dining Kitchen
- Generous Living Spaces
- Fully Renovated Throughout
- Professionally Landscaped Gardens
- Private Driveway Parking & Integral Garage
- Sought-After Position in Popular Development
- Circa 1,957 Square Feet
Description
Arnold & Phillips are delighted to present this exceptional four-bedroom detached executive home, occupying a generous plot along the highly desirable St. Thomas More Drive in Birkdale, Southport.
Amongst the largest properties and plots within this established residential development, this impressive home offers approximately 1,957 square feet of beautifully appointed accommodation, where generous proportions, contemporary design and an exceptionally high standard of finish come together to create a superb family residence. From its substantial open-plan living spaces to its thoughtfully landscaped gardens, every aspect of this property has been designed with comfortable, modern family life in mind. It is a home that manages to feel both sophisticated and welcoming, with the added benefit of a sought-after location that places excellent schools, village amenities and convenient transport connections all within easy reach.
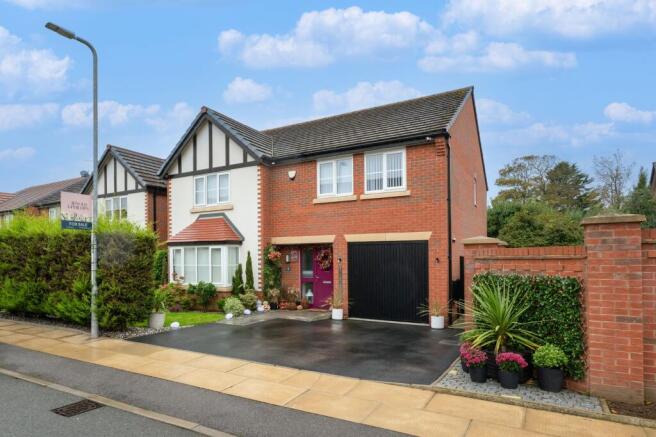
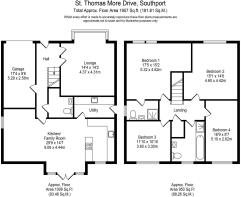
Set comfortably within its generous plot, the property immediately establishes a sense of space, with a private driveway providing ample off-road parking for multiple vehicles. Its attractive modern frontage gives an indication of the quality found throughout, whilst the contemporary front entrance opens into a spacious central hallway that provides a welcoming introduction to the accommodation. The layout has been carefully considered, offering a practical separation between the more traditional reception areas and the expansive family spaces to the rear. To the front right, an integrated garage provides valuable storage and secure parking, although its generous proportions could also lend themselves to conversion into additional living accommodation, perhaps a home office, gym or further reception room, subject to the necessary consents. This flexibility is particularly appealing for anyone looking for a property capable of adapting to changing family requirements over time.
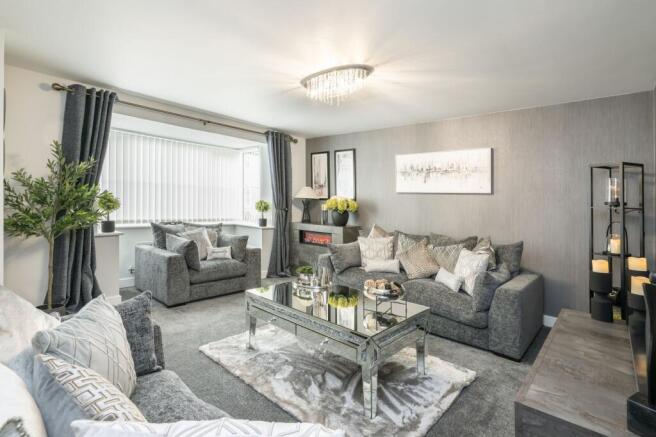
Positioned to the front left of the property, the main living room is a wonderfully proportioned space, beautifully presented with a tasteful decorative scheme that creates a relaxed yet refined setting. A large bay window adds character to the room, whilst its generous dimensions allow for substantial furnishings without compromising the sense of openness. There is something particularly appealing about having a separate reception room in a property with such extensive open-plan accommodation elsewhere. It provides somewhere to enjoy a quieter evening, settle down with a film or simply escape the activity of the main family spaces. A generously sized ground-floor WC is conveniently positioned off the central hallway, adding another practical element to the layout.
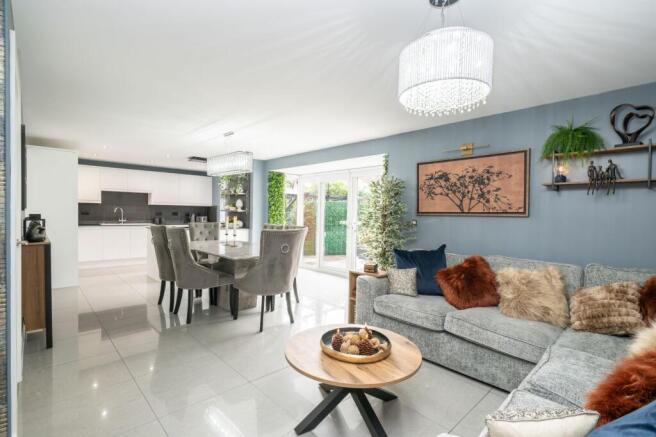
Without question, one of the home's most impressive features is the remarkable open-plan family dining kitchen extending approximately 30 feet across the rear accommodation. This is a space that deserves particular attention, not simply because of its size, but because of how successfully it brings together the different aspects of everyday family life. The newly installed kitchen itself is beautifully executed, featuring an extensive arrangement of contemporary wall, base and full-height tower units that provide excellent storage whilst maintaining a streamlined appearance. Stylish contrasting work surfaces complement the cabinetry, with high-end integrated appliances completing a kitchen that feels every bit as functional as it is attractive. A feature breakfast bar introduces a more informal place to sit, whether for a quick morning coffee, children's breakfasts or conversation whilst meals are being prepared. An adjoining utility room provides a welcome addition, allowing laundry and everyday household necessities to be kept separate from the main kitchen.
Moving through the kitchen, the accommodation opens into a substantial dining area, comfortably capable of accommodating a large family dining table. This is where the benefits of the home's proportions become especially apparent. Rather than having to compromise between cooking, dining and relaxing, each activity enjoys its own clearly defined space whilst remaining connected to the others. The arrangement lends itself particularly well to family occasions and entertaining, allowing guests to gather without everyone feeling confined to one room. Beyond the dining area, a further family living space completes this impressive open-plan arrangement, creating a natural place for comfortable seating and more informal relaxation. Premium tiled flooring runs beneath the accommodation, bringing a smart, cohesive finish to the different areas, whilst dual-aspect picture windows introduce generous natural light and provide an attractive outlook. The contemporary decoration and quality of the finishes throughout give this entire space a polished feel, although it is the versatility of the layout that perhaps makes the greatest impression. It is easy to imagine this becoming the genuine centre of family life, equally suited to busy weekday routines and more leisurely weekends at home.
The first floor continues the sense of quality established downstairs, offering four beautifully appointed bedrooms, all of which are comfortable doubles. This is a particularly valuable feature for growing families, where the availability of four genuinely usable bedrooms can make a considerable difference to how a property functions. Each room has been thoughtfully decorated, with a consistent standard of presentation that means there is little to distract from the pleasure of moving in and making the accommodation your own. The principal bedroom provides an especially appealing retreat, benefiting from its own lavish en-suite bathroom, which adds both privacy and convenience. The remaining three bedrooms offer excellent flexibility, providing comfortable accommodation for children, visiting family or guests, with the option of dedicating one room to home working if required. All three are served by a stylish family bathroom, featuring a full-sized bath, separate shower enclosure, WC and vanity wash hand basin. Finished with contemporary tiling and carefully selected fittings, it is a practical yet attractive room, particularly for households that appreciate having both bathing and showering facilities available.
The quality of the interior is more than matched by the beautifully landscaped rear garden, which is one of the property's most appealing features. Generous in size and enjoying a pleasing degree of privacy, this outdoor space has been professionally designed to offer an established garden setting that feels far more mature than one might ordinarily expect from a relatively modern development. An attractive collection of established trees, shrubs and planting provides colour, texture and interest around the boundaries, with the greenery creating a lovely sense of enclosure. A substantial Indian stone patio terrace wraps around the exterior of the property, offering plenty of space for outdoor furniture and allowing different seating areas to be arranged to suit the occasion. Whether accommodating a large table for summer meals, a comfortable garden sofa or a quiet spot to enjoy a morning coffee, there is ample opportunity to make the most of the available space.
A central lawn provides an attractive contrast to the stone paving and offers a useful open area for children to play, whilst the surrounding planting contributes to the garden's established character. A timber pergola adds another point of interest, providing a natural focal point around which an additional seating area could be arranged. Exterior lighting further enhances the setting, making the garden equally inviting as the evenings draw in. What is particularly enjoyable about this outside space is that it offers more than a conventional lawn and patio arrangement. The combination of mature landscaping, quality materials and several distinct areas creates a garden that can be appreciated in different ways throughout the year, whether hosting friends and family or simply enjoying the peace and privacy of your own surroundings.
The property's location on St. Thomas More Drive is another important part of its appeal. Birkdale has long been regarded as one of Southport's most desirable residential areas, combining an established community atmosphere with convenient access to everyday amenities. The nearby Birkdale Village offers an attractive selection of independent shops, cafés, restaurants and local services, whilst Southport town centre provides a broader range of shopping, leisure and entertainment facilities, including the well-known Lord Street. Families are particularly well catered for, with several schools in the surrounding area, including Birkdale High School, Farnborough Road Infant and Junior Schools and Greenbank High School. For commuters, nearby Ainsdale and Hillside railway stations provide access to the Merseyrail network, with connections towards Southport and Liverpool, making the location particularly practical for those balancing work and family commitments. The area's coastline, open green spaces and nearby golf courses provide further recreational opportunities, with the beaches and sand dunes of the Sefton coast offering a welcome escape at weekends.
Extending to approximately 1,957 square feet and benefiting from gas central heating, double glazing, extensive off-road parking and a beautifully finished interior, this is a property that offers a particularly compelling combination of size, quality and location. What sets it apart is not one individual feature, but the way the entire home works together. The separate main living room offers privacy when needed, the extraordinary rear living accommodation brings the family together, the four double bedrooms provide comfortable personal spaces and the landscaped garden adds another dimension to everyday living. For buyers searching for a substantial, contemporary family home in one of the Southport area's most desirable residential settings, St. Thomas More Drive presents an outstanding opportunity. Internal inspection is highly recommended to fully appreciate the proportions, attention to detail and exceptional lifestyle this beautiful property has to offer.
Tenure: We understand the property to be Freehold, however prospective purchasers should seek to obtain verification of this from their solicitor. Council Tax Band F.
Disclaimer
Every care has been taken with the preparation of these property details but they are for general guidance only and complete accuracy cannot be guaranteed. If there is any point, which is of particular importance professional verification should be sought. These property details do not constitute a contract or part of a contract. We are not qualified to verify tenure of property. Prospective purchasers should seek to obtain verification of tenure from their solicitor. The mention of any appliances, fixtures or fittings does not imply they are in working order. Photographs are reproduced for general information and it cannot be inferred that any item shown is included in the sale. All dimensions are approximate.
- COUNCIL TAXA payment made to your local authority in order to pay for local services like schools, libraries, and refuse collection. The amount you pay depends on the value of the property.Read more about council Tax in our glossary page.
- Band: F
- PARKINGDetails of how and where vehicles can be parked, and any associated costs.Read more about parking in our glossary page.
- Yes
- GARDENA property has access to an outdoor space, which could be private or shared.
- Private garden
- ACCESSIBILITYHow a property has been adapted to meet the needs of vulnerable or disabled individuals.Read more about accessibility in our glossary page.
- Ask agent
Energy performance certificate - ask agent

Add an important place to see how long it'd take to get there from our property listings.
__mins driving to your place
Affordability


Notes
Staying secure when looking for property
Ensure you're up to date with our latest advice on how to avoid fraud or scams when looking for property online.
Visit our security centre to find out moreDisclaimer - Property reference 5538b124-2eab-4f0b-953f-b1d342ac54e9. The information displayed about this property comprises a property advertisement. Rightmove.co.uk makes no warranty as to the accuracy or completeness of the advertisement or any linked or associated information, and Rightmove has no control over the content. This property advertisement does not constitute property particulars. The information is provided and maintained by Arnold & Phillips, Ormskirk. Please contact the selling agent or developer directly to obtain any information which may be available under the terms of The Energy Performance of Buildings (Certificates and Inspections) (England and Wales) Regulations 2007 or the Home Report if in relation to a residential property in Scotland.
*This is the average speed from the provider with the fastest broadband package available at this postcode. The average speed displayed is based on the download speeds of at least 50% of customers at peak time (8pm to 10pm). Fibre/cable services at the postcode are subject to availability and may differ between properties within a postcode. Speeds can be affected by a range of technical and environmental factors. The speed at the property may be lower than that listed above. You can check the estimated speed and confirm availability to a property prior to purchasing on the broadband provider's website. Providers may increase charges. The information is provided and maintained by Decision Technologies Limited. **This is indicative only and based on a 2-person household with multiple devices and simultaneous usage. Broadband performance is affected by multiple factors including number of occupants and devices, simultaneous usage, router range etc. For more information speak to your broadband provider.