Hillside Park, Bargod, CF81 8NL

- PROPERTY TYPE
Semi-Detached
- BEDROOMS
4
- BATHROOMS
1
- SIZE
Ask agent
- TENUREDescribes how you own a property. There are different types of tenure - freehold, leasehold, and commonhold.Read more about tenure in our glossary page.
Freehold
Key features
- IMPRESSIVE EDWARDIAN BUILT 4 BED SEMI
- WITH GENEROUS SIZE FRONT GARDEN
- TWO SEPARATE RECEPTION ROOMS
- EXCEPTIONALLY WELL MAINTAINED & DECORATED
- MODERNISED BUT RETAINING SOME ORIGINAL FEATURES
- GARAGE....
Description
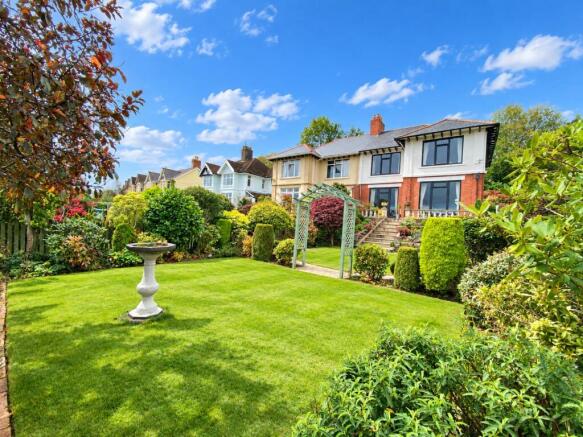
A CHARACTERFUL EDWARDIAN BUILT, semi detached FOUR BEDROOM impressive property, enjoying a generous size front garden.
The property has been exceptionally well maintained and decorated throughout and still retains many of its original features, whilst also modernised to enjoy 21st Century comfort living.
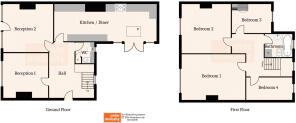
Accommodation comprises of welcoming hallway, two separate reception rooms, cloakroom/ WC., extended fitted kitchen/ dining/sitting/room, there are 4 good size bedrooms (3 of which are doubles), four piece family bathroom suite, good size front garden, courtyard to rear leading to a single GARAGE.
The property is alarmed, has double glazing (the front have been replaced within the last two years), gas combination central heating, high ceilings and a host of original features including architrave, doors & coving etc..
The property is located in a sought after location within walking distance of Bargoed Town Centre where there is a good selection of shops, schools, local bus services and a train station so the area will prove ideal for commuting to Cardiff and the surrounding areas.
ACCOMMODATION: (Approximate dimensions)
HALLWAY:
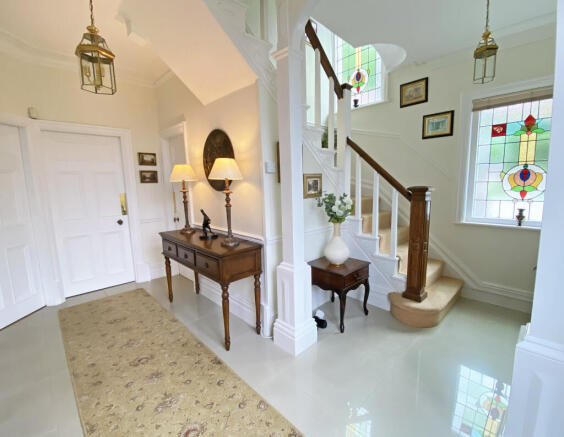
A welcoming entrance hall which is accessed via a feature double glazed front door, original coved ceiling, polished tiled floor, original stained glass window to side, access to a carpeted split staircase with feature balustrade & pillar, all ground floor accommodation accessed via original solid wood five panelled doors and a period archway.
CLOAKROOM/WC.:
White suite comprising of wash hand basin, low level WC. in built-in vanity unit, tiled walls, tiled floor, double glazed stained original style window to the rear, under stairs storage cupboard and silver colour furnishing.
FIRST RECEPTION ROOM:
17' 9" x 13'. A tastefully decorated reception room with coved ceiling & ornate rose, wall mouldings, large picture windows to front with fitted blinds enjoying picturesque views, deep skirting boards, engineered wood block flooring, wooden fire surround with granite hearth housing electric feature fire (there is also a gas point) and three radiators.
SECOND RECEPTION ROOM:
14' 5" x 14'. Another tastefully decorated room with tall windows and double glazed door to front leading to a paved terrace and front garden, original coved ceiling, moulded skirting boards, engineered wood block flooring, dado rails, a classic natural stone fire surround with granite hearth housing a remote controlled electric fire, solid oak radiator cover.
KITCHEN/DINING/SITTING ROOM:
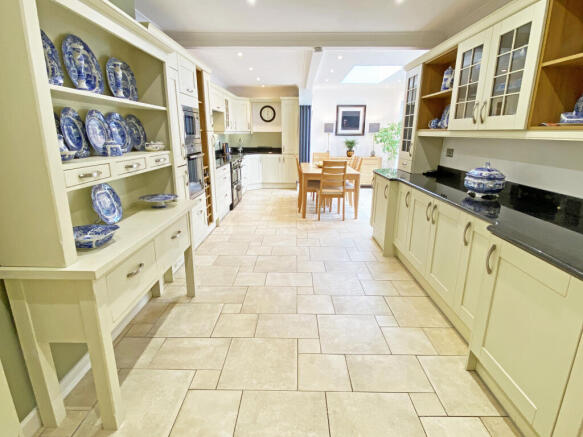
29' 4" x 10' 10". The heart of the home is this open plan area, perfectly balances modern family living with Edwardian character, with classic French doors enjoying views of the garden opening out to create a seamless indoor/outdoor flow perfect for entertaining. An excellent range of cotton white colour wall and floor units with granite work surfaces and chrome handles, the fitted appliances include a freestanding cooking range with five ring induction hob, two ovens and warmer, separate microwave and electric oven, washing machine, fridge freezer, display shelves, wine rack, pull out larder, pantry, wall dresser with display cabinets and shelving, under unit lighting, there is also a gas cooker point. Flat ceiling with double glazed lantern, original style anthracite radiators, cupboard housing combination boiler, flat coved ceiling with built in spotlights, tiled floor and French windows and doors to side leading to a pretty courtyard area.
FIRST FLOOR:
LANDING:
Original five panelled feature doors are also on the first floor and give access to all first floor accommodation, coving, stained original window to side and deep moulded skirting boards, laminate flooring.
BEDROOM 1:
18' 4" x 13'. An excellent size principal bedroom with coving and laminated floor, large picture windows to front enjoying open picturesque views.
BEDROOM 2:
14' 3" x 14' 3". A beautifully proportioned double bedroom with coving, laminate flooring, deep skirting boards, large picture windows with views similar to bedroom one.
BEDROOM 3:
11' 5" x 8' 6". Another double bedroom with coved ceiling, laminate flooring, fitted built-in wardrobes with wall cupboards, window overlooking rear courtyard.
BEDROOM 4:
13' 3" x 6' 8". Has coved ceiling, laminate flooring and window to the rear.
BATHROOM/WC.:
8' 2" x 6' 10". Charming white bathroom with four piece suite boasting a striking freestanding claw feet bath with hand shower, separate shower cubicle with waterfall and hand shower off mains, low level WC. and wash hand basin in a built-in dove grey colour vanity unit, coved ceiling with loft access, tiled walls, grey colour laminate flooring, wall mirror and floating display shelves, black colour furnishing, double glazed original style window to the rear.
GARDENS:
FRONT: An impressively spacious front garden that beautifully compliments the striking Edwardian facade, a paved enclosed balcony with steps leading to a generous lawned garden with deep well stocked borders filled with a vibrant mix of traditional shrubs & flowers, paved pathways, wrought iron garden gate, stone walls, pergola and enjoys open surrounding views to front.
SIDE: The side is paved steps, dry stone walls and ornamental pedestal planters. Wrought iron garden gate.
REAR: To the rear there is a low maintenance courtyard with enclosed steps to an enclosed paved terrace, pull out washing line, electric points and outside lights, two separate storage units, borders with a host of mature shrubs, trees & flowers, dry stone walls, rear tree lined views. Covered potting storage area & service door to:
GARAGE:
Single garage with electricity.
COUNCIL TAX: Band E.
PRICE: £455,000 - FREEHOLD
JJ6508
These particulars have been prepared as a general guide. We have been informed by the Vendor/s or their Representative/s regarding the Tenure. We have not tested the services, appliances or fittings. Measurements are approximate and given as a guide only.
- COUNCIL TAXA payment made to your local authority in order to pay for local services like schools, libraries, and refuse collection. The amount you pay depends on the value of the property.Read more about council Tax in our glossary page.
- Band: E
- PARKINGDetails of how and where vehicles can be parked, and any associated costs.Read more about parking in our glossary page.
- Yes
- GARDENA property has access to an outdoor space, which could be private or shared.
- Yes
- ACCESSIBILITYHow a property has been adapted to meet the needs of vulnerable or disabled individuals.Read more about accessibility in our glossary page.
- Ask agent
Energy performance certificate - ask agent
Hillside Park, Bargod, CF81 8NL

Add an important place to see how long it'd take to get there from our property listings.
__mins driving to your place
Affordability



Notes
Staying secure when looking for property
Ensure you're up to date with our latest advice on how to avoid fraud or scams when looking for property online.
Visit our security centre to find out moreDisclaimer - Property reference 1346. The information displayed about this property comprises a property advertisement. Rightmove.co.uk makes no warranty as to the accuracy or completeness of the advertisement or any linked or associated information, and Rightmove has no control over the content. This property advertisement does not constitute property particulars. The information is provided and maintained by Peter Mulcahy, Ystrad Mynach. Please contact the selling agent or developer directly to obtain any information which may be available under the terms of The Energy Performance of Buildings (Certificates and Inspections) (England and Wales) Regulations 2007 or the Home Report if in relation to a residential property in Scotland.
*This is the average speed from the provider with the fastest broadband package available at this postcode. The average speed displayed is based on the download speeds of at least 50% of customers at peak time (8pm to 10pm). Fibre/cable services at the postcode are subject to availability and may differ between properties within a postcode. Speeds can be affected by a range of technical and environmental factors. The speed at the property may be lower than that listed above. You can check the estimated speed and confirm availability to a property prior to purchasing on the broadband provider's website. Providers may increase charges. The information is provided and maintained by Decision Technologies Limited. **This is indicative only and based on a 2-person household with multiple devices and simultaneous usage. Broadband performance is affected by multiple factors including number of occupants and devices, simultaneous usage, router range etc. For more information speak to your broadband provider.