Clunebeg House, Drumnadrochit, IV63 6US

- PROPERTY TYPE
Detached
- BEDROOMS
5
- BATHROOMS
4
- SIZE
3,305 sq ft
307 sq m
- TENUREDescribes how you own a property. There are different types of tenure - freehold, leasehold, and commonhold.Read more about tenure in our glossary page.
Freehold
Key features
- HOME REPORT UNDER EPC LINK
- SUBSTANTIAL PERIOD PROPERTY WITH ANNEXE
- FIVE BEDROOMS
- DETACHED PROPERTY
- BARN AND CHALETS WITHIN GARDEN GROUNDS
- DEVELOPMENT OPPORTUNITY
- VIEWS OVER DRUMNADROCHIT & SURROUNDING COUNTRYSIDE
- VIEWING VERY HIGHLY RECOMMENDED
Description
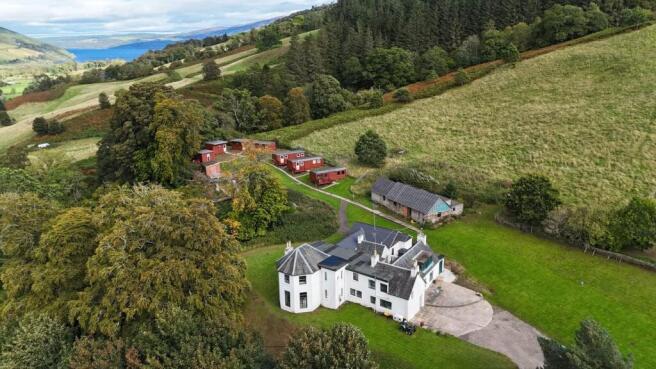
An excellent opportunity to purchase a substantial five-bedroom period home dating back to approx. 1750. Situated in an elevated position near Drumnadrochit and Loch Ness this property with adjoining annexe enjoys panoramic views over West Lewiston, Drumnadrochit and the surrounding glen, offering spacious and versatile accommodation, together with timber cabins and chalets, extensive grounds and development potential. This unique property will appeal to purchasers seeking a family home with additional accommodation and opportunities for holiday letting. Early viewing is recommended to appreciate the setting and accommodation on offer.
LOCATION :- Clunebeg Estate enjoys an elevated setting near Loch Ness, with panoramic views over West Lewiston, Drumnadrochit and the surrounding glen. The picturesque village of Drumnadrochit is close by with Inverness being approximately 15 miles away. Drumnadrochit is a well-known destination, lying on the northern shore of the world-famous Loch Ness. Amenities in Drumnadrochit include a supermarket, petrol station, Post Office, GP surgery, and both primary and secondary schools. There are also numerous gift shops, cafés, and restaurants, all adding to the appeal of the location.
GARDENS AND GROUNDS :- The main house is surrounded by attractive lawned gardens and paved areas providing space for outdoor seating.
The varied grounds complement the elevated setting and provide an appealing combination of open space and woodland. The Great Glen Way passes through the estate via a public right of way.
ENTRANCE PORCH :- The entrance porch provides access to the main house and the cloakroom with WC and wash hand basin.
ENTRANCE HALLWAY:- The entrance hallway is open to the staircase and offers access to the lounge and study.
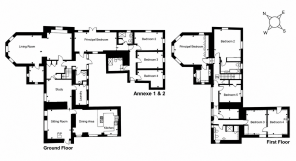
LOUNGE/DINING ROOM (5.66m x 4.62m, with adjoining area measuring 4.49m x 4.15m) :- This impressive reception room benefits from a generous degree of natural light courtesy of the bay windows with panoramic views over the glen. There is ample space for both lounge and dining furniture. There is a useful room off the lounge which is currently used as a store however, would be a great home office.
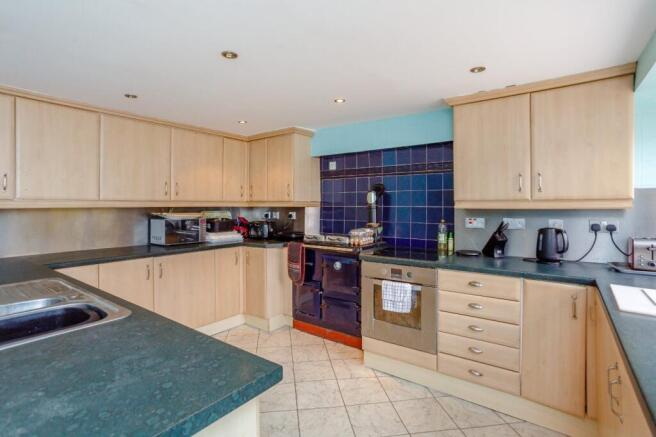
KITCHEN/DINER (7.46m x 4.16m at widest points) :- The kitchen is fitted with a combination of wall-mounted and floor-based units, worktop space and a sink. There is an integrated electric oven and feature Rayburn stove. There is ample space for dining furniture and access is offered to the sitting room.
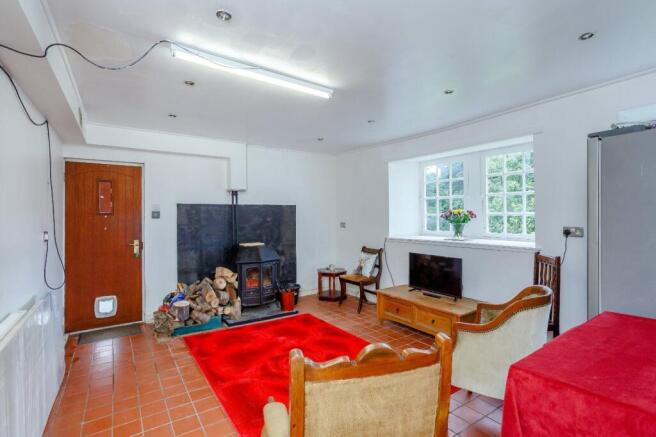
SITTING ROOM (4.88m x 3.90m) :- The sitting room provides a comfortable additional living space, with a fireplace forming a pleasing focal point. Access is offered to the garden and the study/office.
STUDY/OFFICE (4.20m x 3.68m) :- This highly versatile space is currently used as an office however, would make a perfect family room. Access if offered to the entrance hallway and sitting room.
UTILITY ROOM (3.30m x 1.85m) :- The separate utility room provides a useful space for laundry facilities, away from the main kitchen.
STAIRCASE/LANDING :- The staircase proceeds to the first-floor landing, which provides access to five bedrooms and the family bathroom.
PRINCIPAL BEDROOM (5.66m x 4.77m at widest points) :- This impressive principal bedroom benefits from panoramic views over the glen courtesy of the triple aspect bay windows. There are integrated wardrobes and an ensuite bathroom.
PRINCIPAL EN-SUITE :- This room consists of WC, wash hand basin and a large bath tub.
BEDROOM 2 (5.20m x 4.35m at widest points) :- A spacious bedroom with ample room for a double bed and additional furniture, benefiting from its own en-suite facilities.
BEDROOM 2 EN-SUITE :- The en-suite consists of a bath, WC and wash hand basin.
BEDROOM 3 (4.01m x 3.31m) :- A well-proportioned bedroom providing space for a double bed and freestanding furniture.
BEDROOM 4 (4.01m x 3.35m) :- A further generously sized bedroom with a generous degree of natural light.
BEDROOM 5 (3.57m x 2.87m) :- This room provides additional bedroom accommodation and could also be used as a study or hobby room.
FAMILY BATHROOM :- The family bathroom consists of a bath, separate shower cubicle, WC and wash hand basin.
ANNEXE :- The adjoining ground-floor annexe accommodation provides four bedrooms, including a principal bedroom with en-suite, and a bathroom.
PRINCIPAL BEDROOM (7.17m x 3.19m at widest points) :- A spacious bedroom with ample room for bedroom furniture. Double doors provide access to the outside, and the room benefits from an ensuite.
EN-SUITE :- This room consists of a WC and wash hand basin and shower.
BEDROOM 2 (4.72m x 2.98m at widest points) :- A well-proportioned bedroom providing space for a double bed and additional furniture.
BEDROOM 3 (4.24m x 2.72m):- A further bedroom offering comfortable accommodation.
BEDROOM 4 (4.24m x 2.89m at widest points) :-This bedroom completes the annexe sleeping accommodation.
BATHROOM :- The bathroom consists of a bath, separate shower, WC and wash hand basin.
CABINS/CHALETS :- Situated to the grounds above the house to the east are seven timber cabins and chalets, comprising three cabins and four chalets.
The cabins each provide two rooms with en-suite facilities and a compact galley kitchen equipped with a microwave, fridge, toaster, kettle and grill.
The chalets each provide one room with en-suite facilities.
These properties offer additional scope for holiday letting within this popular visitor destination.
BARN/DEVELOPMENT POTENTIAL :- To the rear of the main house is a traditional barn with a partially completed conversion intended to provide five letting rooms.
Brochures
Brochure 1- COUNCIL TAXA payment made to your local authority in order to pay for local services like schools, libraries, and refuse collection. The amount you pay depends on the value of the property.Read more about council Tax in our glossary page.
- Ask agent
- PARKINGDetails of how and where vehicles can be parked, and any associated costs.Read more about parking in our glossary page.
- Ask agent
- GARDENA property has access to an outdoor space, which could be private or shared.
- Yes
- ACCESSIBILITYHow a property has been adapted to meet the needs of vulnerable or disabled individuals.Read more about accessibility in our glossary page.
- Ask agent

Add an important place to see how long it'd take to get there from our property listings.
__mins driving to your place
Affordability

Notes
Staying secure when looking for property
Ensure you're up to date with our latest advice on how to avoid fraud or scams when looking for property online.
Visit our security centre to find out moreDisclaimer - Property reference S1893516. The information displayed about this property comprises a property advertisement. Rightmove.co.uk makes no warranty as to the accuracy or completeness of the advertisement or any linked or associated information, and Rightmove has no control over the content. This property advertisement does not constitute property particulars. The information is provided and maintained by Paul Coutts Estate Agency, Inverness. Please contact the selling agent or developer directly to obtain any information which may be available under the terms of The Energy Performance of Buildings (Certificates and Inspections) (England and Wales) Regulations 2007 or the Home Report if in relation to a residential property in Scotland.
*This is the average speed from the provider with the fastest broadband package available at this postcode. The average speed displayed is based on the download speeds of at least 50% of customers at peak time (8pm to 10pm). Fibre/cable services at the postcode are subject to availability and may differ between properties within a postcode. Speeds can be affected by a range of technical and environmental factors. The speed at the property may be lower than that listed above. You can check the estimated speed and confirm availability to a property prior to purchasing on the broadband provider's website. Providers may increase charges. The information is provided and maintained by Decision Technologies Limited. **This is indicative only and based on a 2-person household with multiple devices and simultaneous usage. Broadband performance is affected by multiple factors including number of occupants and devices, simultaneous usage, router range etc. For more information speak to your broadband provider.