
Friars Lane, Great Yarmouth

- PROPERTY TYPE
Apartment
- BEDROOMS
2
- BATHROOMS
1
- SIZE
751 sq ft
70 sq m
Key features
- Ground-floor apartment within the iconic Art Deco Clipper Schooner building
- Occupying a desirable position within one of Great Yarmouth’s most distinctive architectural landmarks
- Suitable choice for first-time buyers or downsizers!
- Beautifully presented interiors enhanced by an abundance of natural light
- Spacious open-plan living, dining and kitchen area forming the heart of the home
- Bright sun room overlooking the private garden terrace and planted borders
- Two well-proportioned bedrooms arranged for comfort and practicality
- Modern shower room finished with modern fittings and quality tiling
- Private outdoor terrace providing a sheltered space for dining and relaxation
- Convenient coastal setting with easy access to local amenities, the seafront and transport connections
Description
Set within the iconic Clipper Schooner building, this beautifully presented ground-floor apartment offers a rare opportunity to enjoy character, comfort and coastal living in one distinctive home. Flooded with natural light, the thoughtfully arranged accommodation centres around a spacious open-plan living, dining area and kitchen, creating a sociable setting ideal for modern living. A bright sun room overlooking the garden provides valuable additional living space, while two well-proportioned bedrooms and a contemporary shower room ensure everyday practicality. Outside, the private garden terrace with attractive planted borders offers a wonderful space to relax and entertain, all within one of Great Yarmouth’s most recognisable Art Deco landmarks.
The Location
Friars Lane enjoys a convenient position close to the centre of Great Yarmouth, offering easy access to everyday amenities, transport links and the Norfolk coastline. The location is well suited to a range of buyers, including professionals, retirees and those seeking a balance between town-centre convenience and coastal living.
The town centre is within easy reach, providing an extensive mix of national retailers, independent shops, cafés, restaurants and essential services. Larger supermarkets, leisure facilities and healthcare providers are readily accessible, while the nearby Market Place remains a focal point for shopping and community activity. Residents also benefit from a selection of gyms, sports facilities and leisure venues across the town.
Families are well served by a range of primary and secondary schools, along with further education opportunities at Great Yarmouth College. For those travelling further afield, Great Yarmouth railway station offers services to Norwich, while the A47 provides road connections across Norfolk and into Suffolk. Regular bus routes also connect the town with surrounding villages and neighbouring coastal communities.
One of the area's key attractions is its proximity to both the coast and the Norfolk Broads. The town's sandy beach, seafront promenade and historic attractions are all within easy reach, while the nearby Broads provide opportunities for walking, cycling, boating and wildlife watching. Popular destinations including Gorleston-on-Sea, Caister-on-Sea and Winterton-on-Sea further enhance the area's appeal.
Friars Lane, Great Yarmouth
The Clipper Schooner is a striking building with a fascinating heritage, originally designed in 1938 and renowned for its maritime-inspired Art Deco styling. Today, it forms an impressive collection of homes, carefully converted to preserve many of the building’s original architectural features while meeting the demands of modern lifestyles. This flat enjoys a particularly appealing position on the ground floor, offering easy access alongside well-arranged and practical accommodation.
Upon entering to the apartment, its bright and well-maintained interior immediately sets the tone for the property, with its thoughtful design chosen to maximise both space and natural light, creating an inviting atmosphere throughout.
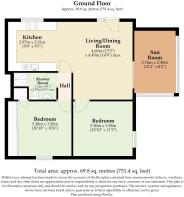
At the heart of the home is the impressive open-plan living and dining room, a generous living area that is flooded with natural light and perfectly suited to both everyday living and entertaining. Offering clearly defined spaces for relaxation and dining, this versatile room provides an excellent setting for hosting guests or simply unwinding at the end of the day. Soft, neutral décor enhances the sense of space, while the open-plan layout encourages a sociable environment that is ideal for modern living.
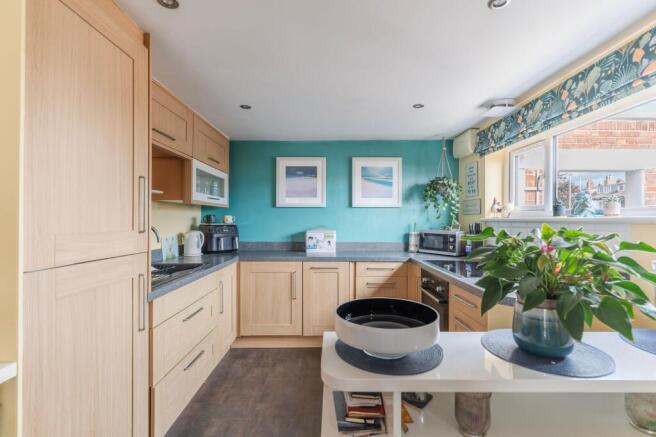
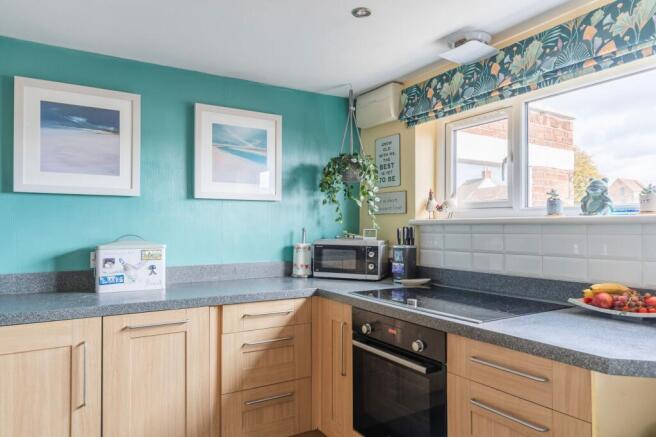
Flowing seamlessly from the reception space, the kitchen forms part of the open-plan arrangement and has been designed with practicality in mind. Fitted with a range of modern cabinetry and ample work surface space alongside integrated appliances such as a fridge, freezer, washing machine and dishwasher. It provides everything required for day-to-day cooking while maintaining a strong connection with the living and dining areas. This thoughtful layout allows the cook to remain engaged with family members or guests, further enhancing the apartment’s sociable feel.
Beyond the living room, a particularly appealing feature is the bright sun room, which offers an additional reception space overlooking the garden. Surrounded by generous glazing, this room enjoys excellent natural light throughout the day and provides wonderful views of the outdoor space. Whether used as a reading area, hobby room, home office or simply somewhere to sit and enjoy the changing seasons, it represents a valuable extension of the main living accommodation and adds considerable versatility to the home.
There are two well-proportioned bedrooms, each offering comfortable and flexible accommodation. Both rooms are presented in tasteful decorative order and enjoy a peaceful setting away from the main living areas, making them ideal spaces in which to relax and unwind. Serving the bedrooms is a contemporary shower room, fitted with modern sanitaryware and finished to a high standard. Stylish fittings and quality tiling create a clean and modern aesthetic while ensuring practicality for everyday use.
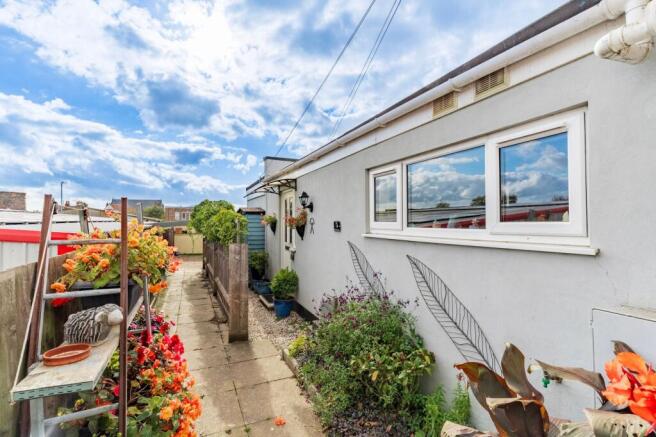
Outside, the property continues to impress with its private garden terrace. Designed to be both attractive and manageable, the outdoor space features planted borders that provide seasonal colour and interest, alongside seating areas perfect for outdoor dining, morning coffee or relaxing in the fresh coastal air. Rarely found with apartments of this nature, the garden creates an excellent extension of the living accommodation and allows residents to enjoy private outdoor space throughout the warmer months.
Agent’s Note
This property will be sold leasehold with approximately 985 years remaining on the lease and includes a 25% share of the freehold.
Ground Rent: £100 per annum
Service Charge (2025/26): £500 per annum
Heating: Electric heating system
Services: Mains water, electricity and drainage
Please note that the property benefits from a shared pathway, which is used in common with neighbouring properties.
EPC Rating: E
Disclaimer
Minors and Brady (M&B) along with their representatives, are not authorised to provide assurances about the property, whether on their own behalf or on behalf of their client. We don’t take responsibility for any statements made in these particulars, which don’t constitute part of any offer or contract. To comply with AML regulations, £52 is charged to each buyer which covers the cost of the digital ID check. It’s recommended to verify leasehold charges provided by the seller through legal representation. All mentioned areas, measurements, and distances are approximate, and the information, including text, photographs, and plans, serves as guidance and may not cover all aspects comprehensively. It shouldn’t be assumed that the property has all necessary planning, building regulations, or other consents. Services, equipment, and facilities haven’t been tested by M&B, and prospective purchasers are advised to verify the information to their satisfaction through inspection or other means.
Brochures
Property Brochure- COUNCIL TAXA payment made to your local authority in order to pay for local services like schools, libraries, and refuse collection. The amount you pay depends on the value of the property.Read more about council Tax in our glossary page.
- Band: A
- PARKINGDetails of how and where vehicles can be parked, and any associated costs.Read more about parking in our glossary page.
- Ask agent
- GARDENA property has access to an outdoor space, which could be private or shared.
- Yes
- ACCESSIBILITYHow a property has been adapted to meet the needs of vulnerable or disabled individuals.Read more about accessibility in our glossary page.
- Ask agent

Add an important place to see how long it'd take to get there from our property listings.
__mins driving to your place
Affordability


Notes
Staying secure when looking for property
Ensure you're up to date with our latest advice on how to avoid fraud or scams when looking for property online.
Visit our security centre to find out moreDisclaimer - Property reference 8586fa4a-d68f-4209-86cf-11f5345c572e. The information displayed about this property comprises a property advertisement. Rightmove.co.uk makes no warranty as to the accuracy or completeness of the advertisement or any linked or associated information, and Rightmove has no control over the content. This property advertisement does not constitute property particulars. The information is provided and maintained by Minors & Brady, Caister-On-Sea. Please contact the selling agent or developer directly to obtain any information which may be available under the terms of The Energy Performance of Buildings (Certificates and Inspections) (England and Wales) Regulations 2007 or the Home Report if in relation to a residential property in Scotland.
*This is the average speed from the provider with the fastest broadband package available at this postcode. The average speed displayed is based on the download speeds of at least 50% of customers at peak time (8pm to 10pm). Fibre/cable services at the postcode are subject to availability and may differ between properties within a postcode. Speeds can be affected by a range of technical and environmental factors. The speed at the property may be lower than that listed above. You can check the estimated speed and confirm availability to a property prior to purchasing on the broadband provider's website. Providers may increase charges. The information is provided and maintained by Decision Technologies Limited. **This is indicative only and based on a 2-person household with multiple devices and simultaneous usage. Broadband performance is affected by multiple factors including number of occupants and devices, simultaneous usage, router range etc. For more information speak to your broadband provider.