The Old Brewery, Ovington, NE42 6EB

- PROPERTY TYPE
Town House
- BEDROOMS
3
- BATHROOMS
2
- SIZE
Ask agent
- TENUREDescribes how you own a property. There are different types of tenure - freehold, leasehold, and commonhold.Read more about tenure in our glossary page.
Freehold
Key features
- THREE BEDROOMS
- TWO RECEPTION ROOMS
- GRADE II LISTED
- ARCHITECT-DESIGNED CONVERSION
- COURTYARD PARKING
- COURTYARD GARDEN WITH POND AND DECKING AREA
- STUNNING LOCATION & COUNTRYSIDE VIEWS
- NO FORWARD CHAIN
Description
**THREE BEDROOMS**TWO RECEPTION ROOMS**GRADE II LISTED**ARCHITECT-DESIGNED CONVERSION*COURTYARD GARDEN**STUNNING LOCATION & VIEWS**NO FORWARD CHAIN**
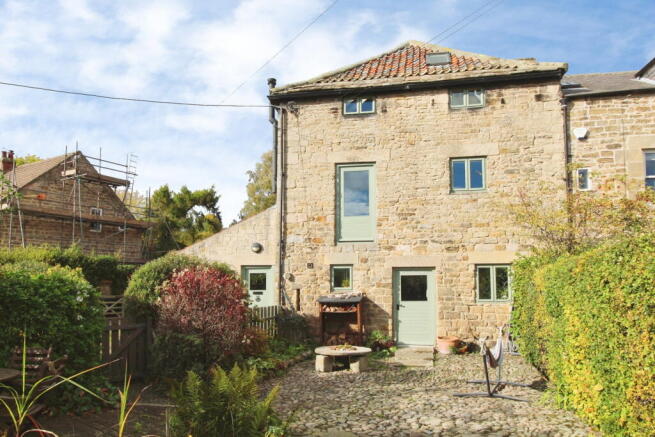
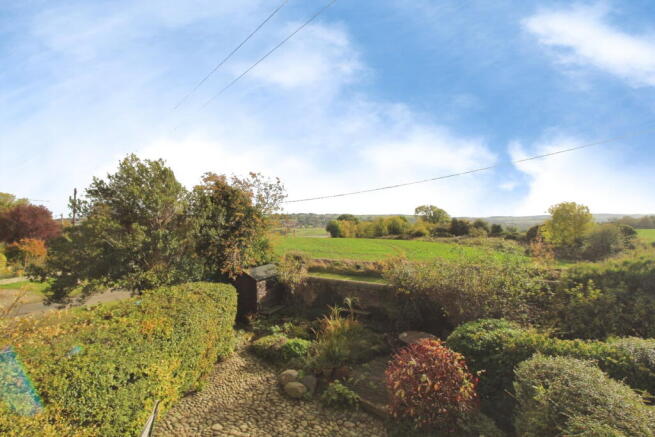
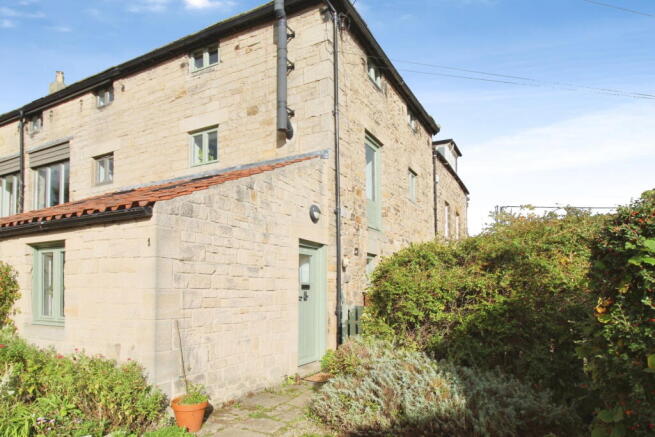
Nestled in the charming Ovington village, The Old Brewery is a unique three-bedroom, semi-detached home, offering an architect-designed conversion of a Grade II listed building renovated in 1992. This property boasts a desirable location with a good degree of privacy and stunning countryside views, yet remains well-placed for village amenities, transport links, and local schools. Available with no forward chain, viewings are highly recommended to fully appreciate its charm and character.
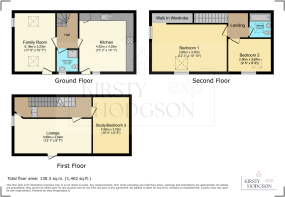
The inviting sitting room features oak flooring, a double glazed window, a double central heating radiator, and two Velux windows, creating a bright and airy space. The farmhouse kitchen is a focal point, equipped with wall and floor units, solid wood surfaces, a double sink with a drainer unit and mixer tap, an integrated oven, hob, extractor hood, and an integrated fridge/freezer. It also includes plumbing for a washing machine, oak flooring, a wall-mounted Combi Boiler (LPG) only 1 year old, a single central heating radiator, a double glazed window, and a door to the external area, plus a useful pantry cupboard under the stairs.
An inner hall with oak flooring and a double central heating radiator leads to the first floor. A convenient shower room on the ground floor offers a shower cubicle, wash handbasin, W.C., a single central heating radiator, a double glazed window, a quarry tiled floor, and a unique feature arrow slit window. The first-floor landing includes a single central heating radiator and an internal window to the lounge, with stairs leading to the second floor. The snug on this floor provides a versatile space with a single central heating radiator, glazed door to the external, a double glazed window, and a log burning multi fuel stove. Bedroom Three, also on the first floor, features a single central heating radiator and a double glazed window and currently utilised as a library and study.
The second-floor landing offers a single central heating radiator and storage areas. Bedroom One is a spacious retreat with two double central heating radiators, two double glazed windows, a walk in wardrobe area over the stairs, a Velux window, and an open ceiling with exposed beams. Bedroom Two also benefits from a double central heating radiator, a double glazed window, a Velux window, and an open ceiling with exposed beams. The family bathroom comprises a bath, wash handbasin, W.C., a single central heating radiator, a Velux window, and a pitched ceiling.
Externally, the property provides ample gravelled courtyard parking and an enclosed cottage-style garden. This delightful outdoor space includes an original cobbled area, a variety of trees, shrubs, and bedded planting, a pond, and a shed, offering a peaceful retreat with attractive stone wall boundary.
Situated on the edge of Ovington Village, a picturesque village and civil parish in south Northumberland, perched on a hill above the north bank of the River Tyne with easy access to the A69 and then the A1.
SERVICES Mains electricity, Bottle gas LPG, and mains water are connected. (no mains gas in Ovington Village)
TENURE Freehold.
COUNCIL TAX BAND: E
DIRECTIONS WHAT3WORDS: Every three metre square of the world has been given a unique combination of three words. ///pedicure.lines.shaves
REFERRAL FEES In accordance with the Estate Agents’ (Provision of Information) Regulations 1991 and the Consumer Protection from Unfair Trading Regulations 2008, we are obliged to inform you that this Company may offer the following services to sellers and purchasers from which we may earn a related referral fee from on completion, in particular the referral of: Conveyancing where typically we can receive an average fee of £100.00 plus VAT. Surveying services we can typically receive an average fee of £100.00 plus VAT. Mortgages and related products our average share of a commission from a broker is typically an average fee of £150.00 plus VAT, however this amount can be proportionally clawed back by the lender should the mortgage and/or related product(s) be cancelled early. Removal Services we can typically receive an average fee of £60 plus of VAT.
MAKING AN OFFER Please note that all offers will require financial verification including mortgage agreement in principle, proof of deposit funds, proof of available cash and full chain details including selling agents and solicitors down the chain. Under Money Laundering Regulations we require proof of identification from all buyers before acceptance letters are sent and solicitors can be instructed.
AGENTS NOTE Whilst we endeavour to make our particulars accurate and reliable, they should not be relied on as a statement or representations of fact, and do not constitute any part of an offer or contract. The owner does not make or give, nor do we or our employees have authority to make or give any representation or warranty in relation to the property. We have not checked or tested any appliances mentioned (including heating systems or electrical fittings) therefore working order cannot be confirmed. All measurements are given to the nearest 5cm.
- COUNCIL TAXA payment made to your local authority in order to pay for local services like schools, libraries, and refuse collection. The amount you pay depends on the value of the property.Read more about council Tax in our glossary page.
- Band: E
- LISTED PROPERTYA property designated as being of architectural or historical interest, with additional obligations imposed upon the owner.Read more about listed properties in our glossary page.
- Listed
- PARKINGDetails of how and where vehicles can be parked, and any associated costs.Read more about parking in our glossary page.
- Off street
- GARDENA property has access to an outdoor space, which could be private or shared.
- Yes
- ACCESSIBILITYHow a property has been adapted to meet the needs of vulnerable or disabled individuals.Read more about accessibility in our glossary page.
- Ask agent

Add an important place to see how long it'd take to get there from our property listings.
__mins driving to your place
Affordability

Notes
Staying secure when looking for property
Ensure you're up to date with our latest advice on how to avoid fraud or scams when looking for property online.
Visit our security centre to find out moreDisclaimer - Property reference S1893530. The information displayed about this property comprises a property advertisement. Rightmove.co.uk makes no warranty as to the accuracy or completeness of the advertisement or any linked or associated information, and Rightmove has no control over the content. This property advertisement does not constitute property particulars. The information is provided and maintained by Kirsty Hodgson, Powered by eXp UK, Prudhoe. Please contact the selling agent or developer directly to obtain any information which may be available under the terms of The Energy Performance of Buildings (Certificates and Inspections) (England and Wales) Regulations 2007 or the Home Report if in relation to a residential property in Scotland.
*This is the average speed from the provider with the fastest broadband package available at this postcode. The average speed displayed is based on the download speeds of at least 50% of customers at peak time (8pm to 10pm). Fibre/cable services at the postcode are subject to availability and may differ between properties within a postcode. Speeds can be affected by a range of technical and environmental factors. The speed at the property may be lower than that listed above. You can check the estimated speed and confirm availability to a property prior to purchasing on the broadband provider's website. Providers may increase charges. The information is provided and maintained by Decision Technologies Limited. **This is indicative only and based on a 2-person household with multiple devices and simultaneous usage. Broadband performance is affected by multiple factors including number of occupants and devices, simultaneous usage, router range etc. For more information speak to your broadband provider.