Western Cape, Tulbagh, South Africa

- PROPERTY TYPE
House
- BEDROOMS
3
- BATHROOMS
2
- SIZE
Ask agent
Key features
- Air Conditioner
- Alarm System
- Accommodation
- Backup Water
- Balcony
- Built In Braai
- Double Parking
- Driveway
- Built in Wardrobes
- Electric Gate
Description
Imagine waking up to the majestic Witzenberg Mountains, enjoying your morning coffee on a spacious veranda and spending your days surrounded by beautiful gardens, fresh country air and the tranquillity of the Tulbagh Valley.
This remarkable property offers all the ingredients for an exceptional country lifestyle, with the added advantage of versatile accommodation and exciting possibilities for the future. Full of character and thoughtfully designed for comfortable living, it is a home that offers far more than meets the eye.
Whether you are looking for a spacious family home, a private retreat for entertaining, accommodation for extended family or an investment with room to grow, this property deserves your attention.
A GARDEN SANCTUARY WITH ROOM TO BREATHE
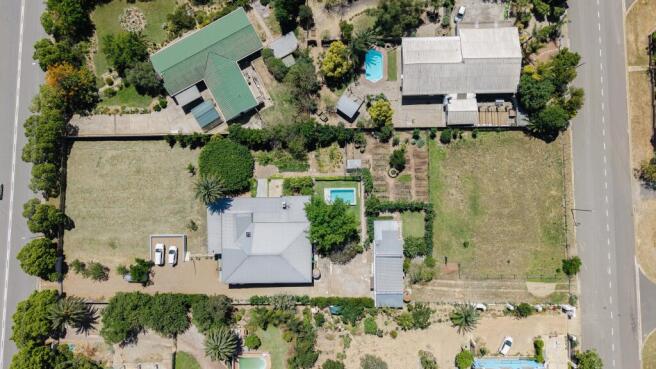
Step through the automated entrance gates and discover a property where mature trees, sweeping lawns and attractive stonework create a welcoming sense of privacy and seclusion.
The established garden is a feature in its own right, offering peaceful corners to unwind, open spaces for children to play and an inviting setting for outdoor gatherings. A productive vegetable garden adds a practical touch to this country lifestyle.
The grounds are complemented by a borehole, three JoJo water tanks and an automated irrigation system, providing valuable support for maintaining the garden throughout the year.
MAKE EVERY DAY AN OUTDOOR OCCASION
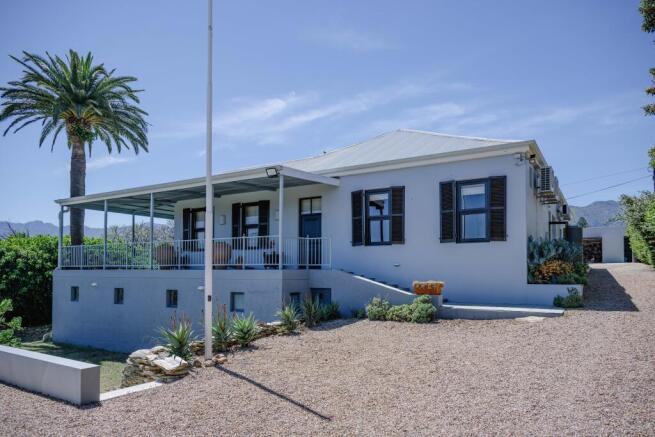
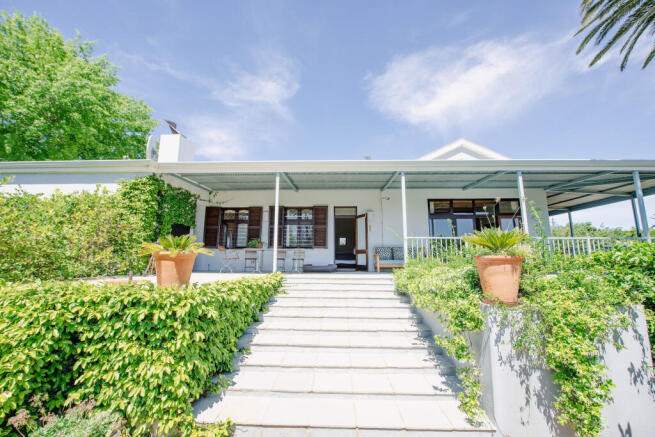
The generous wraparound veranda is where this home truly comes into its own. With magnificent mountain views in every direction, it provides an ideal setting for leisurely breakfasts, family lunches, entertaining friends or simply enjoying the changing colours of the surrounding landscape.
The swimming pool offers welcome relief during the warm summer months, while the built-in braai makes outdoor entertaining an easy pleasure.
Additional features include a dedicated pool pump house, a lock-up garage, several parking bays, and a garden shed.
For added peace of mind, the property is fitted with an alarm system, CCTV cameras, Trellidoors and motion-sensor lighting. Fibre connectivity provides the convenience needed for modern living and working from home.
INTERIORS THAT FEEL LIKE HOME
Behind the handcrafted wooden stable door lies a welcoming interior where generous proportions, natural light and distinctive finishes create an inviting atmosphere.
The open-plan living area brings the lounge, dining room and kitchen together, making everyday family life and entertaining effortless. French doors connect the interior to the veranda, allowing the mountain scenery to remain a constant feature of the home.
The lounge offers a comfortable gathering space, complete with a fireplace for cooler winter evenings and air conditioning for warmer days.
At the heart of the home is a beautifully appointed kitchen with bespoke cabinetry and generous work surfaces. The exceptionally spacious scullery and laundry provide additional storage and practical workspace, with direct access to the rear garden. Underfloor heating in the kitchen and scullery adds an extra measure of comfort.
RESTFUL BEDROOMS & THOUGHTFUL DETAILS
The main bedroom offers a private haven, with wooden flooring, air conditioning, a walk-in dressing room and an elegant en-suite bathroom. Underfloor heating and a heated towel rail contribute to the feeling of everyday indulgence.
A door opens onto the veranda, creating a lovely connection between the bedroom and the outdoors.
The additional bedrooms are reached via a passageway featuring custom-built bookshelves and useful storage. The second bedroom includes wooden flooring, air conditioning and a ceiling fan, while the third bedroom opens directly onto the veranda.
A spacious family bathroom, finished in a European-inspired style and fitted with underfloor heating and a heated towel rail, serves the remaining accommodation.
MORE THAN A HOME – SPACE TO MAKE IT YOUR OWN
One of the property's greatest advantages is the flexibility offered by its additional spaces.
A large studio provides a blank canvas for a variety of needs. It could serve as a fourth bedroom, an artist's workspace, a professional office, a fitness room or a private area for guests. Existing plumbing also creates the possibility of adding a bathroom, subject to the necessary approvals.
The substantial lower-level room presents another opportunity to tailor the property to your requirements. Depending on feasibility and approvals, it could be transformed into an entertainment room, wine cellar, hobby space or additional accommodation.
A sizeable walk-in safe adjoining this area offers secure storage for valuable possessions and important documents.
The separate garden cottage, complete with its own entrance and enclosed garden, provides further flexibility for visiting family, independent living arrangements or potential accommodation use, subject to applicable permissions.
AN OPPORTUNITY TO THINK BEYOND TODAY
For buyers with an eye for potential, this property offers an additional dimension that sets it apart.
There may be scope to subdivide portions of the erf, potentially creating up to three separate properties, subject to municipal approval, zoning requirements, service availability and the applicable planning process.
This possibility makes the estate particularly interesting to buyers who wish to combine a substantial private residence with a longer-term development vision.
Potential uses to investigate include:
A spacious family home with separate accommodation for relatives
A country escape for personal enjoyment
A boutique accommodation or guest-lodging venture, subject to approvals
A property suited to multi-generational living
A home with dedicated creative, business or wellness spaces
A longer-term residential investment or subdivision project
The ultimate possibilities will depend on the buyer's plans and the relevant approvals, but the combination of land, existing improvements, gardens and additional spaces provides plenty to explore.
THE DETAILS THAT MAKE A DIFFERENCE
Prime country setting in the Tulbagh Valley
Beautiful Witzenberg Mountain outlook
Established landscaped garden with mature trees
Swimming pool and built-in braai
Borehole, three JoJo tanks and automated irrigation
Spacious wraparound veranda
Separate garden cottage with private entrance and enclosed garden
Garage, additional parking and storage facilities
Open-plan living and dining area
Bespoke kitchen with large scullery and laundry
Fireplace and air conditioning
Underfloor heating in selected areas
Main bedroom with walk-in dressing room and en-suite bathroom
Flexible studio with potential for additional accommodation
Substantial lower-level room offering further possibilities
Walk-in safe
Fibre internet
Comprehensive security features
Potential subdivision, subject to municipal approval
COUNTRY LIVING WITH A FUTURE IN MIND
Tulbagh is loved for its beautiful mountain setting, historic character and relaxed pace of life. This property captures that appeal while offering the space and flexibility to accommodate changing needs and future ambitions.
It is a home for those who value privacy, room to entertain and the freedom to shape a property around their own vision. From quiet family living to exploring its additional accommodation and development possibilities, the opportunities extend well beyond the ordinary.
Discover the character, space and potential for yourself.
Contact Seeff Tulbagh / Wolseley to arrange a private viewing by appointment.
DISCLAIMER
All descriptions advertised digitally or printed in regards to this property are the opinions of Seeff and their employees with any additional information advised by the seller. Properties must be viewed in order to come to your own conclusion and decisions. Although every effort is made to ensure measurements and information are correct, please check all dimensions and shapes before making any purchases or decisions reliant upon them. Please note that any services, appliances or heating or cooling systems have not been tested by Seeff and no warranty can be given or implied as to their working order. All descriptions, whether digital or printed, represent the professional opinions of Seeff and its employees, based on information provided by the seller. Prospective buyers are advised to view the property personally to form their own conclusions. While we strive for accuracy, all measurements, dimensions, and floor plans must be independently verified before entering into any financial commitments. Seeff has not tested any services, appliances, or heating/cooling systems; therefore, we give no warranty or guarantee regarding their working order.
Western Cape, Tulbagh, South Africa

NEAREST AIRPORTS
Distances are straight line measurements- Cape Town(International)55.6 miles
Notes
This is a property advertisement provided and maintained by John D Wood International, RoW (reference 22223230_15755580) and does not constitute property particulars. Whilst we require advertisers to act with best practice and provide accurate information, we can only publish advertisements in good faith and have not verified any claims or statements or inspected any of the properties, locations or opportunities promoted. Rightmove does not own or control and is not responsible for the properties, opportunities, website content, products or services provided or promoted by third parties and makes no warranties or representations as to the accuracy, completeness, legality, performance or suitability of any of the foregoing. We therefore accept no liability arising from any reliance made by any reader or person to whom this information is made available to. You must perform your own research and seek independent professional advice before making any decision to purchase or invest in overseas property.