
Lower Road, Old Bedhampton, PO9

- PROPERTY TYPE
Cottage
- BEDROOMS
5
- BATHROOMS
1
- SIZE
2,314 sq ft
215 sq m
- TENUREDescribes how you own a property. There are different types of tenure - freehold, leasehold, and commonhold.Read more about tenure in our glossary page.
Freehold
Key features
- 0.35 of an Acre Plot
- Grade II Listed
- Double Garage Block and Off Road Car Parking
- Council Tax Band F - Havant Borough Council
- 1½ miles from mainline Havant railway st
- Old Bedhampton Centre Location
- Detached Family Cottage
- Chain Free
- Three Floors
- Character Features
Description
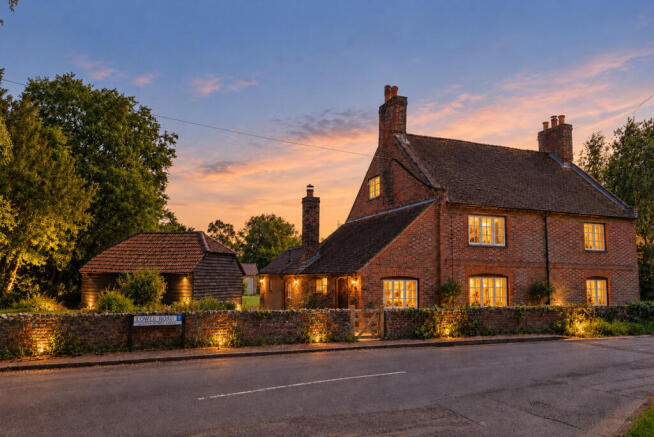
Chain-free and set within the heart of the historic Old Bedhampton conservation hamlet, this charming detached family home offers a rare combination of period character, generous accommodation and beautifully established grounds. Extending to approximately 2,314 sq ft and arranged over three floors, the property provides five bedrooms, multiple reception spaces and an impressive kitchen and dining area, while retaining a wealth of original features throughout. Set within approximately 0.35 of an acre, the mature gardens, private brook and generous parking create an unusually peaceful setting whilst remaining conveniently positioned for Havant and the wider South Coast.
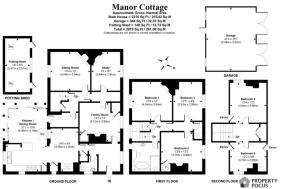
From the moment you approach the property, its character is immediately apparent. A brick and flint frontage, established planting and gated access lead onto a driveway providing parking for numerous vehicles, with a detached double garage positioned alongside the house. Inside, the residence unfolds around a series of warm and characterful spaces, with exposed beams, brickwork, original-style tiled flooring, fireplaces and panelled doors creating a wonderful sense of history throughout. The welcoming entrance hall leads through to the central areas of the home, with the ground floor offering an impressive amount of flexibility for modern family life. A generous family room provides a comfortable everyday living space, complete with fireplace, built-in storage and views towards the front of the property, whilst the separate study offers an ideal home-working environment or quiet retreat. The sitting room features exposed beams, a charming fireplace with a log burner, and views across the rear garden. Combining characterful details with a wonderful connection to the outdoors, it offers a warm and inviting space to relax and entertain throughout the year. At the heart of the home is the impressive kitchen, breakfast and dining area. The breakfast room features a striking brick fireplace with log burner, bespoke-style storage and shelving, while the adjoining kitchen has been fitted with a comprehensive range of cream and timber cabinetry, granite work surfaces, a butler-style sink and integrated appliances. The adjoining dining room is filled with natural light from its large skylight and extensive glazing, with sliding doors opening directly onto the gardens and patio areas. This creates a great setting for family meals, entertaining or simply enjoying the garden. A ground floor cloakroom and additional internal storage complete this level.
The upper floors provide five well-proportioned bedrooms and a large family bathroom. The principal bedroom enjoys a peaceful outlook over the rear gardens and retains a wealth of character, including exposed beams and a traditional fireplace. Bedrooms two and three are generously proportioned, whilst the two top-floor bedrooms provide additional versatile accommodation, making them equally suited to children, guests, hobbies or home working. The upper level also benefits from useful eaves storage. The family bathroom has been designed with a classic feel, featuring a freestanding-style bath, walk-in shower area, traditional detailing and views across the garden.
The Gardens & Grounds
One of the property’s defining features is its approximately 0.35-acre plot.
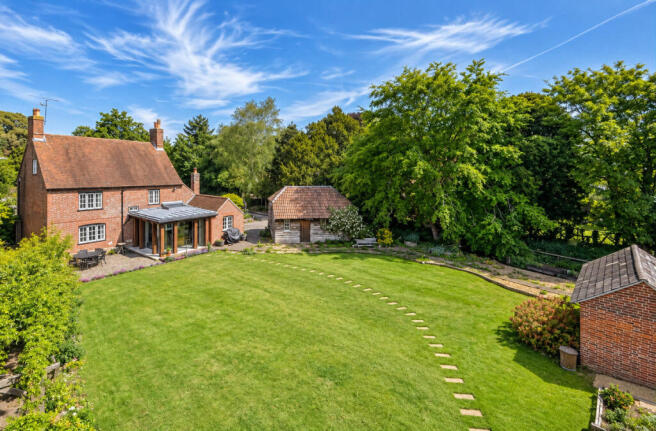
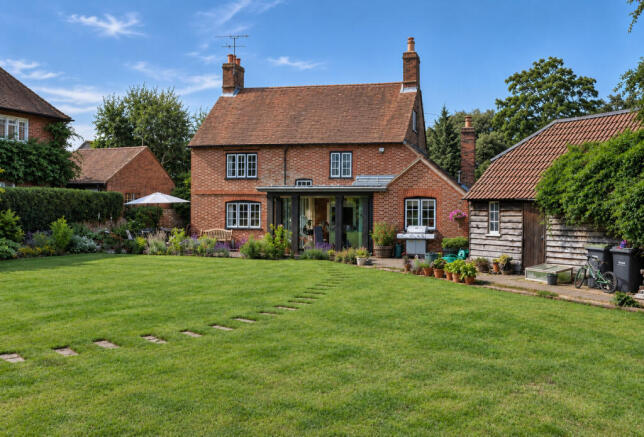
The mature gardens wrap around the house and have been thoughtfully established to create a series of different spaces. A large lawn provides an excellent area for family use and entertaining, complemented by established flowerbeds, mature trees, wildflower areas and a number of private seating spaces. To one side, a charming brook/stream runs through the grounds, creating a peaceful focal point and adding to the property’s distinctive character. Steps lead down towards the water and secluded seating areas, whilst a vegetable garden, pergola and potting shed add further versatility to the outdoor space. The combination of mature planting, established trees, lawns, flowers and the stream gives the garden a country-house feel, despite the property’s convenient location. A substantial detached double garage and extensive gated driveway provide excellent parking and storage, completing the outside space.
Location
Old Bedhampton, Havant, Hampshire
Old Bedhampton is a historic and highly sought-after conservation hamlet, offering a distinctive village atmosphere while being exceptionally well placed for access to the surrounding towns and countryside. Havant’s mainline railway station is approximately 1½ miles away, providing regular rail connections and making the location particularly appealing for commuters. The area’s road network also provides convenient access towards Portsmouth, Chichester, Southampton and the wider South Coast. The property is ideally positioned for enjoying some of the area’s most attractive destinations, with the South Downs National Park, Chichester, Gunwharf Quays and the surrounding coastline all within easy reach by car. Combining an abundance of period character with generous family accommodation, extensive mature gardens and a truly unique stream-side setting, this is a home that needs to be viewed in person to fully appreciate the atmosphere, space and lifestyle it offers. An exceptional opportunity to acquire a characterful family home in one of Old Bedhampton’s most distinctive settings.
Disclaimer
Important information
These particulars have been prepared with reasonable care and are intended to provide a general description of the property. They do not form part of any offer or contract. Measurements, distances and floor plans are approximate and are provided for guidance only. Unless otherwise stated, services, heating systems and appliances have not been tested by the agent. Items shown in photographs are not necessarily included in the sale; inclusions should be confirmed through the conveyancing process.
Some images may have been enhanced using AI to help potential buyers visualise the property beyond the current furnishings. These images are illustrative and may not reflect the property’s current appearance.
Prospective buyers should arrange appropriate inspections, surveys and legal enquiries before committing to purchase. Please contact the agent if you require clarification of any information.
Brochures
Brochure 1- COUNCIL TAXA payment made to your local authority in order to pay for local services like schools, libraries, and refuse collection. The amount you pay depends on the value of the property.Read more about council Tax in our glossary page.
- Band: F
- PARKINGDetails of how and where vehicles can be parked, and any associated costs.Read more about parking in our glossary page.
- Garage,Off street
- GARDENA property has access to an outdoor space, which could be private or shared.
- Yes
- ACCESSIBILITYHow a property has been adapted to meet the needs of vulnerable or disabled individuals.Read more about accessibility in our glossary page.
- Ask agent
Lower Road, Old Bedhampton, PO9

Add an important place to see how long it'd take to get there from our property listings.
__mins driving to your place
Affordability



Notes
Staying secure when looking for property
Ensure you're up to date with our latest advice on how to avoid fraud or scams when looking for property online.
Visit our security centre to find out moreDisclaimer - Property reference RX851415. The information displayed about this property comprises a property advertisement. Rightmove.co.uk makes no warranty as to the accuracy or completeness of the advertisement or any linked or associated information, and Rightmove has no control over the content. This property advertisement does not constitute property particulars. The information is provided and maintained by TAUK, Covering Nationwide. Please contact the selling agent or developer directly to obtain any information which may be available under the terms of The Energy Performance of Buildings (Certificates and Inspections) (England and Wales) Regulations 2007 or the Home Report if in relation to a residential property in Scotland.
*This is the average speed from the provider with the fastest broadband package available at this postcode. The average speed displayed is based on the download speeds of at least 50% of customers at peak time (8pm to 10pm). Fibre/cable services at the postcode are subject to availability and may differ between properties within a postcode. Speeds can be affected by a range of technical and environmental factors. The speed at the property may be lower than that listed above. You can check the estimated speed and confirm availability to a property prior to purchasing on the broadband provider's website. Providers may increase charges. The information is provided and maintained by Decision Technologies Limited. **This is indicative only and based on a 2-person household with multiple devices and simultaneous usage. Broadband performance is affected by multiple factors including number of occupants and devices, simultaneous usage, router range etc. For more information speak to your broadband provider.