Lewes Road, Halland, Lewes, East Sussex, BN8

- PROPERTY TYPE
Detached
- BEDROOMS
4
- SIZE
Ask agent
- TENUREDescribes how you own a property. There are different types of tenure - freehold, leasehold, and commonhold.Read more about tenure in our glossary page.
Freehold
Description
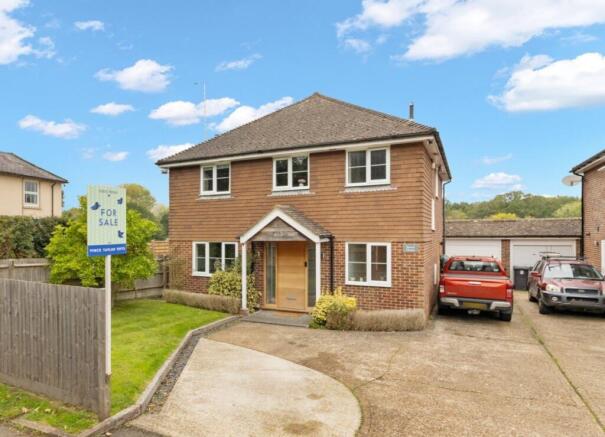
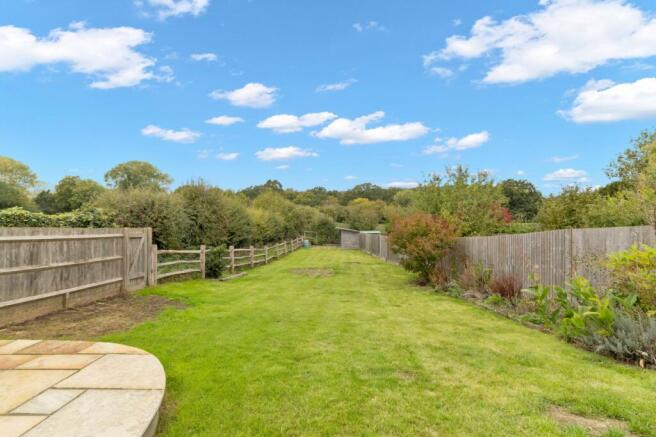
MODERN DETACHED FAMILY HOUSE | VILLAGE LOCATION | LOVELY OPEN ASPECT TO THE REAR | BACKING ON TO FIELDS | COVERED PORCH | ENTRANCE HALL | CLOAKROOM | SITTING ROOM | KITCHEN/DINING ROOM | FOUR BEDROOMS | MAIN BEDROOM WITH EN-SUITE SHOWER ROOM | FAMILY BATHROOM | DETACHED STUDIO/HOME OFFICE | STORE | WESTERLY FACING 140' REAR GARDEN | AIR SOURCE HEAT PUMP | DOUBLE GLAZING | EPC RATING: BAND D | COUNCIL TAX: BAND F
SITUATION: The property is situated in a non-estate location within the village of Halland with its local inn. The nearby village of East Hoathly has local shopping facilities and primary school. The nearest main town is Uckfield offering more comprehensive shopping facilities and mainline railway station. Recreational facilities include East Sussex National Golf Course/Spa and the picturesque Ashdown Forest with its scenic walks. Other nearby towns include Lewes and Heathfield. The coastal resorts of Eastbourne and Brighton can be reached easily by car.
DESCRIPTION: A luxuriously appointed detached family house presented to an exceptionally high standard with quality bespoke fittings throughout, designed and built by a master craftsman.
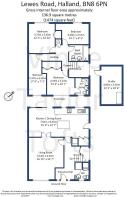
The bright and airy accommodation includes a cloakroom with contemporary style sanitary ware and built in furniture incorporating shelving, storage cupboards and shoe rack.
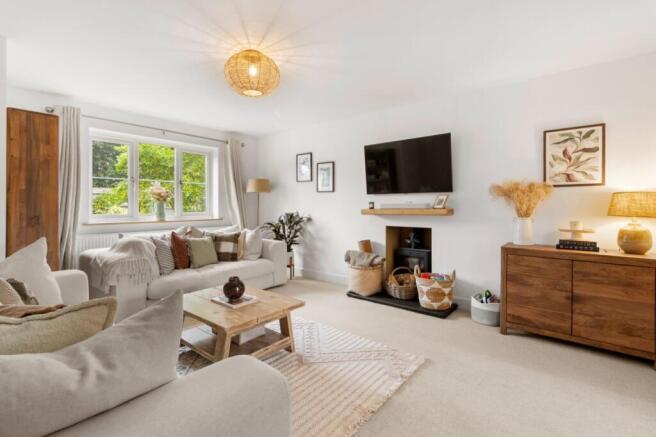
The comfortable sitting room at the front has a fitted log burner and double opening glazed doors lead into the kitchen/dining room. The handmade kitchen is fitted with stylish units below oak work tops. There is an island unit with deep saucepan drawers and bin store. There are additional storage units and a tall cupboard concealing the washing machine and tumble drier (appliances not included). Cooking appliances by Bosch include an electric oven, induction hob and extractor hood, integral dishwasher and 'fridge/freezer. From the kitchen and ingenious concealed door leads back into the entrance hall.
An oak staircase with glazed panels lead to the first floor landing. The master bedroom is fitted with high end built in wardrobe finished in maple and walnut with shelving, hanging rails and discreet space for TV. The en-suite shower room has a 'power shower' and built in furniture finished in black walnut. The second bedroom overlooks the rear garden and fitted with a shelved wardrobe unit. There are two further bedrooms. A smart contemporary style bathroom serves these bedrooms.
OUTSIDE: There is a drive with plenty of parking at the front and a side access to the rear garden. The garage has been expertly converted into a home office/studio with water, power, light and a worktop with storage cupboards/drawers above and below.
The rear garden extends to approximately 140' in depth and is laid to lawn. Nearest the house is an extensive newly laid paved terrace/sitting out area with a three metre outside kitchen, brick built with a worktop, central wood-fired grill, electricity supplied to the rear, cavities underneath for storing wood and a space at the far right which is sized for an under-counter fridge creating an ideal for entertaining and relaxing, taking full advantage of the delightful westerly aspect to the rear.
AGENTS NOTE: The owners have joint ownership of an adjacent strip of land which runs along the entirety of the left hand side boundary (as you look from the front).
Brochures
Particulars- COUNCIL TAXA payment made to your local authority in order to pay for local services like schools, libraries, and refuse collection. The amount you pay depends on the value of the property.Read more about council Tax in our glossary page.
- Band: F
- PARKINGDetails of how and where vehicles can be parked, and any associated costs.Read more about parking in our glossary page.
- Off street
- GARDENA property has access to an outdoor space, which could be private or shared.
- Yes
- ACCESSIBILITYHow a property has been adapted to meet the needs of vulnerable or disabled individuals.Read more about accessibility in our glossary page.
- Ask agent

Add an important place to see how long it'd take to get there from our property listings.
__mins driving to your place
Affordability



Notes
Staying secure when looking for property
Ensure you're up to date with our latest advice on how to avoid fraud or scams when looking for property online.
Visit our security centre to find out moreDisclaimer - Property reference GSU260246. The information displayed about this property comprises a property advertisement. Rightmove.co.uk makes no warranty as to the accuracy or completeness of the advertisement or any linked or associated information, and Rightmove has no control over the content. This property advertisement does not constitute property particulars. The information is provided and maintained by Vince Taylor Tofts, Uckfield. Please contact the selling agent or developer directly to obtain any information which may be available under the terms of The Energy Performance of Buildings (Certificates and Inspections) (England and Wales) Regulations 2007 or the Home Report if in relation to a residential property in Scotland.
*This is the average speed from the provider with the fastest broadband package available at this postcode. The average speed displayed is based on the download speeds of at least 50% of customers at peak time (8pm to 10pm). Fibre/cable services at the postcode are subject to availability and may differ between properties within a postcode. Speeds can be affected by a range of technical and environmental factors. The speed at the property may be lower than that listed above. You can check the estimated speed and confirm availability to a property prior to purchasing on the broadband provider's website. Providers may increase charges. The information is provided and maintained by Decision Technologies Limited. **This is indicative only and based on a 2-person household with multiple devices and simultaneous usage. Broadband performance is affected by multiple factors including number of occupants and devices, simultaneous usage, router range etc. For more information speak to your broadband provider.