
New Hey Road, Scammonden, HD3

Letting details
- Let available date:
- Now
- Deposit:
- £2,884A deposit provides security for a landlord against damage, or unpaid rent by a tenant.Read more about deposit in our glossary page.
- Furnish type:
- Unfurnished
- Council Tax:
- Ask agent
- PROPERTY TYPE
Barn Conversion
- BEDROOMS
4
- BATHROOMS
2
- SIZE
1,701 sq ft
158 sq m
Key features
- Move in Ready
- Immaculately Presented
- Off Road Parking
- Far Reaching Views
- Fully Renovated in 2024
- Close access to M62 Junction 24
Description
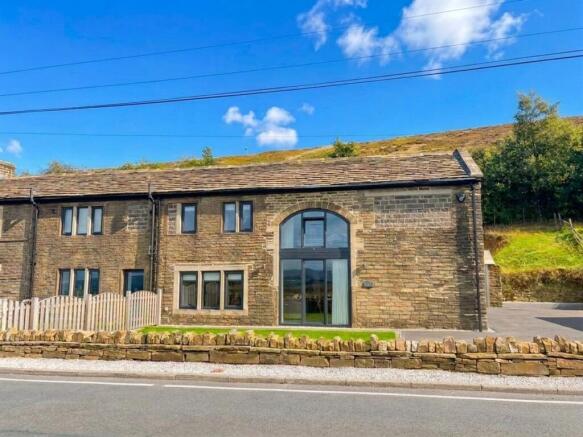
An exceptional four-bedroom barn conversion, beautifully combining timeless rural character with luxurious contemporary living, set amongst the breathtaking countryside of sought-after Scammonden.
Lovingly converted in 2024 and finished to an outstanding standard throughout, this magnificent home offers an incredibly rare opportunity to enjoy the charm and individuality of a traditional barn conversion alongside the luxury and convenience of a modern, move-in-ready residence. With spectacular far-reaching valley views, impressive architectural features and beautifully appointed accommodation, every aspect of this property has been thoughtfully considered.
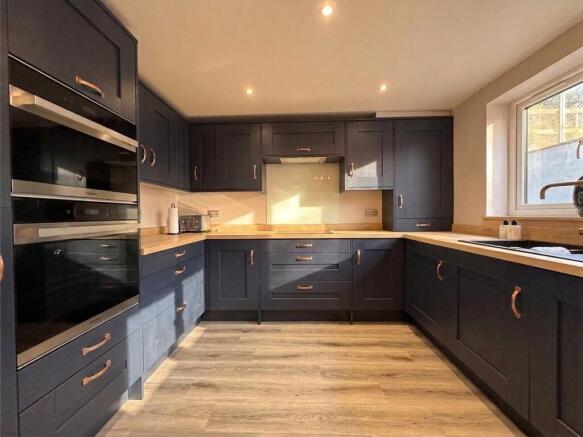
The ground floor welcomes you through a spacious entrance hall with an elegant oak and glass staircase, leading into a truly impressive living room where magnificent floor-to-ceiling glazing, originally the barn doorway, frames uninterrupted countryside views and floods the space with natural light. A stunning full-width dining kitchen forms the heart of the home, featuring striking blue cabinetry, an extensive range of integrated appliances, a breakfast bar and generous dining space, with bi-folding doors opening directly onto the rear garden.
Upstairs, four beautifully proportioned bedrooms provide exceptional accommodation, each finished in soft neutral tones with plush carpeting and characterful architectural detailing. The principal suite enjoys breathtaking views across the valley and its own luxurious en-suite shower room, while the remaining bedrooms offer wonderful versatility for family living, guests or home working. A spectacular family bathroom, complete with freestanding bathtub and contemporary black fittings, further enhances the property's exceptional finish.
Externally, the property benefits from a delightful rear garden with a stone-flagged entertaining terrace and raised lawn, alongside generous driveway parking for up to five vehicles and an electric vehicle charging point.
Nestled within the highly sought-after rural surroundings of Scammonden, the property offers a wonderful countryside lifestyle, surrounded by rolling hills, scenic walking routes and breathtaking natural landscapes. Despite its peaceful setting, the location benefits from excellent transport connections, with convenient access to the motorway network providing straightforward routes towards Manchester, Leeds and further afield, making it particularly appealing to those seeking a rural retreat without compromising on connectivity.
Available to rent and presented to an exceptional, move-in-ready standard, this remarkable barn conversion offers a rare opportunity to enjoy luxurious countryside living in one of the area's most picturesque rural settings.
EPC Rating: D
Entrance Hall
A beautifully presented and spacious entrance hall sets the tone for this exceptional barn conversion, finished in soft neutral tones with attractive wood-effect flooring. Offering ample space for freestanding furniture and practical shoe and coat storage, the entrance hall provides access to the living room, dining kitchen and ground floor WC. A striking staircase with oak balustrade and glass detailing rises to the first floor, adding a contemporary finish to this welcoming space.
Living Room
An incredibly spacious and impressive living room, beautifully showcasing the character of the original barn while embracing modern living. Magnificent floor-to-ceiling glazing, positioned where the original barn doors once stood, floods the room with natural light and frames breathtaking views across the valley and surrounding countryside. Additional windows overlook the front garden and beyond, while deep window sills provide the perfect opportunity to create cosy reading nooks or decorative displays overlooking the breathtaking scenery. Offering an abundance of space for a variety of family seating arrangements, with the flexibility to incorporate an additional dining area if desired, this exceptional room provides a wonderful setting for both everyday living and entertaining. Double doors lead through to the dining kitchen, creating a lovely connection between the two spaces.
Dining Kitchen
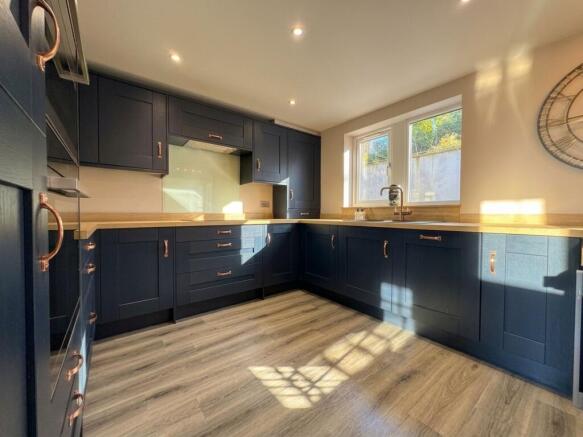
Spanning the full width of the property, this contemporary dining kitchen has been thoughtfully designed to combine everyday practicality with an exceptional standard of finish. Installed as part of the property's 2024 conversion, the kitchen features striking blue cabinetry complemented by beautiful wood-effect worktops, creating a sophisticated yet welcoming space. An extensive range of integrated appliances includes a dishwasher, washer dryer, wine cooler, fridge freezer, electric oven, separate microwave oven and four-ring hob. The kitchen extends into a generous breakfast bar, ideal for casual dining and socialising, before opening into a spacious dining area with ample room for a large family dining table. Beautiful bi-folding doors open directly onto the rear garden patio, flooding the room with natural light and creating a seamless connection between indoor and outdoor living.
WC
Conveniently positioned beneath the staircase, this beautifully presented guest WC makes excellent use of the available space. Fitted with a modern wash basin and WC, the room provides a practical addition to the ground-floor accommodation, ideal for everyday family living and visiting guests.
Landing
A spacious and beautifully presented first-floor landing, continuing the property's elegant neutral décor with plush matching carpeting. Providing access to all four bedrooms and the family bathroom, the landing also benefits from a handy illuminated walk-in storage cupboard, ideal for seasonal decorations, household essentials and additional storage.
Bedroom 1
An exceptional principal bedroom suite, boasting incredibly generous proportions, beautifully high ceilings and magnificent exposed wooden beam detailing that celebrates the property's original character. Positioned to the front of the home, dual-aspect windows flood the room with natural light while capturing breathtaking, far-reaching views across the valley and surrounding farmland, stretching for miles into the distance. Decorated in soft neutral tones with plush matching carpeting, the room offers ample space for a super king-size bed alongside an extensive range of additional freestanding furniture. This impressive bedroom also benefits from private access to a beautifully appointed en-suite shower room.
En-suite
Contemporary en-suite shower room, beautifully finished to an exceptional standard as part of the property's 2024 conversion. Featuring a striking black-framed walk-in shower enclosure with coordinating rainfall showerhead and separate handheld attachment, the space is complemented by crisp white wall tiling and attractive wood-effect floor tiles. A modern floating vanity wash basin with matt black mixer tap, WC and contrasting black heated towel rail complete this beautifully considered space.
Bedroom 2
An incredibly spacious double bedroom, showcasing magnificent high ceilings and exposed wooden beam detailing that beautifully reflects the property's heritage. A striking large arched window floods the room with natural light while framing spectacular, far-reaching views across the valley and surrounding farmland, creating a truly picturesque outlook. Offering ample space for a super king-size bed and a variety of additional freestanding furniture, this generously proportioned bedroom is finished in soft neutral tones with plush matching carpeting.
Bedroom 3
A beautifully presented and generously proportioned double bedroom, privately positioned to the rear of the property with pleasant views overlooking the rear garden. Decorated in soft neutral tones with plush matching carpeting, the room offers ample space for a double bed and additional freestanding furniture. Extensive fitted wardrobes and storage provide excellent practicality while maintaining the room's spacious and welcoming feel.
Bedroom 4
An incredibly spacious and versatile fourth bedroom, beautifully showcasing the property's character through impressive high ceilings and exposed wooden beam detailing. Stunning floor-to-ceiling glazing floods the room with natural light, enhancing its generous proportions and creating a wonderfully bright and airy atmosphere. Decorated in soft neutral tones with plush matching carpeting, the room offers ample space for a double bed and additional freestanding furniture, while a handy recessed alcove provides an ideal opportunity for additional storage or decorative displays.
Bathroom
A truly stunning contemporary family bathroom, beautifully appointed to an exceptional standard and finished with luxurious marble-effect tiling to both the walls and floor. A magnificent freestanding bathtub with coordinating floor-mounted matt black tap and separate handheld attachment creates a striking focal point, while a contrasting black-framed shower enclosure houses an electric shower with handheld attachment. A modern vanity wash basin with storage below and matt black mixer tap, WC and striking black heated towel rail complete the suite. Natural light pours through the Velux window, enhancing the beautifully considered finishes and creating a luxurious, spa-inspired atmosphere.
Garden
To the rear of the property, a beautifully arranged garden provides a wonderful setting for outdoor dining, entertaining and enjoying the peaceful rural surroundings. A generous stone-flagged patio sits directly outside the dining kitchen's bi-folding doors, creating a seamless extension of the indoor living accommodation and offering ample space for outdoor seating and dining furniture. Steps rise to a lawned garden, providing an additional outdoor area to enjoy throughout the warmer months.
Parking - Driveway
The property benefits from generous private driveway parking for up to five vehicles, providing excellent convenience for larger households and visiting guests. An electric vehicle charging point offers an additional modern feature, perfectly complementing the property's contemporary specification.
Disclaimer
Whilst every effort is made to ensure the accuracy of the information provided, Home & Manor gives no representations or warranties regarding the statements contained within these particulars, which should not be relied upon as statements of fact. All information is supplied by the Seller. Your Conveyancer is legally responsible for ensuring that any purchase agreement fully protects your interests. Please notify us if you become aware of any inaccuracies. If an offer is accepted on a property marketed by Home & Manor, all purchasers will be required to complete identification checks and provide proof and source of funds. This is a legal requirement under Anti-Money Laundering (AML) regulations. We use a specialist third-party provider alongside our in-house compliance team to carry out these checks. The cost is £60.00 + VAT per person, payable in advance once an offer is agreed and prior to issue of the sales memorandum. This fee is non-refundable.
- COUNCIL TAXA payment made to your local authority in order to pay for local services like schools, libraries, and refuse collection. The amount you pay depends on the value of the property.Read more about council Tax in our glossary page.
- Band: E
- PARKINGDetails of how and where vehicles can be parked, and any associated costs.Read more about parking in our glossary page.
- Driveway
- GARDENA property has access to an outdoor space, which could be private or shared.
- Private garden
- ACCESSIBILITYHow a property has been adapted to meet the needs of vulnerable or disabled individuals.Read more about accessibility in our glossary page.
- Ask agent

Add an important place to see how long it'd take to get there from our property listings.
__mins driving to your place

Notes
Staying secure when looking for property
Ensure you're up to date with our latest advice on how to avoid fraud or scams when looking for property online.
Visit our security centre to find out moreDisclaimer - Property reference aa3e88aa-7c10-48bd-a891-f696ccebc0e0. The information displayed about this property comprises a property advertisement. Rightmove.co.uk makes no warranty as to the accuracy or completeness of the advertisement or any linked or associated information, and Rightmove has no control over the content. This property advertisement does not constitute property particulars. The information is provided and maintained by Home & Manor, Huddersfield. Please contact the selling agent or developer directly to obtain any information which may be available under the terms of The Energy Performance of Buildings (Certificates and Inspections) (England and Wales) Regulations 2007 or the Home Report if in relation to a residential property in Scotland.
*This is the average speed from the provider with the fastest broadband package available at this postcode. The average speed displayed is based on the download speeds of at least 50% of customers at peak time (8pm to 10pm). Fibre/cable services at the postcode are subject to availability and may differ between properties within a postcode. Speeds can be affected by a range of technical and environmental factors. The speed at the property may be lower than that listed above. You can check the estimated speed and confirm availability to a property prior to purchasing on the broadband provider's website. Providers may increase charges. The information is provided and maintained by Decision Technologies Limited. **This is indicative only and based on a 2-person household with multiple devices and simultaneous usage. Broadband performance is affected by multiple factors including number of occupants and devices, simultaneous usage, router range etc. For more information speak to your broadband provider.