Ham Lane, Bowlish, Shepton Mallet, BA4

- PROPERTY TYPE
Detached
- BEDROOMS
5
- BATHROOMS
3
- SIZE
Ask agent
- TENUREDescribes how you own a property. There are different types of tenure - freehold, leasehold, and commonhold.Read more about tenure in our glossary page.
Freehold
Key features
- Detached property ideal for a growing family or buyers looking for a lot of space
- Single level self contained annex
- Edge of town location
- Sitting room with fireplace
- Master bedroom with ensuite
- Dining room with double doors to the East and West terrace
- Boarded loft space to the garage
- Mature landscaped gardens with a miniature golf course
- Internal viewing recommended
- Council Tax Band F
Description
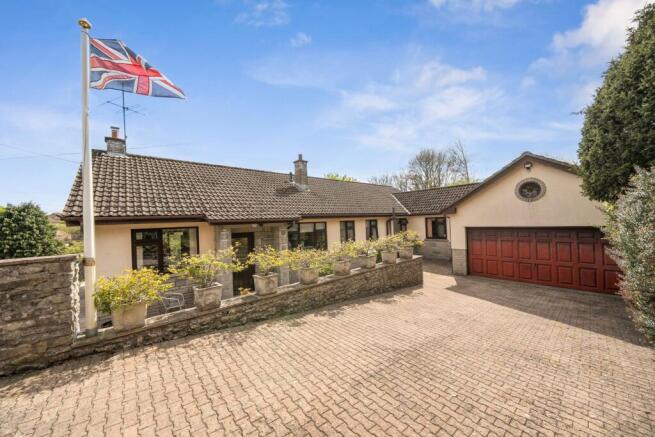
An opportunity to purchase a spacious and versatile family home with views to front in a hamlet on the western side of the town. Ideal for purchasers looking for multi generation living or working from home.
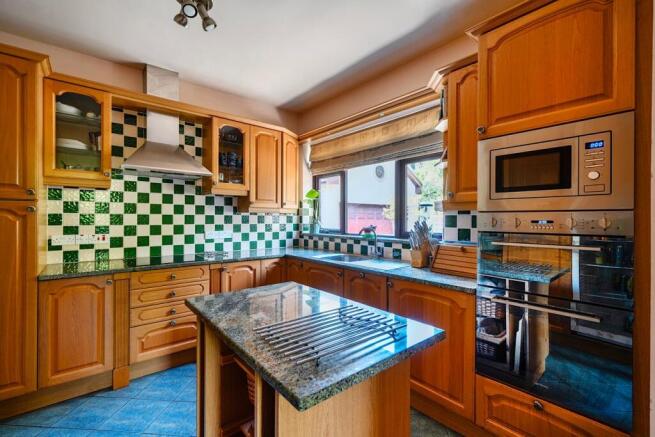
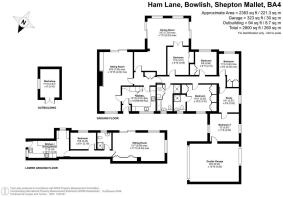
Entered through the entrance porch with further door into the kitchen which is fitted with a range of base, drawer, wall and glazed units incorporating single drainer sink unit inset into granite work tops. A movable island unit offers the perfect space for baking. There is a ceramic hob, canopy, double oven and a combination microwave. There is an integrated fridge and drinks chiller. Doors open into the inner hallway and into the sitting room. This is dual aspect room has lots of natural light, a stone surround open fireplace and patio doors to a paved terrace with views over the mature gardens and valley. From here a door links back into the inner hall where doors lead off to all further rooms. The unusual shaped dining room has a wonderful open view with two sets of patio doors both to paved terraces, one with built in bbq, perfect for your morning coffee and to catch the evening sun. The first double bedroom has built-in wardrobes and double doors to the dining room. This room will have a number of uses other than a bedroom. Across the hall, the family bathroom is fitted with a panel enclosed bath wash hand basin and low-level wc set into vanity units. There is a separate shower enclosure. An airing cupboard houses the boiler and hot water tank. The master bedroom is fitted with a range of built-in double wardrobes. An adjoining ensuite shower room has a low-level wc, pedestal wash hand basin and a shower enclosure. Bedroom five and bedroom four both being good sized doubles with views and built-in wardrobes and cupboards. Walking through the study which could be used as a dressing room or nursery a further door leads into a large double bedroom with dual aspect double glazed windows. There is a fire door into the double garage.
The Annexe
The annexe has its own independent access approached from the side through the garden. Located on the basement level and offers good sized accommodation comprising kitchen/dining room with single drainer sink unit, ceramic hob, eye level oven, plumbing for washing machine and built-in benches and table for the dining area. From the hall doors lead into the bedroom, the modern fitted shower room and into the large sitting/dining room which has patio doors to the garden and two window seats. There is electric heating. This space would be ideal for additional family members, working from home or to create an income.
Outside
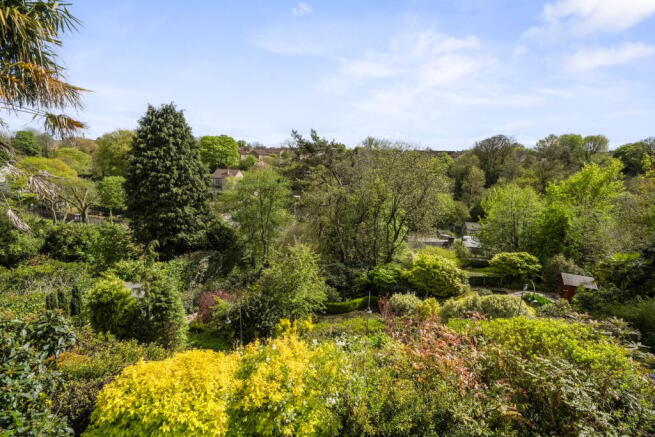
The property is accessed directly from Ham Lane into a paved parking / turning area which leads through double gates to the formal driveway and the double garage. From here a path leads to the entrance door and continues to the side of the property into the mature gardens. This is also the access for the Annexe. The gently terraced gardens are immaculately maintained with pathways meandering through the whole of the plot which in total measures close to 1 acre. A unique feature of this property is the nine hole crazy golf course which was designed and built by the family and would provide many hours of entertainment and fun. There are a colourful variety of shrubs, plants and mature trees . Directly from the sitting and dining room are terraces perfectly placed for the morning and evening sun. Every garden terrace has a water supply. There are six external power sockets. The double garage has power and light. The roof space is boarded out with rooflight. There is a large door to the front and door to the rear which allows one to drive straight through to the separate workshop.
Additional Information
Mains water, electricity and drainage connected. There are three separate loft spaces. Oil fired heating. Council Tax Band F.
Location
Shepton Mallet offers a range of local amenities and shopping facilities including a range of supermarkets, independent shops, doctor and dental surgeries, local schools and churches. The town is well placed for access to the centres of Bath, Bristol, Wells, Frome and Castle Cary with its main line station to London Paddington. Bristol Airport is also within an hours drive.
Brochures
Brochure 1- COUNCIL TAXA payment made to your local authority in order to pay for local services like schools, libraries, and refuse collection. The amount you pay depends on the value of the property.Read more about council Tax in our glossary page.
- Band: F
- PARKINGDetails of how and where vehicles can be parked, and any associated costs.Read more about parking in our glossary page.
- Yes
- GARDENA property has access to an outdoor space, which could be private or shared.
- Yes
- ACCESSIBILITYHow a property has been adapted to meet the needs of vulnerable or disabled individuals.Read more about accessibility in our glossary page.
- Ask agent
Ham Lane, Bowlish, Shepton Mallet, BA4

Add an important place to see how long it'd take to get there from our property listings.
__mins driving to your place
Affordability
About Cooper and Tanner, Shepton Mallet
32 High Street, Shepton Mallet, BA4 5AS


Notes
Staying secure when looking for property
Ensure you're up to date with our latest advice on how to avoid fraud or scams when looking for property online.
Visit our security centre to find out moreDisclaimer - Property reference 30983140. The information displayed about this property comprises a property advertisement. Rightmove.co.uk makes no warranty as to the accuracy or completeness of the advertisement or any linked or associated information, and Rightmove has no control over the content. This property advertisement does not constitute property particulars. The information is provided and maintained by Cooper and Tanner, Shepton Mallet. Please contact the selling agent or developer directly to obtain any information which may be available under the terms of The Energy Performance of Buildings (Certificates and Inspections) (England and Wales) Regulations 2007 or the Home Report if in relation to a residential property in Scotland.
*This is the average speed from the provider with the fastest broadband package available at this postcode. The average speed displayed is based on the download speeds of at least 50% of customers at peak time (8pm to 10pm). Fibre/cable services at the postcode are subject to availability and may differ between properties within a postcode. Speeds can be affected by a range of technical and environmental factors. The speed at the property may be lower than that listed above. You can check the estimated speed and confirm availability to a property prior to purchasing on the broadband provider's website. Providers may increase charges. The information is provided and maintained by Decision Technologies Limited. **This is indicative only and based on a 2-person household with multiple devices and simultaneous usage. Broadband performance is affected by multiple factors including number of occupants and devices, simultaneous usage, router range etc. For more information speak to your broadband provider.