Crooked Road, Bradford, BD10

- PROPERTY TYPE
Detached
- BEDROOMS
3
- BATHROOMS
2
- SIZE
1,093 sq ft
102 sq m
- TENUREDescribes how you own a property. There are different types of tenure - freehold, leasehold, and commonhold.Read more about tenure in our glossary page.
Freehold
Key features
- Stunning three bed detached family home
- Corner plot position in a peaceful, family friendly development
- Three doubles including Principle room with en-suite shower room
- Impressive open/plan kitchen diner with integrated appliances and breakfast bar
- Seperate utility room and guest W/C
- Spacious living room with bespoke media wall & French doors to garden
- Fabulous south-facing garden with lawn, patio and outdoor bar/BBQ area
- Detached garage with power/light plus driveway for 3 cars
- Energy efficient home with solar panels, EV charging point and EPC Rating B
- Highly regarded local schools, excellent amenities and commuter links
Description
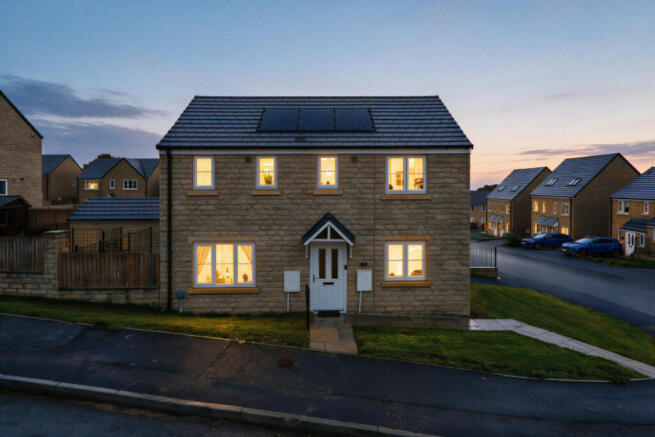
Welcome to 26 Crooked Road - occupying a lovely corner plot within a peaceful, family-friendly development in the popular residential area of Thackley, this exceptional home offers so much more than first meets the eye. Purchased brand new in 2024, the beautifully designed Clayton house style has been thoughtfully enhanced by its current owners, creating a home that feels both sophisticated and wonderfully welcoming.
From its stylish interiors and bespoke finishing touches to its impressive open-plan kitchen and dining space, gorgeous living room and fabulous south-facing garden, every corner has been thoughtfully designed with modern family life in mind. Add to this a detached garage, generous driveway providing parking for three vehicles, solar panels, an electric vehicle charging point and an impressive EPC rating of B, and you have a home that perfectly balances style, comfort and practicality.
Step Inside – Where Thoughtful Design Makes All the Difference
Step through the composite front entrance door into a welcoming hallway that immediately sets the tone for the rest of this beautifully presented home. Crisp white décor and gorgeous luxury LVT herringbone flooring create a fresh, contemporary first impression, while a bespoke fitted storage cupboard provides a clever and stylish home for shoes and everyday essentials. Doors lead into the two principal living spaces, while a staircase rises to the first floor.
The Heart of the Home – Beautifully Designed for Everyday Living
There is something rather special about a kitchen that brings everyone together, and this stunning 18ft open-plan kitchen and dining room does exactly that.
Light, spacious and effortlessly stylish, this is a room where busy weekday breakfasts become leisurely weekend brunches, where children can finish homework at the dining table while dinner is prepared, and where friends naturally gather long after the plates have been cleared.
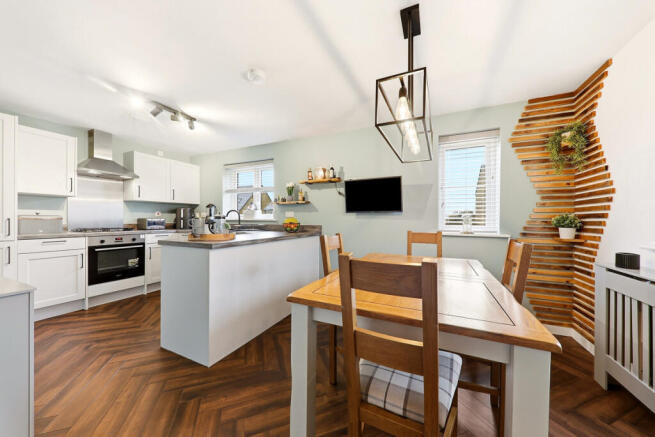
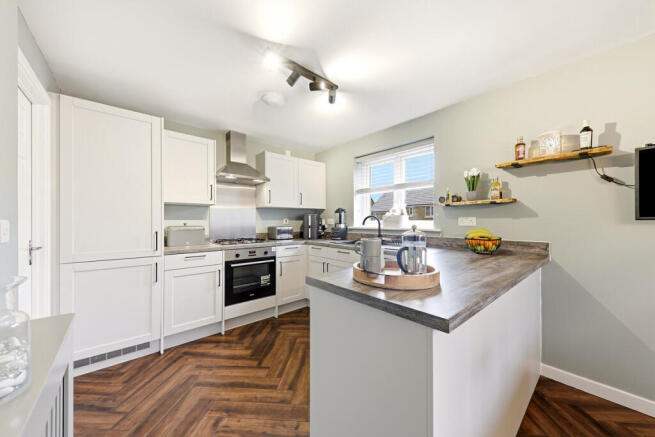
Beautifully presented in a soft, calming colour palette, the kitchen features an attractive range of contemporary white wall and base units complemented by wood-effect worktops, sleek black handles and integrated appliances, including a gas hob with stainless steel extractor hood above, electric oven, dishwasher and fridge freezer. A stylish dark grey 1.5-bowl composite sink with mixer tap sits beneath the side window, while a generous breakfast bar provides the perfect spot for morning coffee, informal dining or catching up at the end of the day.
The spacious dining area comfortably accommodates a family-sized table beneath a striking contemporary pendant light, creating a wonderful setting for everything from everyday family meals to special occasions. Three windows, positioned to the front and side elevations and fitted with blinds, allow natural light to flow beautifully through the space. Gorgeous luxury LVT herringbone flooring, decorative timber wall detailing and rustic floating shelves bring warmth and individuality, while carefully chosen finishing touches create a sense of understated luxury.
Just off the kitchen, a separate utility room provides valuable additional storage, fitted base cupboards and an integrated washing machine, together with a dedicated space and electrical provision for a tumble dryer, keeping the practicalities of everyday life neatly tucked away. The gas combination boiler is also housed here, and a window provides natural light. A further door leads into the stylish guest cloakroom, complete with a WC, contemporary vanity wash basin, extractor fan and attractive geometric wall detailing.
A Living Room to Fall in Love With...
Across the hallway, the equally impressive 18ft living room offers a wonderful retreat from the bustle of everyday life. Rich midnight-blue walls create a striking yet inviting atmosphere, beautifully complemented by the warmth and character of the luxury LVT herringbone flooring.
A stunning bespoke fitted media wall takes centre stage, incorporating a large television recess, contemporary cabinetry and decorative timber panelling, creating a sophisticated focal point for cosy evenings at home. Rustic floating timber shelves and an eye-catching sliding barn-style door introduce an additional layer of character, beautifully balancing contemporary design with natural textures.
Generously proportioned, there is ample space for comfortable family seating, whether enjoying a quiet evening with a favourite film or entertaining friends.
A window to the front, complete with fitted blinds, brings in natural light, while elegant French doors open directly onto the rear patio, effortlessly connecting indoor comfort with outdoor living. And when the warmer months arrive, simply throw open the doors and let the garden become an extension of your home.
Upstairs – A Place to Rest, Recharge and Unwind...
The first-floor landing is spacious and welcoming, with quality carpeting, a useful built-in storage cupboard and access to all three bedrooms and the family bathroom.
A loft hatch provides access to the partially boarded loft space, offering further storage potential, although there are currently no fitted loft ladders.
The principal bedroom is a particularly lovely retreat, boasting a generous L-shaped layout that comfortably accommodates a super-king-size bed while still providing a wonderful sense of space.
Soft sage-green tones, a calming neutral palette and plush carpeting create a restful atmosphere, while windows to the front and side elevations invite natural light and offer a pleasant outlook towards the garden. The L-shaped configuration adds an interesting dimension to the room, creating a versatile and comfortable sleeping space.
An adjoining en-suite shower room adds a touch of everyday luxury, beautifully finished with contemporary grey marble-effect tiling, a glazed shower enclosure, pedestal wash basin, WC and a window providing natural light and ventilation.
Bedroom two is another comfortable double bedroom, beautifully presented with neutral décor and quality carpeting, offering excellent versatility for family members or visiting guests.
The third bedroom is a smaller double, offering excellent versatility to use as a child's room, guest bedroom or dedicated home office. It is a wonderfully adaptable space that can evolve as family needs change.
Completing the first floor is a contemporary family bathroom, fitted with a modern white three-piece suite comprising a panelled bath with shower over and glazed screen, wash basin and WC. Beautiful grey marble-effect splashback tiling creates a sophisticated finish, complemented by attractive tiled flooring, an extractor fan and a window providing natural light.
A South-Facing Garden Made for Sunshine, Entertaining and Family Memories
If outdoor living is high on your wish list, the fabulous south-facing garden is certain to impress. Fully enclosed and thoughtfully arranged over two levels, this is a garden designed to be enjoyed, whether you are entertaining friends, watching the children play or simply finding a quiet moment to yourself.
French doors from the living room open onto a paved and gravelled seating area, creating the perfect setting for relaxed morning coffees, alfresco lunches or unwinding at the end of a busy day. Steps lead up to a generous lawned garden, providing a lovely space for children to play, summer games or simply enjoying the sunshine.
And tucked away at the far end is a fantastic decked entertaining area, complete with an outdoor bar and space for a barbecue – just imagine summer evenings with friends, the barbecue sizzling and everyone gathered together beneath the evening sky.
With an outdoor electrical socket, secure boundaries and plenty of room for both relaxation and recreation, this is a garden that really does add another dimension to family life.
Space, Convenience and Future-Focused Living
Occupying a desirable corner position, the property enjoys the added benefit of a generous driveway providing off-road parking for three vehicles, leading to a detached garage with an up-and-over door, power and lighting. Practicality has been carefully considered throughout, with gas central heating, separate heating control thermostats on each floor, smoke alarms, and a fire alarm control switch.
Solar panels and an electric vehicle charging point further enhance the home's appeal, and with an impressive EPC Rating of B, the property combines contemporary comfort with excellent energy efficiency. The property also benefits from an NHBC Buildmark warranty, offering valuable reassurance and peace of mind for its next owners.
With approximately 1,093 sq. ft. of gross internal floor area, including the garage, this home offers an excellent balance of living space, bedroom accommodation and useful storage.
A Wonderful Place to Call Home – Thackley
Beyond the front door, the appeal continues. Set within a quiet and friendly residential neighbourhood, surrounded by attractive modern homes and a welcoming community of families, 26 Crooked Road offers an appealing setting in which to put down roots.
Thackley is a popular residential area, appreciated for its combination of everyday convenience, community atmosphere and access to the surrounding countryside.
Families are particularly well catered for, with highly regarded local schools in the surrounding area, alongside a variety of nurseries, local amenities and recreational facilities.
Supermarkets, shops, healthcare services and leisure opportunities are all within easy reach, making day-to-day family life wonderfully convenient.
For those who enjoy getting outdoors, the wider area offers opportunities for countryside walks, fresh air and exploring the green spaces that make this part of West Yorkshire so appealing. Excellent road connections and public transport links provide access towards Bradford, Leeds and surrounding towns, making this an attractive choice for commuters as well as families seeking a quieter place to call home.
A Home That's Ready for Its Next Chapter...
There are houses that simply provide somewhere to live, and then there are homes that offer a lifestyle. With its beautiful presentation, thoughtfully enhanced interiors, spacious family accommodation and sun-filled outdoor entertaining space, 26 Crooked Road is undoubtedly the latter.
From family breakfasts around the kitchen table to cosy movie nights in the living room, summer barbecues in the garden and peaceful evenings upstairs, this is a home designed for the moments that matter. Stylish, welcoming and ready to move straight into – a wonderful opportunity to make this exceptional family home your very own.
ROOM MEASUREMENTS
Ground Floor
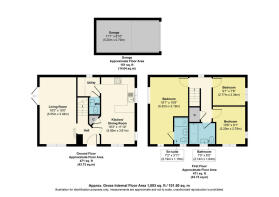
Living Room: 18'3" x 10'0" (5.55m x 3.04m)
Kitchen/Dining Room: 18'3" x 11'10" (5.56m x 3.61m)
Utility Room: Measurements not provided
Guest WC: Measurements not provided
First Floor
Principal Bedroom: 18'1" x 10'6" (5.52m x 3.19m)
En-Suite: 7'2" x 3'11" (2.19m x 1.19m)
Bedroom Two: 10'6" x 9'1" (3.20m x 2.78m)
Bedroom Three: 9'1" x 7'8" (2.77m x 2.34m)
Family Bathroom: 7'0" x 6'0" (2.14m x 1.84m)
Detached Garage
Garage: 17'1" x 8'10" (5.20m x 2.70m)
ADDITIONAL NOTES
Council Tax Band E
NHBC
- COUNCIL TAXA payment made to your local authority in order to pay for local services like schools, libraries, and refuse collection. The amount you pay depends on the value of the property.Read more about council Tax in our glossary page.
- Band: E
- PARKINGDetails of how and where vehicles can be parked, and any associated costs.Read more about parking in our glossary page.
- Yes
- GARDENA property has access to an outdoor space, which could be private or shared.
- Yes
- ACCESSIBILITYHow a property has been adapted to meet the needs of vulnerable or disabled individuals.Read more about accessibility in our glossary page.
- Ask agent

Add an important place to see how long it'd take to get there from our property listings.
__mins driving to your place
Affordability

Notes
Staying secure when looking for property
Ensure you're up to date with our latest advice on how to avoid fraud or scams when looking for property online.
Visit our security centre to find out moreDisclaimer - Property reference RX852392. The information displayed about this property comprises a property advertisement. Rightmove.co.uk makes no warranty as to the accuracy or completeness of the advertisement or any linked or associated information, and Rightmove has no control over the content. This property advertisement does not constitute property particulars. The information is provided and maintained by The Home Movement, Covering Leeds & Harrogate. Please contact the selling agent or developer directly to obtain any information which may be available under the terms of The Energy Performance of Buildings (Certificates and Inspections) (England and Wales) Regulations 2007 or the Home Report if in relation to a residential property in Scotland.
*This is the average speed from the provider with the fastest broadband package available at this postcode. The average speed displayed is based on the download speeds of at least 50% of customers at peak time (8pm to 10pm). Fibre/cable services at the postcode are subject to availability and may differ between properties within a postcode. Speeds can be affected by a range of technical and environmental factors. The speed at the property may be lower than that listed above. You can check the estimated speed and confirm availability to a property prior to purchasing on the broadband provider's website. Providers may increase charges. The information is provided and maintained by Decision Technologies Limited. **This is indicative only and based on a 2-person household with multiple devices and simultaneous usage. Broadband performance is affected by multiple factors including number of occupants and devices, simultaneous usage, router range etc. For more information speak to your broadband provider.