Park Lane, Claremont, Salford

- PROPERTY TYPE
End of Terrace
- BEDROOMS
3
- BATHROOMS
1
- SIZE
1,622 sq ft
151 sq m
- TENUREDescribes how you own a property. There are different types of tenure - freehold, leasehold, and commonhold.Read more about tenure in our glossary page.
Freehold
Key features
- Edwardian end-of-terrace home
- Three bedrooms
- Two reception rooms
- Converted basement
- Private courtyard garden
- On-street parking
- Easy access to Eccles, Swinton and Salford Crescent stations
Description
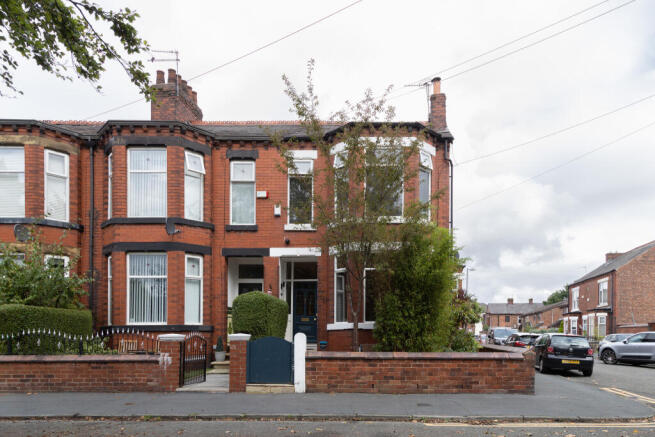
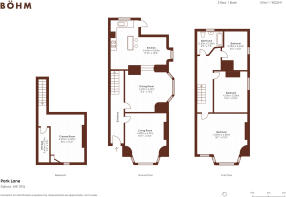
Set back from a residential street behind a planted front garden, this red-brick Edwardian home is arranged across 3 floors, with 3 bedrooms, 2 ground-floor reception rooms and a converted basement currently used as a cinema room. Period features run throughout, while a generous kitchen opens to a private rear courtyard.
The Space
Indian sandstone paving leads through the planted front garden towards the entrance. The red-brick façade carries decorative brickwork beneath the eaves, with canted bays to the front and side elevations, their contrasting stonework emphasising the window surrounds. The teal front door has stained-glass panels and sits beneath a recessed porch with tiled walls.
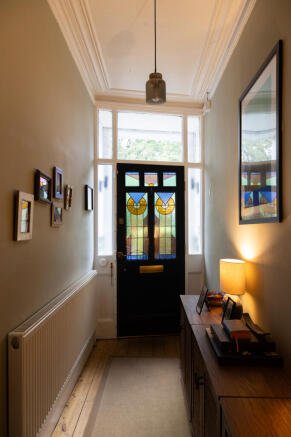
Inside, the entrance hallway is laid with sanded timber floorboards, which continue through the main reception rooms. Tall skirtings, high ceilings and decorative cornicing establish the period proportions, while the stained glass draws coloured light into the hallway.
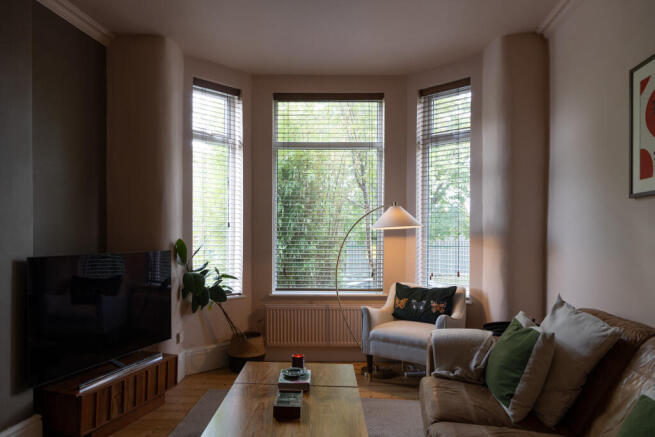
The living room occupies the front of the house, where a south-west-facing canted bay draws light through three tall windows. Painted in a combination of soft pink and warm taupe, the room retains its cornicing and generous ceiling height. A wood-burning stove sits within the chimney breast.
Further along the hallway, the dining room has a canted bay projecting from the side elevation, with ample space for a dining table. The walls are painted a deep blue-green, complemented by an ornate cast-iron fireplace with a hearth of square tiles in cobalt blue, green and muted grey. Fitted timber shelving occupies the alcove beside the chimney breast.
The kitchen can be reached from either the dining room or the hallway, with a small step down marking the transition from timber floorboards to tiling. Generously proportioned and lit by windows on two elevations, it is arranged around an L-shaped run of Shaker-style cabinetry, with brass handles, pale marble-effect worktops and white metro tiles lining the splashback.
A central island, finished with a timber worktop, provides additional preparation space, storage and breakfast-bar seating for two. A tall pantry cupboard continues the same cabinetry, while pendant lighting hangs above the island. A glazed door opens directly onto the rear courtyard.
The rear courtyard is laid with stone paving and enclosed by a painted brick wall, with established climbing greenery providing privacy. There is room for outdoor dining, with the space currently arranged around a table and seating beneath a parasol.
Back inside, a staircase leads down to the converted basement, providing a third reception space separate from the main living areas. Currently arranged as a cinema room, it is carpeted and finished in a deep red, with decorative wall panelling. A separate cupboard offers additional storage.
Returning to the entrance hall, the main staircase rises to the first floor, where three bedrooms and the family bathroom are arranged off the landing. The period proportions continue upstairs, with high ceilings, tall skirtings and cornicing complemented by sanded timber floorboards. Access to a boarded loft provides further storage.
The principal bedroom is particularly generous, with a south-west-facing bay and an additional window bringing light into the room. Finished in a warm neutral tone, it has decorative wall mouldings and cornicing. A feature fireplace with a dark cast-iron surround and green tiled hearth sits along one wall, while fitted wardrobes, painted to match the room, provide generous storage.
The second bedroom is finished in blue, carried across the walls, ceiling and decorative panel mouldings. Fitted shelving and storage have been incorporated beside the chimney breast.
The third bedroom continues the stronger use of colour, here in a deep green, with decorative wall panelling and fitted shelving. The room is currently used as a home office but would equally accommodate a bedroom or nursery. Wooden Venetian blinds are fitted throughout all three bedrooms, as well as the sitting room, dining room and kitchen below.
The bathroom is finished in large-format grey tiling across the walls and floor, with a bath and overhead shower, a wall-mounted vanity with basin and storage drawers, and a heated towel rail.
The Area
Park Lane sits on the edge of Lightoaks Park, making access to green space a particular advantage of the location. The park offers established trees, a pond, play areas and tennis courts, alongside the community-run Tea'osk café. Oakwood Park is also a short walk away, with open playing fields and children's facilities, while the larger Buile Hill Park provides further parkland, walking routes and recreational space.
Everyday amenities, including supermarkets and local shops, are nearby, while the independent cafés, bars and restaurants of Monton are within easy reach. The Bridgewater Canal runs close to Monton village, offering waterside walking and cycling routes. Towards Manchester, MediaCity and Salford Quays provide a wider mix of food, culture and entertainment.
For families, local primary schools include St Luke's RC Primary School, St John's CofE Primary School and Summerville Primary School, with All Hallows RC High School and Ellesmere Park High School providing secondary education.
The area is well connected to Manchester and the surrounding boroughs. Eccles, Salford Crescent and Swinton railway stations are all accessible, with direct services from Eccles to Manchester Piccadilly taking approximately 14 minutes. Metrolink services from Eccles and nearby Ladywell connect to MediaCity and Manchester city centre, while frequent bus routes run along Bolton Road. By car, the M602 provides access to the wider motorway network.
- COUNCIL TAXA payment made to your local authority in order to pay for local services like schools, libraries, and refuse collection. The amount you pay depends on the value of the property.Read more about council Tax in our glossary page.
- Band: B
- PARKINGDetails of how and where vehicles can be parked, and any associated costs.Read more about parking in our glossary page.
- Ask agent
- GARDENA property has access to an outdoor space, which could be private or shared.
- Yes
- ACCESSIBILITYHow a property has been adapted to meet the needs of vulnerable or disabled individuals.Read more about accessibility in our glossary page.
- Ask agent

Add an important place to see how long it'd take to get there from our property listings.
__mins driving to your place
Affordability

Notes
Staying secure when looking for property
Ensure you're up to date with our latest advice on how to avoid fraud or scams when looking for property online.
Visit our security centre to find out moreDisclaimer - Property reference L824744. The information displayed about this property comprises a property advertisement. Rightmove.co.uk makes no warranty as to the accuracy or completeness of the advertisement or any linked or associated information, and Rightmove has no control over the content. This property advertisement does not constitute property particulars. The information is provided and maintained by Bohm, Manchester. Please contact the selling agent or developer directly to obtain any information which may be available under the terms of The Energy Performance of Buildings (Certificates and Inspections) (England and Wales) Regulations 2007 or the Home Report if in relation to a residential property in Scotland.
*This is the average speed from the provider with the fastest broadband package available at this postcode. The average speed displayed is based on the download speeds of at least 50% of customers at peak time (8pm to 10pm). Fibre/cable services at the postcode are subject to availability and may differ between properties within a postcode. Speeds can be affected by a range of technical and environmental factors. The speed at the property may be lower than that listed above. You can check the estimated speed and confirm availability to a property prior to purchasing on the broadband provider's website. Providers may increase charges. The information is provided and maintained by Decision Technologies Limited. **This is indicative only and based on a 2-person household with multiple devices and simultaneous usage. Broadband performance is affected by multiple factors including number of occupants and devices, simultaneous usage, router range etc. For more information speak to your broadband provider.