PRESTON CAPES, Northamptonshire

- PROPERTY TYPE
Cottage
- BEDROOMS
3
- BATHROOMS
3
- SIZE
Ask agent
- TENUREDescribes how you own a property. There are different types of tenure - freehold, leasehold, and commonhold.Read more about tenure in our glossary page.
Freehold
Key features
- Beautifully positioned detached stone cottage
- Elevated village position on a quiet no-through road
- Three generous bedrooms with ensuite to master
- Wealth of period character and charm
- Beautiful bespoke kitchen/breakfast room
- Two charming reception rooms, both featuring impressive fireplaces
- Useful lower ground floor workshop/storage
- Established private gardens backing onto open paddocks
- Excellent outdoor space with vegetable garden
- (Property Reference DC1031 Debbie Cox)
Description
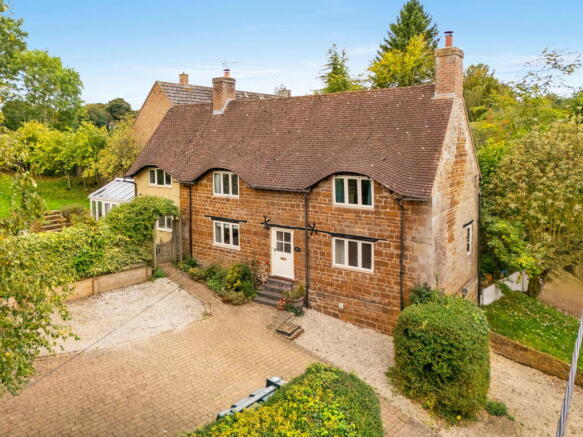
OPEN EVENT - SUNDAY 25th October 2026, 2pm - 4pm (STRICTLY BY APPOINTMENT) Ivy Cottage is a charming detached stone cottage, believed to date back to the mid-1700s, occupying an elevated position along a peaceful no-through road in the sought-after village of Preston Capes. Set within a generous plot, the property enjoys a wonderfully tranquil setting, with beautifully established gardens backing directly onto open paddocks, offering a sense of privacy and a lovely connection to the surrounding countryside.
Full of character and period charm, the cottage retains a wealth of original features, including exposed beams and ceiling timbers, traditional brace and latch doors, and attractive exposed brickwork. The well-proportioned accommodation offers a welcoming blend of character and practicality, comprising three bedrooms, including a principal bedroom with en-suite, two reception rooms, a kitchen/breakfast room, conservatory and versatile study space.
Outside, the property continues to impress, with ample parking, a basement workshop, vegetable garden, greenhouse and excellent space for outdoor entertaining. Situated in a lovely village with a strong and active community, Ivy Cottage offers the perfect opportunity to enjoy the charm of a historic home in a peaceful rural setting, away from the noise of passing traffic. (Property Ref DC1031 Debbie Cox)
GROUND FLOOR
Entrance Hall
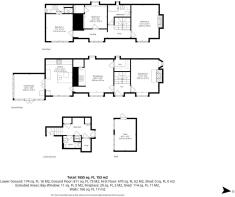
Accessed via a double glazed Oak door, the entrance hall immediately sets the tone for the property, with attractive brace and latch doors leading to the main reception rooms, together with exposed beams to the walls and ceilings. An oak staircase rises to the first floor, while a further stone staircase leads down to the lower ground floor boiler room/workshop and shower room/WC.
Sitting Room
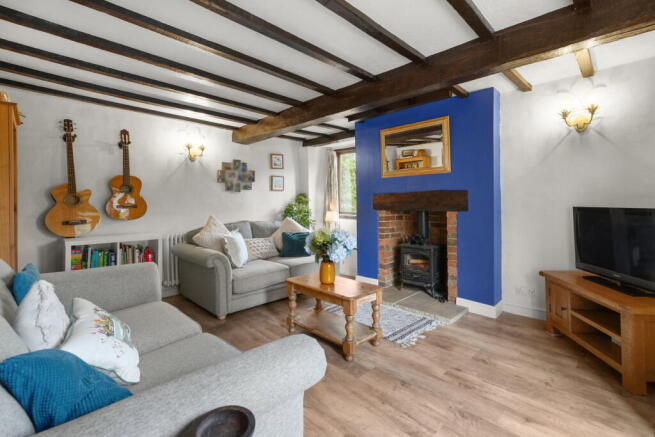
A particularly warm and characterful reception room, accessed from the entrance hall and featuring an attractive brick-built fireplace with oak bressumer beam. The room has exposed ceiling timbers and beams which add considerably to its charm and warmth, together with wall light points. A double glazed window overlooks the front of the property, with a deep sill and window seat beneath, while the room enjoys a good level of natural light.
Dining Room
The dining room is another particularly appealing room, featuring a beautiful exposed brick and stone fireplace with the bread oven still in situ, currently used as a drinks store. The fireplace incorporates a multi-fuel stove, creating a lovely focal point to the room. The character continues with exposed beams and ceiling timbers, while an obscure double glazed window to the rear elevation provides additional natural light. A doorway leads through to a substantial recess, currently used as an office with space for a desk. The wood-effect flooring continues through from the dining room and there are attractive exposed ceiling timbers. The room benefits from a fitted range of shelving, a double glazed window to the rear elevation and a cupboard housing the electric fuse box.
Kitchen/Breakfast Room
The bespoke kitchen/breakfast room is a good-sized and welcoming space, fitted with a range of country-style hand painted base and eye-level units. A large double glazed window to the front elevation overlooks the substantial patio area, while exposed ceiling timber continue the characterful feel found throughout the property. The converted electric Aga provides an attractive focal point and there is a further base-level unit incorporating an electric hob with cupboard beneath.
A good-sized central island with oak surface incorporating a large Belfast sink provides additional storage and workspace, with built-in units beneath, a single electric oven and display shelving. French doors lead directly from the kitchen/breakfast room into the conservatory, creating a natural flow between the two spaces and providing an easy connection with the garden.
Conservatory
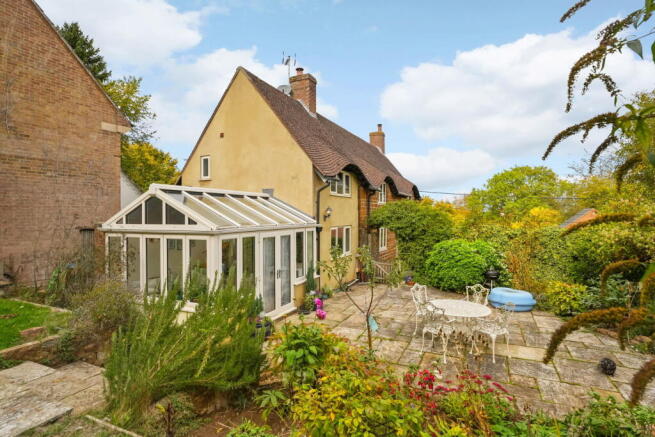
The Victorian style conservatory is double glazed throughout and sits on a solid base, with tiled flooring and underfloor heating. Double glazed doors open directly onto the patio within the rear garden, making this a lovely space from which to sit and relax while enjoying views across the garden.
LOWER GROUND FLOOR
A stone staircase leads down from the entrance hall to the lower ground floor, with an additional exterior door providing direct access onto the driveway at the front of the property.
Boiler Room / Workshop
Formerly used as a wine cellar by the previous owners, this useful space is currently arranged as a workshop and provides considerable additional storage. There is a workbench with base-level units beneath, while a cupboard houses the hot water tank and incorporates additional shelving. Further full-height cupboards provide excellent storage, with additional shelving, while a further door leads to a large understairs storage cupboard. There is also a further cupboard currently housing the tumble dryer, with shelving above.
This is a particularly useful and versatile space which could continue to be used as a workshop, provides excellent laundry facilities and can potentially be reinstated as a wine cellar, depending on the new owners requirements.
Shower Room
Fitted with a modern suite comprising a low-level flush WC, pedestal wash hand basin and shower tray with shower over and curtain. There is tiling to half-wall height and the splashback areas, together with useful cupboards above the WC, a heated towel rail and additional storage.
FIRST FLOOR
Landing
The character and charm continue on the first floor, with exposed timbers to the walls. There is access to the loft space and a double glazed window to the front elevation with a window seat beneath, providing another attractive period feature.
Bedroom One
A good-sized principal bedroom with a double glazed window overlooking the front elevation. The ceiling follows the attractive arched roof line, creating an interesting architectural feature and adding to the character of the room. A door leads through to the en-suite shower room.
En-Suite
The en-suite benefits from an obscure double glazed window to the rear elevation and is fitted with a low-level flush WC, pedestal wash hand basin, shower cubicle and heated towel rail. There is tiling to the splashback areas and, continuing the character of the bedroom, the ceiling follows the roof line.
Bedroom Two
A delightful and very good-sized second bedroom with a double glazed window to the front elevation. The ceiling follows the roof line, adding an attractive feature and enhancing the character of this generously proportioned room. An decorative fireplace adds a wonderful focal point to this room.
Bedroom Three
A characterful third bedroom with a double glazed window to the rear elevation. The room features exposed ceiling timbers and beams, together with a display shelf to one wall and a useful storage cupboard.
Bathroom
The bathroom continues the characterful feel of the property, with exposed wall timbers and a ceiling which follows the roof line. The suite comprises a corner bath, wash hand basin and low-level flush WC, together with a heated towel rail. An obscure double glazed window overlooks the rear elevation, while a built-in cupboard provides useful additional storage. There is a vinyl flooring and tiling to the splashback areas.
OUTSIDE
Ivy Cottage occupies a good-sized plot with beautifully established gardens which provide a wonderful setting for the property and back directly onto open paddocks.
Front
The property is approached via a gravelled area which provides additional off-road parking and access to the lower ground floor boiler room/cellar. To the left of the boundary is a lawned area, while a concrete driveway leads towards the garden and provides further ample off-road parking. A paved parking area provides additional parking and storage facilities, with gravelled edging and housing the oil tank. Steps lead up to the front door, with well-stocked borders providing an attractive display of flowers.
Rear Garden
Beyond the driveway, a timber retaining edge with a gate positioned beneath an arch leads to the substantial paved patio area. This area is a particularly good-sized space, offering ample room for outdoor dining and entertaining. The patio can be accessed directly from the garden and also from the conservatory via the French doors, creating an excellent connection between the indoor and outdoor living spaces.
There is an external power point which was formerly used for a hot tub. The patio enjoys an enclosed and private aspect, with raised beds contained by stone walls and steps leading upwards to the main garden.
The main garden is a wonderful space, being mainly laid to lawn and enclosed by fencing and hedging, with a number of mature trees providing a well-established backdrop. A further patio area provides an additional place to sit and enjoy the garden, with attractive raised stone borders surrounding it. Steps provide access down towards the rear of the conservatory, where there is a substantial and useful log store.
Vegetable Garden
Beyond the main garden is a gated vegetable garden, which is fully enclosed and enjoys a lovely outlook over the paddock to the rear. The vegetable garden includes a number of raised beds and mature trees, together with a large garden shed providing ample storage and a greenhouse. The outside space is a particularly appealing feature of Ivy Cottage, offering a variety of areas for relaxing, entertaining, gardening and enjoying the peaceful surroundings.
LOCATION
Ivy Cottage is situated along a quiet no-through road in the quaint village of Preston Capes. This pretty village enjoys a peaceful setting away from busy roads, but ideally situated for Daventry and Towcester. The village is also home to the historic St Peter and St Paul Church, together with the village hall, which hosts a variety of community events throughout the year. There are a variety of delightful walks across the rolling countryside and there are stunning views from the rear of the Church. The neighbouring village of Woodford Halse offers ample amenities approximately three miles away.
VIEWINGS
Your local EXP Agent, Debbie Cox can offer flexible viewing times, including out of hours. Please call Debbie direct to request a viewing on or email debbie. .
LOCAL AUTHORITY
West Northamptonshire Council.
ENERGY PERFORMANCE CERTIFICATE
IMPORTANT INFORMATION
Every care has been taken with the preparation of these sales particulars, but complete accuracy cannot be guaranteed. In all cases, buyers should verify matters for themselves. Only fixtures and fittings mentioned in these particulars are included in the sale, all other items are specifically excluded. Photographs and other media are provided for general information and items shown are not included in the sale unless specified in the sale particulars. Where property alterations to the property have been undertaken, buyers should check that relevant permissions have been obtained. None of the fixtures, fittings, services and appliances have been tested by the agent, are not certified or warranted in any way and therefore no guarantee can be given that they are in working order. Floorplans are provided for reference only and measurements are approximate. Purchasers are responsible to make their own enquiries with the appropriate authorities in relation to the location, adequacy and availability of mains water, electricity, gas, drainage and any other services. If you have any particular questions, let us know and we will verify it for you. These particulars do not constitute all or part of a contract. The full EPC report can be provided in a PDF format if required.
Brochures
Brochure 1- COUNCIL TAXA payment made to your local authority in order to pay for local services like schools, libraries, and refuse collection. The amount you pay depends on the value of the property.Read more about council Tax in our glossary page.
- Band: F
- PARKINGDetails of how and where vehicles can be parked, and any associated costs.Read more about parking in our glossary page.
- Driveway
- GARDENA property has access to an outdoor space, which could be private or shared.
- Private garden
- ACCESSIBILITYHow a property has been adapted to meet the needs of vulnerable or disabled individuals.Read more about accessibility in our glossary page.
- Ramped access

Add an important place to see how long it'd take to get there from our property listings.
__mins driving to your place
Affordability

Notes
Staying secure when looking for property
Ensure you're up to date with our latest advice on how to avoid fraud or scams when looking for property online.
Visit our security centre to find out moreDisclaimer - Property reference S1893592. The information displayed about this property comprises a property advertisement. Rightmove.co.uk makes no warranty as to the accuracy or completeness of the advertisement or any linked or associated information, and Rightmove has no control over the content. This property advertisement does not constitute property particulars. The information is provided and maintained by eXp UK, West Midlands. Please contact the selling agent or developer directly to obtain any information which may be available under the terms of The Energy Performance of Buildings (Certificates and Inspections) (England and Wales) Regulations 2007 or the Home Report if in relation to a residential property in Scotland.
*This is the average speed from the provider with the fastest broadband package available at this postcode. The average speed displayed is based on the download speeds of at least 50% of customers at peak time (8pm to 10pm). Fibre/cable services at the postcode are subject to availability and may differ between properties within a postcode. Speeds can be affected by a range of technical and environmental factors. The speed at the property may be lower than that listed above. You can check the estimated speed and confirm availability to a property prior to purchasing on the broadband provider's website. Providers may increase charges. The information is provided and maintained by Decision Technologies Limited. **This is indicative only and based on a 2-person household with multiple devices and simultaneous usage. Broadband performance is affected by multiple factors including number of occupants and devices, simultaneous usage, router range etc. For more information speak to your broadband provider.