
Vespasian Road, Southampton, SO18 1DU

- PROPERTY TYPE
Apartment
- BEDROOMS
1
- BATHROOMS
1
- SIZE
576 sq ft
54 sq m
Key features
- Waterside Apartment
- One Bedroom
- Seperate Kitchen
- Living Room With Water Views
- Private Balcony With Water Views
- Gas Central Heating & Double Glazing
- 7M Boat Mooring
- Easy Access To City Centre
- Allocated Parking
- No Forward Chain
Description
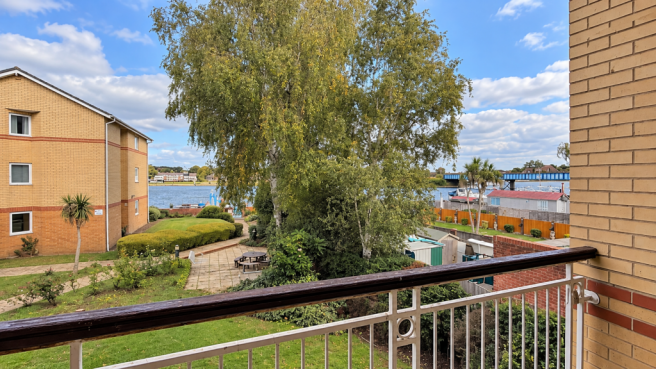
One of the standout features of this property is its stunning balcony, which offers breath-taking waterside views. Imagine sipping your morning coffee while enjoying the serene sights of the water, or unwinding in the evening with a glass of wine as the sun sets. Additionally, the apartment includes the rare benefit of a boat mooring, making it an excellent choice for boating enthusiasts or those who simply appreciate the charm of waterfront living.
For your convenience, there is parking available for one vehicle, ensuring that you have easy access to your home. This apartment is not just a place to live; it is a lifestyle choice that embraces the beauty of its surroundings.
The vendor is arranging to extend the lease by another 90 years so a new owner will benefit from 157 years unexpired with ground rent reduced to zero.
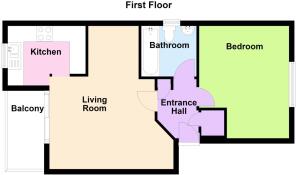
Entrance - On entering the flat, you are welcomed into a hallway with ample storage solutions, including built-in cupboards. The bedroom itself is generously sized, thoughtfully designed to maximise storage space whilst maintaining a bright and airy atmosphere. A three-piece bathroom suite completes this side of the property, finished in a clean and practical style.
The heart of the home is the open-plan lounge, which flows effortlessly into the adjoining kitchen area. This layout creates a sociable and versatile living space, with the kitchen offering both functionality and ease of use. Large windows and double glazing ensure plenty of natural light, further enhanced by direct access to the private external balcony. This outside space provides the perfect spot to enjoy morning coffee, evening relaxation, or simply to take in the picturesque riverside setting.
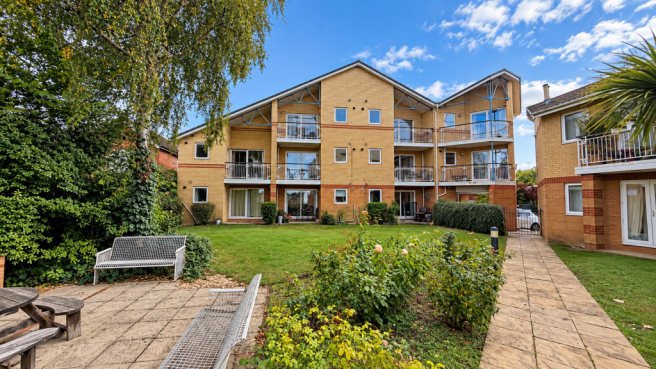
Externally, residents benefit from one allocated gated parking space, with additional gated visitor parking available for convenience. To the rear of the building, a well-maintained communal gated garden offers a peaceful retreat, together with access to the river front, adding to the sense of tranquillity that defines this development. The quiet position of the road helps to minimise traffic noise, enhancing the overall calm and private feel of the property.
This flat also features a 7M mooring - imagine hopping aboard your own boat and steaming to Ocean Village for lunch or popping down Southampton Water for a spot of fishing!
Further highlights gas central heating, double glazing, and a secure, well-kept building that complements the property’s appeal. Combining modern comfort with waterside charm, Flat 4 Swan Quay is a delightful home in a desirable Southampton location. Viewing is highly recommended to fully appreciate the lifestyle this apartment has to offer.
Living Room - 7.01m x 3.38m max (23' x 11'1" max) - Double-glazed sliding patio style door to Balcony with views across gardens towards river. Coving to ceiling, radiator.
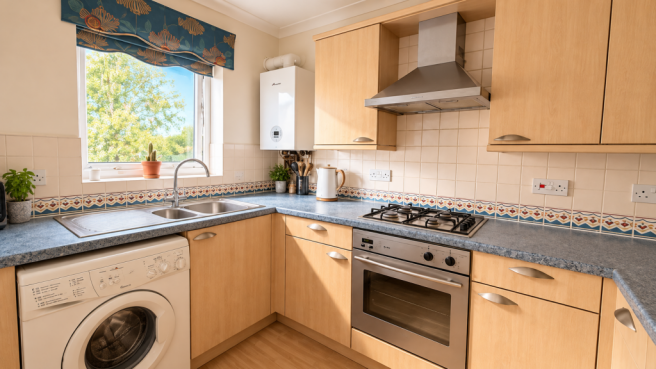
Kitchen - 2.62m x 2.06m (8'7" x 6'9") - Doubled-glazed window to front aspect with views over gardens towards river. Fitted with a matching range of wall and base units providing cupboard and drawer space with worktops over. Inset one and half bowl stainless-steel sink unit with mixer tap. Inset four-burner, stainless-steel gas hob with stainless-steel, multi function oven under and stainless-steel, canopy style extractor over. Space and plumbing for automatic washing machine. Tiled splash-backs, coving to ceiling. Wall-mounted, gas fired boiler.
Bedroom - 3.99m x 3.96m max (13'1 x 13' max ) - Double-glazed window to rear aspect. Coving to ceiling, radiator.
Bathroom - 2.34m x 2.03m (7'8" x 6'8") - Obscure double-glazed window to side aspect. Fitted with a three-piece, white suite comprising, panel-enclosed bath with mixer tap and separate shower over, pedestal wash-hand basin with single lever mixer tap and close-coupled WC. Tiling to principal areas.
Brochures
Vespasian Road, Southampton, SO18 1DU- COUNCIL TAXA payment made to your local authority in order to pay for local services like schools, libraries, and refuse collection. The amount you pay depends on the value of the property.Read more about council Tax in our glossary page.
- Band: C
- PARKINGDetails of how and where vehicles can be parked, and any associated costs.Read more about parking in our glossary page.
- Residents,Communal
- GARDENA property has access to an outdoor space, which could be private or shared.
- Yes
- ACCESSIBILITYHow a property has been adapted to meet the needs of vulnerable or disabled individuals.Read more about accessibility in our glossary page.
- Ask agent

Add an important place to see how long it'd take to get there from our property listings.
__mins driving to your place
Affordability

About Hunters, Netley Abbey
17 Victoria Road, Netley Abbey, Hampshire, SO31 5DG



Notes
Staying secure when looking for property
Ensure you're up to date with our latest advice on how to avoid fraud or scams when looking for property online.
Visit our security centre to find out moreDisclaimer - Property reference 35003559. The information displayed about this property comprises a property advertisement. Rightmove.co.uk makes no warranty as to the accuracy or completeness of the advertisement or any linked or associated information, and Rightmove has no control over the content. This property advertisement does not constitute property particulars. The information is provided and maintained by Hunters, Netley Abbey. Please contact the selling agent or developer directly to obtain any information which may be available under the terms of The Energy Performance of Buildings (Certificates and Inspections) (England and Wales) Regulations 2007 or the Home Report if in relation to a residential property in Scotland.
*This is the average speed from the provider with the fastest broadband package available at this postcode. The average speed displayed is based on the download speeds of at least 50% of customers at peak time (8pm to 10pm). Fibre/cable services at the postcode are subject to availability and may differ between properties within a postcode. Speeds can be affected by a range of technical and environmental factors. The speed at the property may be lower than that listed above. You can check the estimated speed and confirm availability to a property prior to purchasing on the broadband provider's website. Providers may increase charges. The information is provided and maintained by Decision Technologies Limited. **This is indicative only and based on a 2-person household with multiple devices and simultaneous usage. Broadband performance is affected by multiple factors including number of occupants and devices, simultaneous usage, router range etc. For more information speak to your broadband provider.