High Street, Chatteris, PE16 6BG

- PROPERTY TYPE
Flat
- BEDROOMS
2
- BATHROOMS
1
- SIZE
Ask agent
Key features
- Property Ref- LR0644
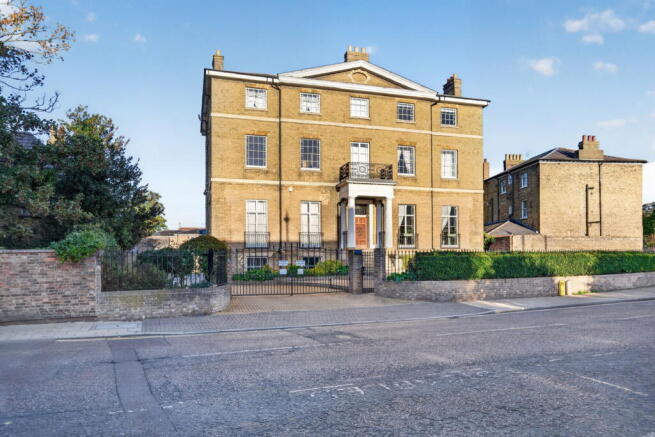
- Dating to 1828, this apartment sits within one of Chatteris’ most distinguished period buildings, lovingly converted in 2009 to preserve heritage while delivering modern luxury.
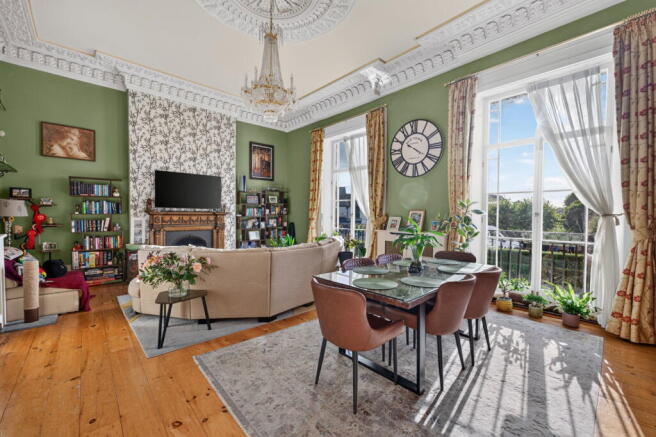
- Soaring 4m high ceilings adorned with intricate plaster mouldings and ceiling roses, tall sash windows flooding rooms with natural light, plus carved fireplaces and elegant archways throughout.
- Exceptionally large kitchen/dining/lounge spanning over 39 sq m, fitted with sleek granite worktops and integrated appliances — a bright, flowing heart of the home perfect for entertaining.
- Two beautifully proportioned bedrooms, both over 13 sq m, offering ample space for full furniture sets, natural light and peaceful, restful surroundings.
- A dedicated quiet workspace near the entrance, ideal for remote working, a nursery or hobby room — a versatile bonus space that adapts to your lifestyle.
- Rare and highly sought-after designated parking space within secure, exclusive gated grounds — convenience and peace of mind at your doorstep.
- Meticulously maintained shared landscaped grounds providing a peaceful green oasis, perfect for relaxing and adding to the property’s charm.
- Service charge of £2,700 per annum (unchanged from last year) comprehensively covers buildings insurance, cleaning, garden maintenance, safety checks and full management — complete transparency with n
- Steps from Chatteris’ shops, cafés and amenities, with excellent transport links across Cambridgeshire — a perfect blend of historic charm and everyday convenience.
Description
Property Ref- LR0644
Step Into a Piece of History — Restored for Modern Living
Nestled within one of Chatteris’ most cherished historic buildings, this magnificent ground-floor apartment dates back to 1828 and stands as a beautiful testament to the elegance of the Georgian era. Meticulously converted in 2009 to the highest standards, every thoughtful decision was taken to preserve the building’s breathtaking original character while weaving in all the comforts and conveniences of contemporary life. Spanning approximately 859 square feet (79.8 square metres), light-filled, generously proportioned, and brimming with soul — this is a home that welcomes you the moment you step through the door.
Where History Breathes: Spectacular Period Features
It is the scale and beauty of the architecture here that will truly capture your heart. Soaring 4-metre high ceilings stretch overhead, crowned with delicately detailed ceiling roses and ornate plaster moulding that runs along every wall — a reminder of the craftsmanship of a bygone age. Tall, elegant sash windows rise to meet the ceiling, flooding the rooms with soft, natural light and offering quiet, pleasant views over the High Street and beyond.
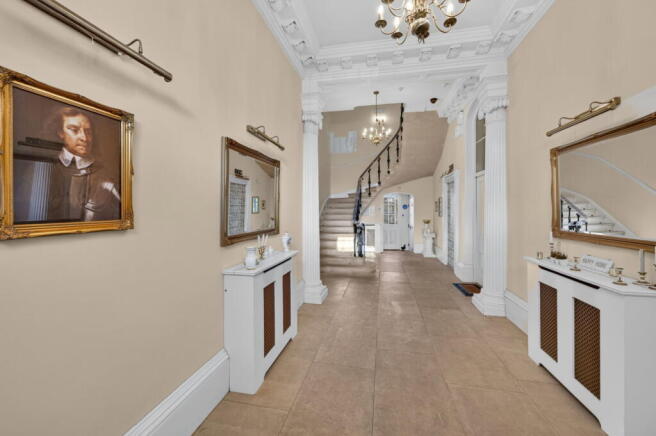
Rich, original stone flooring greets you in the communal areas, while graceful archways frame doorways and carve distinct spaces without closing the home in. In the principal rooms, beautifully carved fireplaces stand as striking focal points — each one a unique piece of history, restored to showcase the fine detail and artistry of the building’s early years. Even the lighting has been chosen to complement the setting, with sparkling chandeliers and period-inspired fixtures that enhance the sense of grandeur.
A Welcoming Entrance — The Heart of Your Home
Your journey begins in the entrance hall, a spacious and bright reception area that sets the tone for everything that follows. With crisp white joinery, warm neutral walls, and tall skirting boards that echo the building’s original design, this is more than just a corridor — it is a place to greet guests, hang your coat, and settle in. A built-in linen cupboard provides valuable, neatly hidden storage, ensuring the home feels calm and uncluttered from the very first step.
The Kitchen/Dining/Living Space — Expansive, Airy, and Made for Living
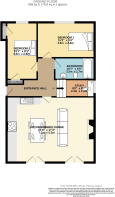
At the rear of the apartment lies the showstopper: a truly exceptional open-plan kitchen, dining, and lounge area measuring an impressive 23 feet 3 inches by 17 feet 4 inches (7.1 metres by 5.3 metres). This vast, versatile space is the heart of the home — designed to flow effortlessly from cooking to dining to relaxing, all while keeping family and friends connected.
The kitchen area is fitted with sleek, solid granite worktops that glint in the natural light, offering generous preparation space, plenty of storage cupboards, and a suite of integrated appliances that blend seamlessly into the design. Whether you’re preparing a quick breakfast or hosting a dinner party, this is a kitchen as practical as it is beautiful.
Beyond the kitchen, the dining zone easily accommodates a large table where you can gather for meals, while the lounge area — bathed in light from tall, dual-aspect windows — offers a peaceful sanctuary to unwind. There is ample room for generous sofas, armchairs, and perhaps a reading nook beside the window. The high ceilings here make the space feel endlessly open and airy, and the period details — from the moulded cornices to the striking fireplace — give it a warmth and individuality that simply cannot be found in new-build homes.
Two Beautiful Bedrooms — Restful, Light-Filled, and Spacious
Sleeping accommodation is thoughtfully separated from the living areas, creating a quiet, private wing of the home where you can retreat at the end of the day.
The principal bedroom is a true sanctuary: a wonderfully proportioned room measuring 15 feet 2 inches by 9 feet 4 inches (4.6 metres by 2.8 metres). Here, the high ceilings make the room feel palatial, while large windows frame lovely views and pour in sunlight throughout the day. There is abundant space for a king- or queen-sized bed, plus room for dressing tables, chests of drawers, and a full suite of furniture — and with the option to add built-in wardrobes, you can customise storage to perfectly suit your needs. The soft neutral decor and warm wooden flooring create a calm, restful atmosphere that makes this a joy to return to each evening.
The second bedroom — at 15 feet 1 inch by 8 feet 1 inch (4.6 metres by 2.5 metres) — is equally generous in size. Bright and peaceful, it is perfect as a comfortable double bedroom for family or guests, or could easily serve as a children’s room or a larger home study. It shares the same wonderful proportions, natural light, and elegant period feel, ensuring every room in this home feels special.
A Versatile Study — Work, Create, or Dream
Tucked conveniently near the entrance, you will find a dedicated study or home office, measuring 8 feet by 4 feet 7 inches (2.4 metres by 1.4 metres). In an era where so many of us work from home, this quiet, separate space is an absolute gift — ideal for setting up a desk and shelving, creating a peaceful place to focus without distraction. It could also serve beautifully as a nursery, a reading room, or a craft space — a flexible little room that adapts perfectly to your life.
Elegant & Practical Bathroom
The family bathroom is beautifully presented and thoughtfully designed, featuring a classic bath with space to stretch out, plus a shower overhead for convenience. Finished in soft, neutral tones with quality tiling and modern white sanitaryware, it is a clean, bright, and refined space — somewhere to enjoy a long, relaxing soak after a busy day.
Outside & Extras — Peace, Privacy, and Convenience
Step beyond the apartment and you will discover even more to love. This exclusive development offers secure, gated access throughout, giving you peace of mind and a sense of quiet privacy. You benefit from your very own allocated parking space — a rare and highly prized feature in the town centre — so you will never circle for a spot again.
Surrounded by beautifully maintained communal gardens, with lush lawns, flower beds, and peaceful seating areas, you have a green, tranquil space to enjoy right on your doorstep — perfect for morning coffee, evening strolls, or simply breathing in the fresh air.
Running costs here are exceptionally reasonable, too. The annual service charge of £2,700 (unchanged from last year) covers absolutely everything: buildings insurance, regular communal cleaning, window cleaning, full garden maintenance, gate servicing, essential safety inspections, and all management and accountancy fees. It means this beautiful building and its grounds will always be cared for — preserving your investment and giving you total peace of mind.
The Location — Chatteris at Your Doorstep
Situated right on the High Street, you are moments from everything Chatteris has to offer — independent shops, cosy cafés, traditional pubs, and everyday amenities are all within easy walking distance. Excellent road and bus links connect you to the wider Cambridgeshire area, making this a perfect base whether you’re commuting, exploring the Fens, or simply enjoying the very best of village life.
In Summary — Rare, Remarkable, and Ready for You
Properties like this do not come along often. A building of such historic importance, so lovingly restored and so generously laid out, with parking, gardens, and low running costs — this is more than just a place to live. It is a home where you can make memories, surrounded by beauty, light, and character, in the heart of a town you will be proud to call yours.
We strongly recommend arranging a viewing as soon as possible — homes of this quality and charm rarely stay on the market for long, and this one deserves to be seen in person to be truly appreciated.
Agents Note-
The service charge for this apartment is £2,700 per annum (approx. £225 per month) for the year 1 May 2026 to 30 April 2027, based on the budget set by the managing agent, SWT Estates. This is made up of £2,000 towards the apartment building and £700 towards the shared estate. It covers buildings insurance, communal cleaning, window cleaning, gardens and grounds, gate servicing, health and safety checks, accountancy and management fees. These are budgeted figures and may be adjusted when the year-end accounts are finalised. Buyers’ solicitors should confirm the current charge, reserve fund position and any planned works with the managing agent.
ANTI-MONEY LAUNDERING REGULATIONS - We are required by law to conduct Anti-Money Laundering (AML) checks on all parties involved in the sale or purchase of a property. We take the responsibility of this seriously in line with HMRC guidance, and in ensuring the accuracy and continuous monitoring of these checks. Our partner, Movebutler, will carry out the initial checks on our behalf. They will contact you once your offer has been accepted, to conclude, where possible, a biometric check with you electronically.
As an applicant, you will be charged a non-refundable fee of £30 (inclusive of VAT) per buyer for these checks. The fee covers data collection, manual checking, and monitoring. You will need to pay this amount directly to Movebutler and complete all Anti-Money Laundering (AML) checks before your offer can be formally accepted.
REFERRAL FEES - We may refer you to recommended providers of services such as Conveyancing, Financial Services, Insurance and Surveying. We may receive a commission payment fee or other benefit (known as a referral fee) for recommending their services. You are not under any obligation to use the services of the recommended provider
THESE PARTICULARS ARE ISSUED IN GOOD FAITH BUT DO NOT CONSTITUTE REPRESENTATIONS OF FACT OR FORM PART OF ANY OFFER OR CONTRACT. THE MATTERS REFERRED TO IN THESE PARTICULARS SHOULD BE INDEPENDENTLY VERIFIED BY PROSPECTIVE BUYERS. NEITHER Exp (UK) LIMITED NOR ANY OF ITS AGENTS HAS ANY AUTHORITY TO MAKE OR GIVE ANY REPRESENTATION OR WARRANTY WHATEVER IN RELATION TO THIS PROPERTY.
- COUNCIL TAXA payment made to your local authority in order to pay for local services like schools, libraries, and refuse collection. The amount you pay depends on the value of the property.Read more about council Tax in our glossary page.
- Band: A
- LISTED PROPERTYA property designated as being of architectural or historical interest, with additional obligations imposed upon the owner.Read more about listed properties in our glossary page.
- Listed
- PARKINGDetails of how and where vehicles can be parked, and any associated costs.Read more about parking in our glossary page.
- Allocated
- GARDENA property has access to an outdoor space, which could be private or shared.
- Communal garden
- ACCESSIBILITYHow a property has been adapted to meet the needs of vulnerable or disabled individuals.Read more about accessibility in our glossary page.
- Ask agent
High Street, Chatteris, PE16 6BG

Add an important place to see how long it'd take to get there from our property listings.
__mins driving to your place
Affordability

Notes
Staying secure when looking for property
Ensure you're up to date with our latest advice on how to avoid fraud or scams when looking for property online.
Visit our security centre to find out moreDisclaimer - Property reference S1893622. The information displayed about this property comprises a property advertisement. Rightmove.co.uk makes no warranty as to the accuracy or completeness of the advertisement or any linked or associated information, and Rightmove has no control over the content. This property advertisement does not constitute property particulars. The information is provided and maintained by eXp UK, East of England. Please contact the selling agent or developer directly to obtain any information which may be available under the terms of The Energy Performance of Buildings (Certificates and Inspections) (England and Wales) Regulations 2007 or the Home Report if in relation to a residential property in Scotland.
*This is the average speed from the provider with the fastest broadband package available at this postcode. The average speed displayed is based on the download speeds of at least 50% of customers at peak time (8pm to 10pm). Fibre/cable services at the postcode are subject to availability and may differ between properties within a postcode. Speeds can be affected by a range of technical and environmental factors. The speed at the property may be lower than that listed above. You can check the estimated speed and confirm availability to a property prior to purchasing on the broadband provider's website. Providers may increase charges. The information is provided and maintained by Decision Technologies Limited. **This is indicative only and based on a 2-person household with multiple devices and simultaneous usage. Broadband performance is affected by multiple factors including number of occupants and devices, simultaneous usage, router range etc. For more information speak to your broadband provider.