Long Acre, Codsall, WV8

- PROPERTY TYPE
Detached
- BEDROOMS
3
- BATHROOMS
1
- SIZE
965 sq ft
90 sq m
- TENUREDescribes how you own a property. There are different types of tenure - freehold, leasehold, and commonhold.Read more about tenure in our glossary page.
Freehold
Key features
- Three-bedroom detached family home
- Highly regarded Codsall cul-de-sac location
- Within walking distance of village amenities and railway station
- Three reception rooms including conservatory
- Well-proportioned lounge with feature fireplace
- Fitted kitchen with separate dining room
- Ground-floor WC
- Extended tandem garage and private driveway
- Double glazing and gas central heating
- Offered with no upward chain
Description
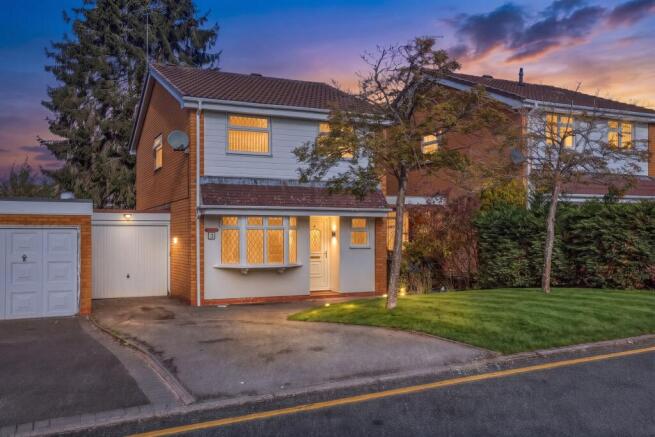
Righthouse Estate Agents are pleased to present this three-bedroom detached family home, occupying a particularly pleasant position on Long Acre, a highly regarded cul-de-sac in the popular South Staffordshire village of Codsall. Having been a much-loved home over the years, the property offers well-proportioned accommodation, excellent parking and an opportunity for its next owners to introduce their own style and personal touches.
The ground-floor accommodation comprises an entrance hallway with a convenient separate WC, a well-proportioned lounge featuring a broad front-facing bow window and traditional fireplace, a separate dining room and a fitted kitchen. A conservatory extends the living accommodation towards the rear garden, providing an additional reception area and a pleasant connection with the outside space.
To the first floor are three bedrooms, including a particularly generous principal bedroom with fitted wardrobes, together with a shower room and useful landing storage. The property also benefits from double glazing and gas central heating.
One of the property's notable features is the extended tandem garage arrangement, incorporating a former covered carport to provide a particularly long, enclosed space suitable for parking, storage or workshop use. This also presents potential for conversion or further extension, subject to the necessary planning permissions, building regulations and other consents.
Externally, the property benefits from a private driveway providing off-road parking and a front garden with lawn and established planting. The enclosed rear garden offers lawned and paved areas, mature planting and space for outdoor seating, with scope for landscaping to individual tastes.
Offered with no upward chain, the property presents an excellent opportunity for buyers seeking a detached home with potential in this highly regarded Codsall location.
Location
Long Acre is a highly regarded residential cul-de-sac situated off Broadway, which in turn leads from Chapel Lane, in an established and popular part of Codsall. Number 4 enjoys a pleasant residential setting within easy reach of the village centre and railway station.
Codsall is one of South Staffordshire's most desirable villages, known for its welcoming community, excellent everyday amenities and convenient transport connections. The village centre is within walking distance and offers a varied selection of independent shops, cafés, restaurants, public houses, supermarkets and essential services, together with Codsall Library and other community facilities.
The property is particularly well placed for families, with a choice of local nurseries, primary schools and secondary education nearby, including Codsall Community High School. The surrounding area also offers recreational facilities, parks, playing fields and access to attractive countryside walks.
Codsall railway station is conveniently located approximately five minutes' walk away, providing regular rail connections towards Wolverhampton, Birmingham and Shrewsbury. The nearby A41 and M54 motorway provide further connections across the West Midlands and beyond.
For those requiring a wider selection of shopping, leisure and professional services, the neighbouring areas of Tettenhall and Wolverhampton are also within easy reach.
With its combination of village amenities, schooling, transport links and a peaceful residential setting, Long Acre provides an excellent location for family living.
Accommodation
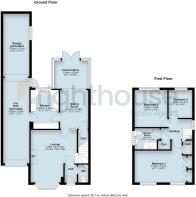
Total Floor Area: Approximately 965.6 sq ft (89.7 sqm), excluding the garage.
Property Information
Tenure: Freehold (understood, subject to legal verification).
Probate: Grant of Probate awaited.
Services: Mains electricity, gas, water and drainage are understood to be connected.
Council Tax Band: D
Local Authority: South Staffordshire Council
EPC Rating: C
Important Notice
These particulars are provided in good faith as a general guide and do not form part of any offer or contract. Measurements, floorplans, photographs and descriptions are approximate, and buyers should verify relevant information through their solicitor or surveyor. Some photographs may have been digitally enhanced, including through the use of artificial intelligence (AI), for presentation purposes.
EPC Rating: C
Entrance Hall
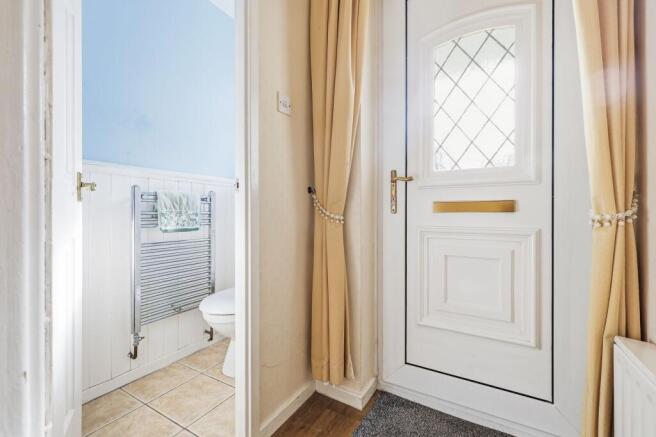
Accessed via the front entrance door, the hallway provides a welcoming entrance to the property, with access to the lounge and a separate ground-floor WC.
Ground Floor WC
Conveniently located off the entrance hallway, the separate WC is fitted with a low-level toilet and wash hand basin, together with a heated towel rail and tiled flooring.
Lounge (15'1" max x 13'3" max)
4.6m x 4.04m
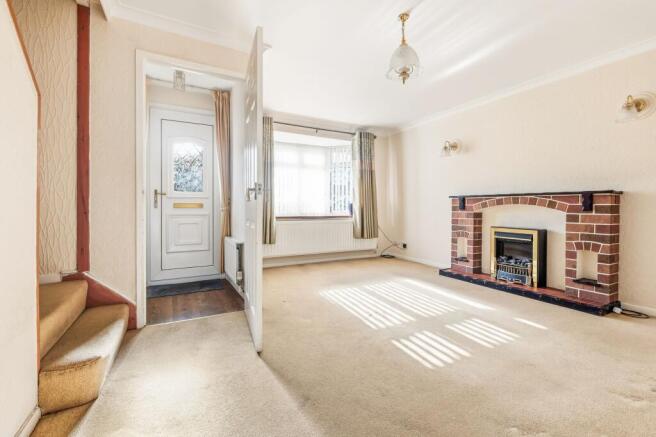
A well-proportioned main reception room positioned towards the front of the property, featuring an attractive bow window which provides excellent natural light.
The room benefits from a traditional brick-built feature fireplace with decorative surround, forming a central focal point, together with ample space for comfortable lounge furniture. A doorway provides access to the adjoining dining room, while a staircase leads towards the first-floor accommodation.
Dining Room (11'2" x 8'2")
3.4m x 2.49m
A separate dining room situated towards the rear of the property, providing a dedicated space for family meals and entertaining. The room comfortably accommodates a dining table and benefits from sliding patio doors opening into the adjoining conservatory.
A further doorway provides convenient access to the adjoining kitchen. Subject to the necessary consents and structural considerations, there may be potential to combine the two rooms to create a more contemporary open-plan kitchen/dining space.
Kitchen (11'2" x 8'1")
3.4m x 2.46m
A fitted kitchen incorporating a range of cream-coloured wall, base and drawer units with complementary work surfaces and tiled splashbacks, together with space for additional appliances.
The kitchen includes a built-in electric oven, gas hob with extractor above and a stainless steel sink positioned beneath a broad rear-facing window overlooking the garden.
The room benefits from tiled flooring and direct access to the adjoining dining room, together with an external door opening into the enclosed former carport and garage arrangement.
Conservatory (9'10" x 8'1")
3m x 2.46m
Positioned to the rear of the property and accessed directly from the dining room, the conservatory provides an additional reception area overlooking the garden.
First Floor Landing
Providing access to all three bedrooms and the family shower room, together with useful built-in storage cupboards. A side-facing window provides additional natural light to the landing and staircase.
Bedroom One (16'6" x 9'1")
5.03m x 2.77m
A particularly generous principal bedroom positioned towards the front of the property, benefiting from two front-facing windows providing excellent natural light.
The room offers ample space for a double bed and additional bedroom furniture, together with an extensive range of fitted storage.
Bedroom Two (10'10" x 9'6")
3.3m x 2.9m
A well-proportioned second bedroom overlooking the rear of the property, providing comfortable accommodation with space for a double bed and accompanying bedroom furniture.
The room offers flexibility for use as a guest bedroom, child's bedroom or home office, depending on individual requirements.
Bedroom Three (8'0" x 6'9")
2.44m x 2.06m
A third bedroom positioned towards the rear of the property, benefiting from a rear-facing window providing natural light.
The room is suitable for use as a child's bedroom, nursery, study or home office, offering useful flexibility for modern family living.
Shower Room (7'3" max x 6'1")
2.21m x 1.85m
The first-floor shower room is fitted with a three-piece suite comprising an enclosed shower cubicle, pedestal wash hand basin and low-level WC.
The room also benefits from partially tiled walls, tiled flooring and an obscure-glazed window providing natural light and ventilation.
Front Garden
The property occupies a pleasant position on Long Acre, with an established frontage incorporating a lawned area, mature shrubs and trees.
The front garden provides an attractive approach to the house, complementing its established residential setting.
Garden
The enclosed rear garden provides a pleasant outdoor space with a combination of lawned areas, paved pathways and patio seating areas, together with established shrubs and mature planting.
The garden offers a good degree of enclosure and privacy. Direct access is available from the conservatory, while a further pedestrian entrance connects the garden with the garage arrangement.
Parking - Garage
Tandem Garage and Former Carport.
The property benefits from an unusually long enclosed garage arrangement, comprising a rear garage measuring approximately 18'1" x 7'7", together with a former covered carport measuring approximately 24'7" x 7'7".
The two sections provide a combined length of approximately 42'8", offering excellent potential for vehicle parking, storage or workshop use.
The garage is accessed from the driveway via an up-and-over door, with additional pedestrian access from the kitchen and a further door towards the rear garden.
The arrangement also offers potential for conversion or extension to create additional accommodation, subject to the necessary planning permissions, building regulations and other consents.
Parking - Driveway
A private driveway to the front of the property provides off-road parking and leads directly to the tandem garage beyond.
The extended arrangement offers substantial additional covered parking or storage space, providing flexibility for households requiring vehicle accommodation, workshop facilities or general storage.
- COUNCIL TAXA payment made to your local authority in order to pay for local services like schools, libraries, and refuse collection. The amount you pay depends on the value of the property.Read more about council Tax in our glossary page.
- Band: D
- PARKINGDetails of how and where vehicles can be parked, and any associated costs.Read more about parking in our glossary page.
- Garage,Driveway
- GARDENA property has access to an outdoor space, which could be private or shared.
- Front garden,Private garden
- ACCESSIBILITYHow a property has been adapted to meet the needs of vulnerable or disabled individuals.Read more about accessibility in our glossary page.
- Ask agent

Add an important place to see how long it'd take to get there from our property listings.
__mins driving to your place
Affordability
About Righthouse Estate Agents, Covering Midlands
13 Derby Road Long Eaton Nottingham NG10 1LU

Notes
Staying secure when looking for property
Ensure you're up to date with our latest advice on how to avoid fraud or scams when looking for property online.
Visit our security centre to find out moreDisclaimer - Property reference 60b6d388-8ff7-4ac7-aa3e-d969b410c63c. The information displayed about this property comprises a property advertisement. Rightmove.co.uk makes no warranty as to the accuracy or completeness of the advertisement or any linked or associated information, and Rightmove has no control over the content. This property advertisement does not constitute property particulars. The information is provided and maintained by Righthouse Estate Agents, Covering Midlands. Please contact the selling agent or developer directly to obtain any information which may be available under the terms of The Energy Performance of Buildings (Certificates and Inspections) (England and Wales) Regulations 2007 or the Home Report if in relation to a residential property in Scotland.
*This is the average speed from the provider with the fastest broadband package available at this postcode. The average speed displayed is based on the download speeds of at least 50% of customers at peak time (8pm to 10pm). Fibre/cable services at the postcode are subject to availability and may differ between properties within a postcode. Speeds can be affected by a range of technical and environmental factors. The speed at the property may be lower than that listed above. You can check the estimated speed and confirm availability to a property prior to purchasing on the broadband provider's website. Providers may increase charges. The information is provided and maintained by Decision Technologies Limited. **This is indicative only and based on a 2-person household with multiple devices and simultaneous usage. Broadband performance is affected by multiple factors including number of occupants and devices, simultaneous usage, router range etc. For more information speak to your broadband provider.